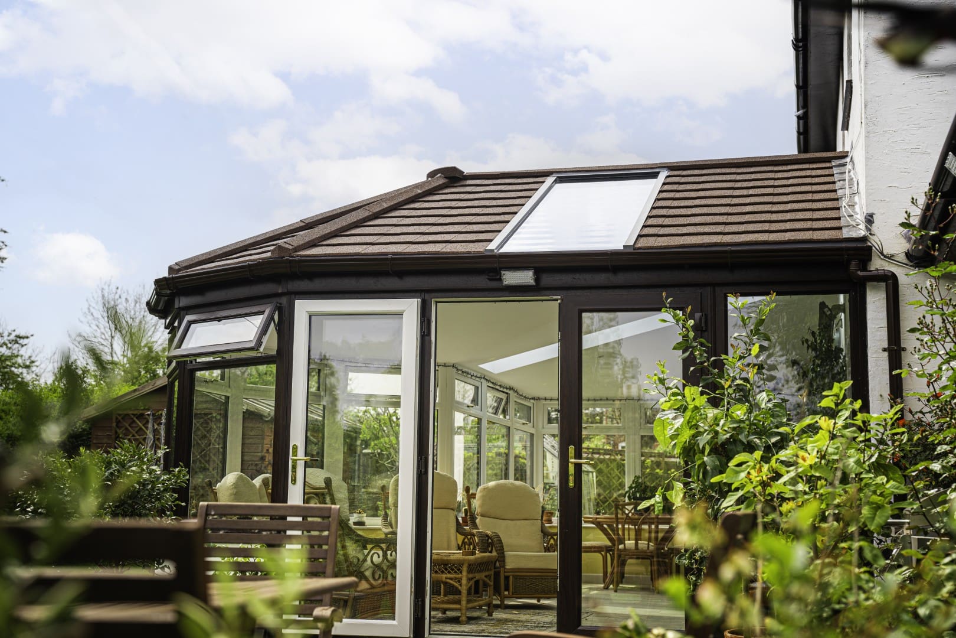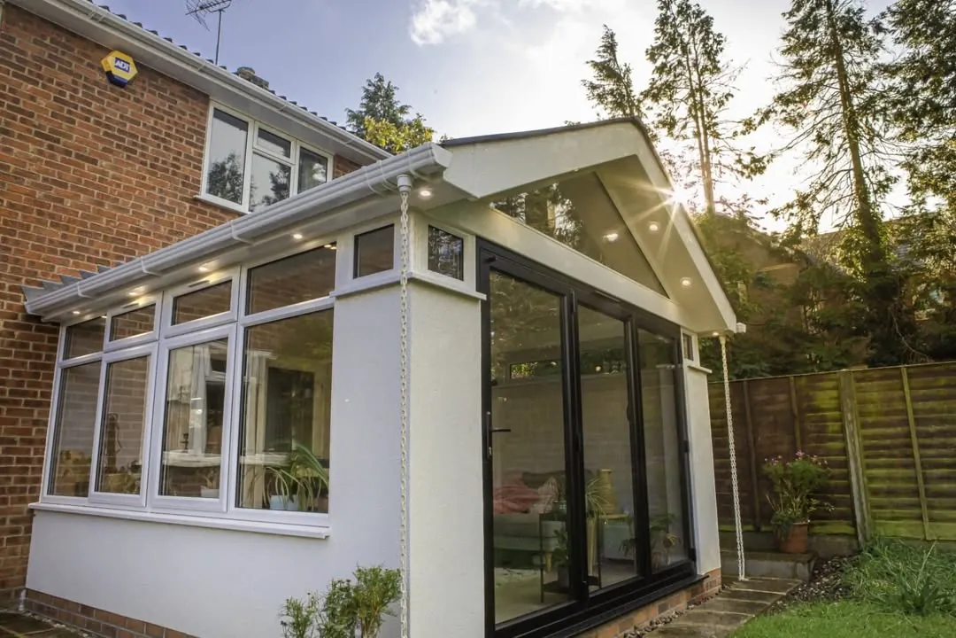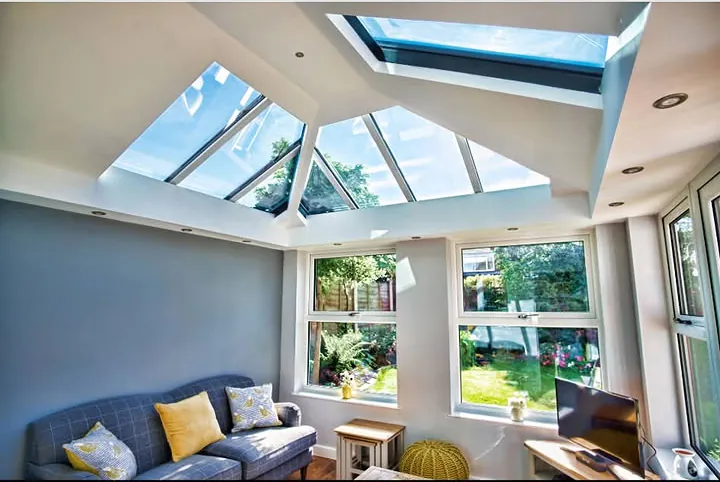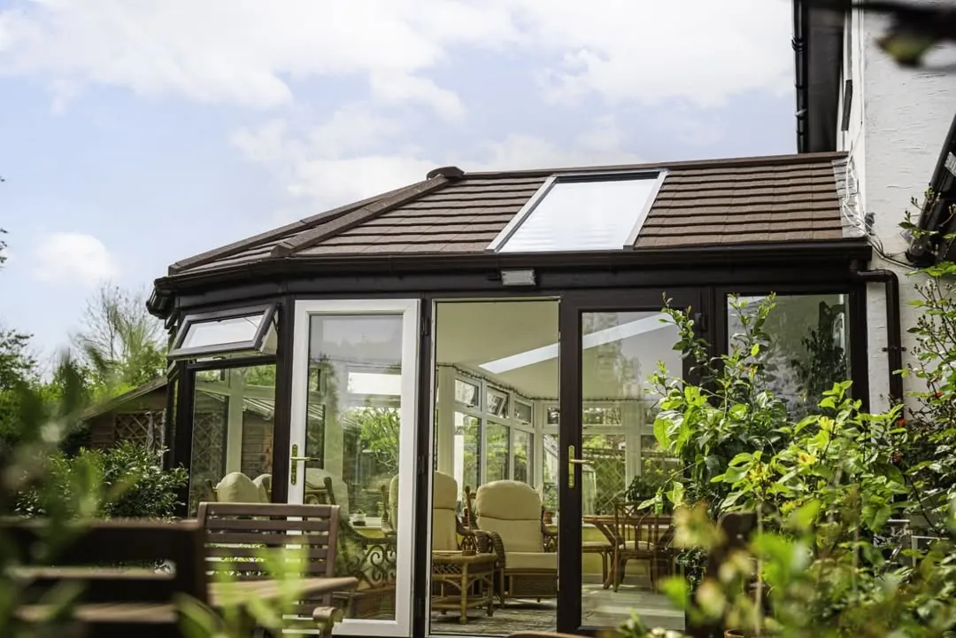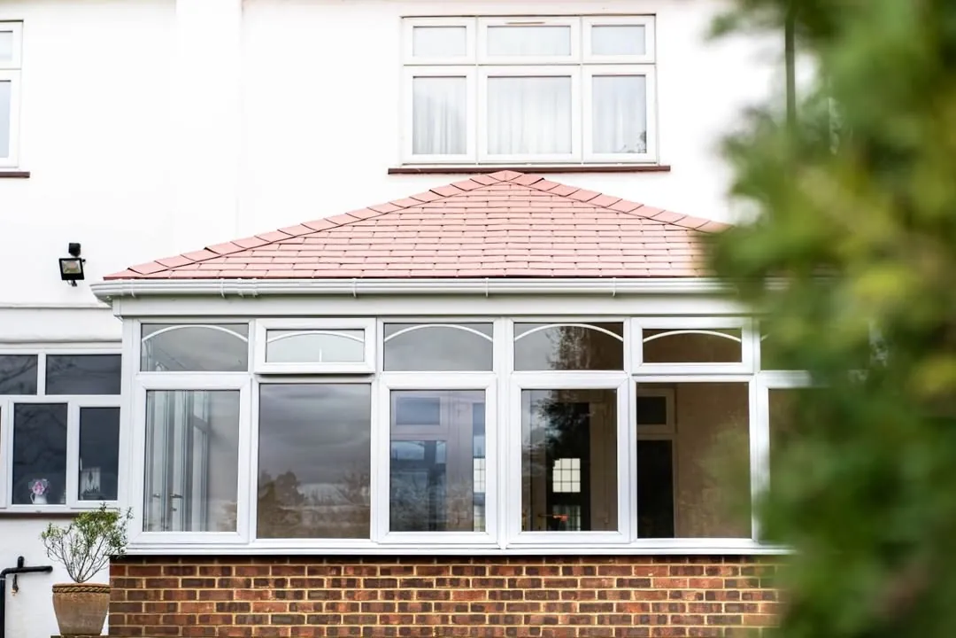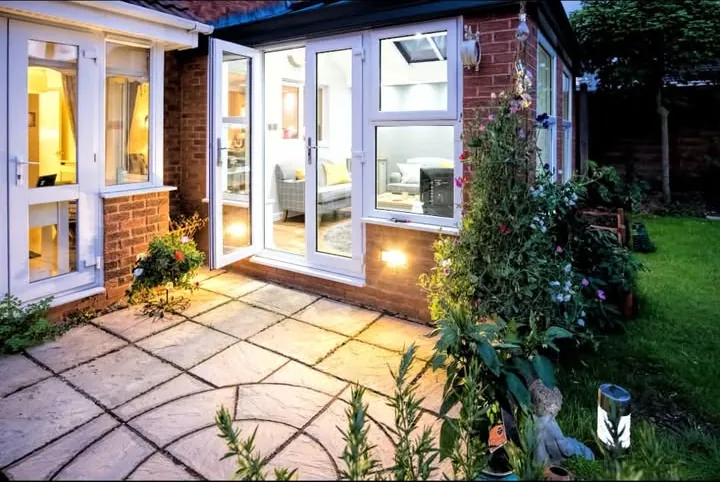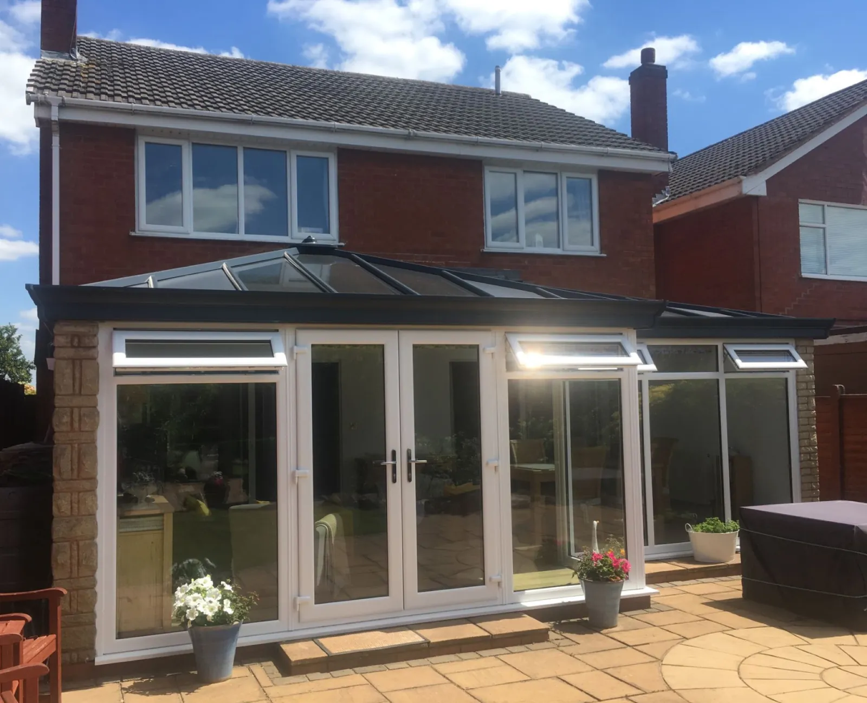
Conservatory transformed with an insulated tiled roof
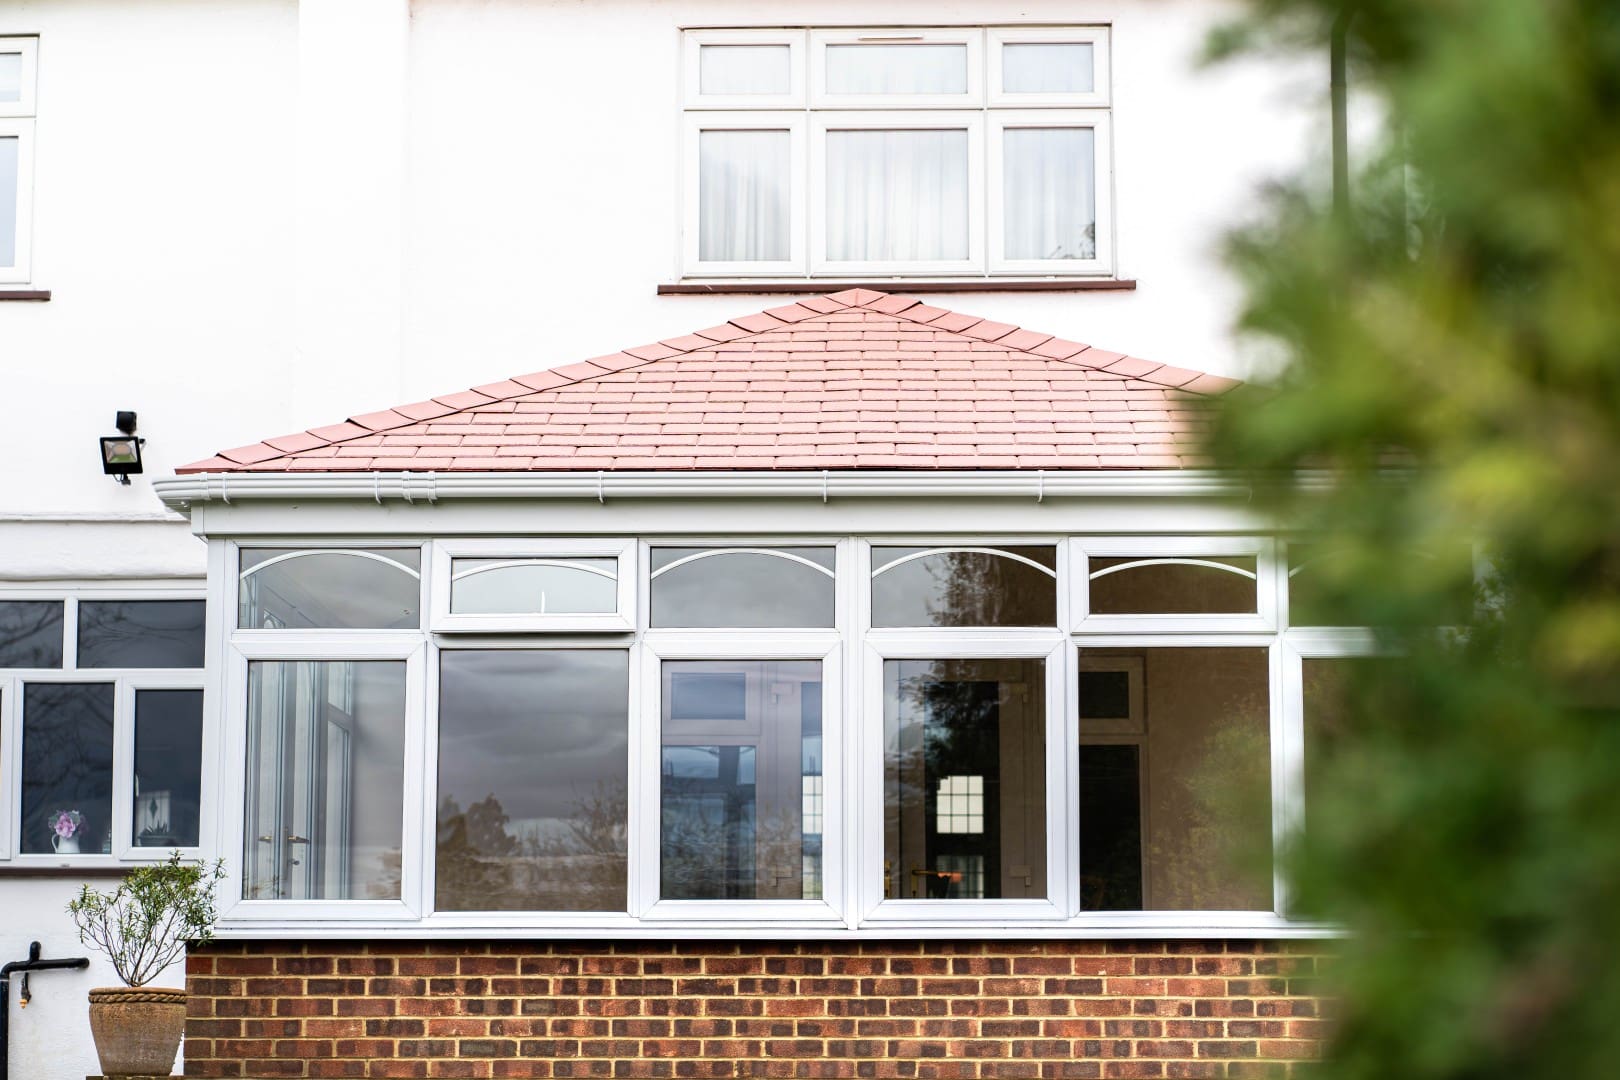
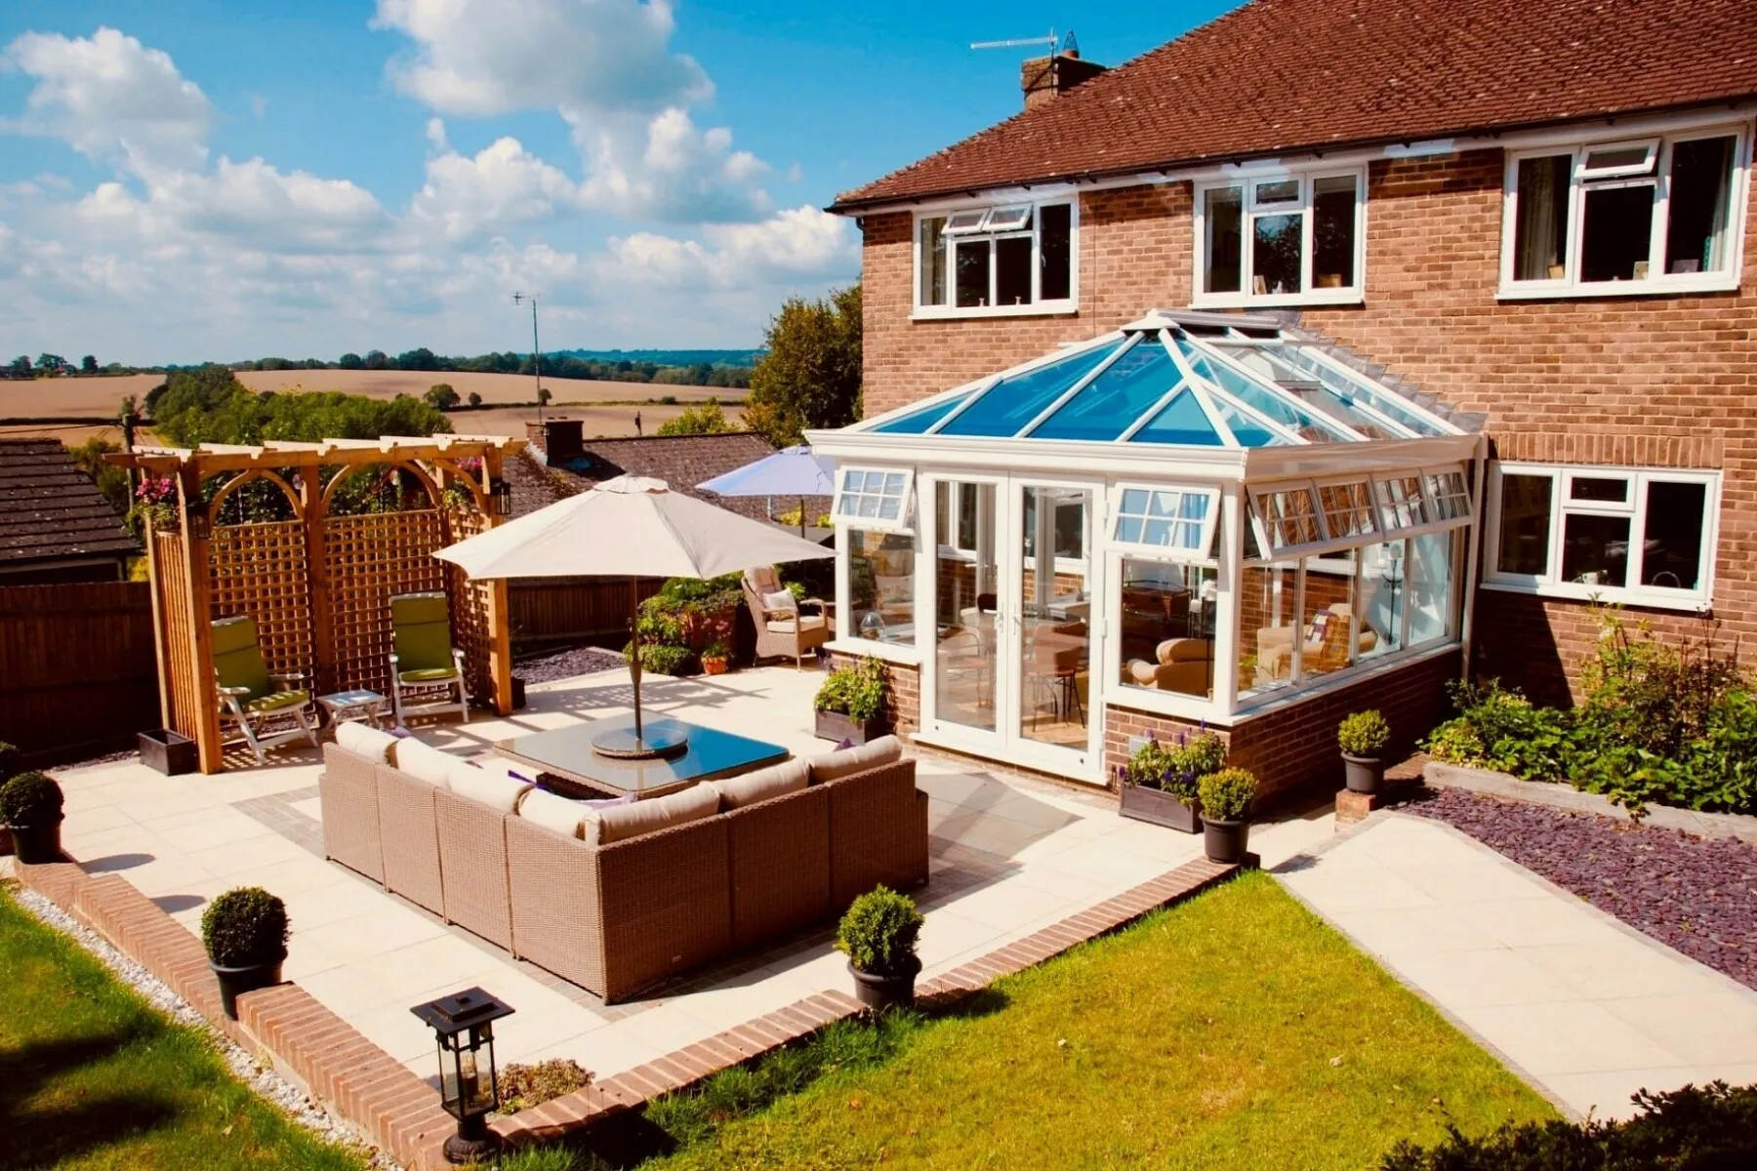
A fully insulated tiled roof replacing tired polycarbonate, turning a seasonal conservatory into a calm, characterful room used every day of the year.

A portfolio of genuine Thames Frames installations completed for homeowners across Wiltshire, Oxfordshire, Gloucestershire and Berkshire.
Every project shown here is a genuine Thames Frames installation. Photography, locations and project details are the same as those used on our product pages.

A fully insulated tiled roof replacing tired polycarbonate, turning a seasonal conservatory into a calm, characterful room used every day of the year.

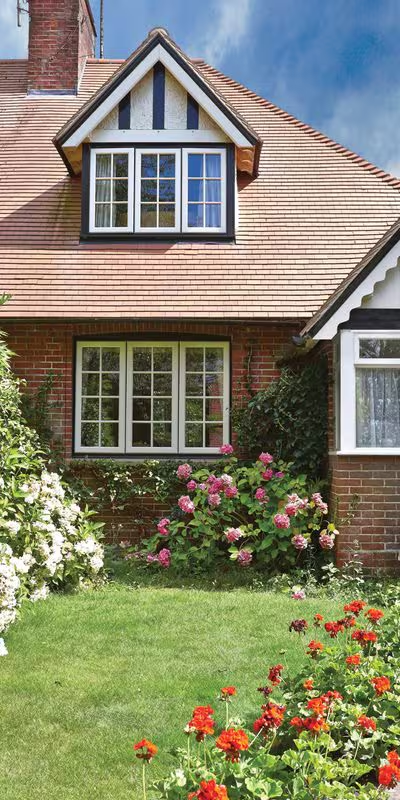
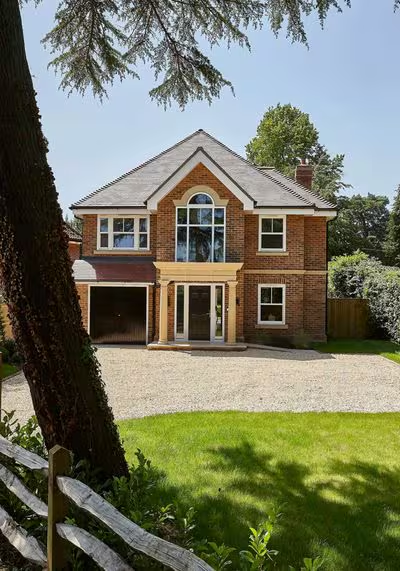
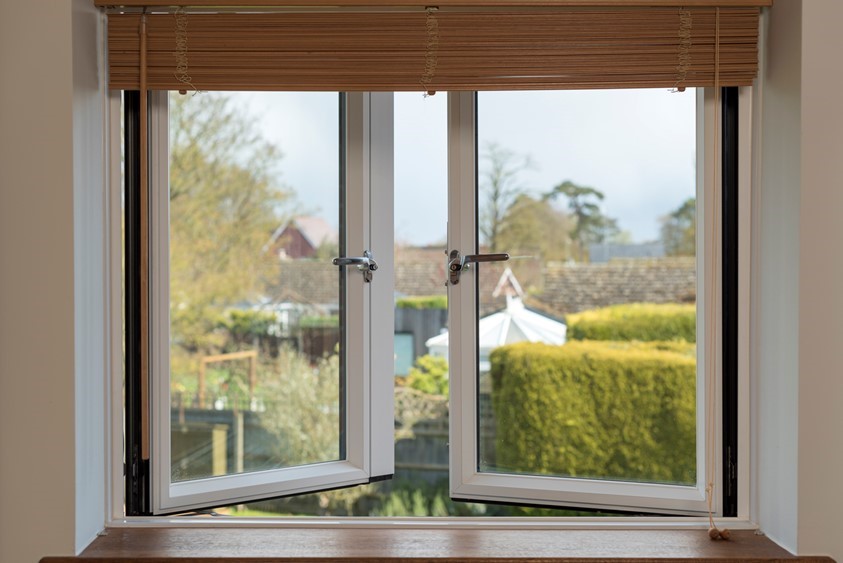
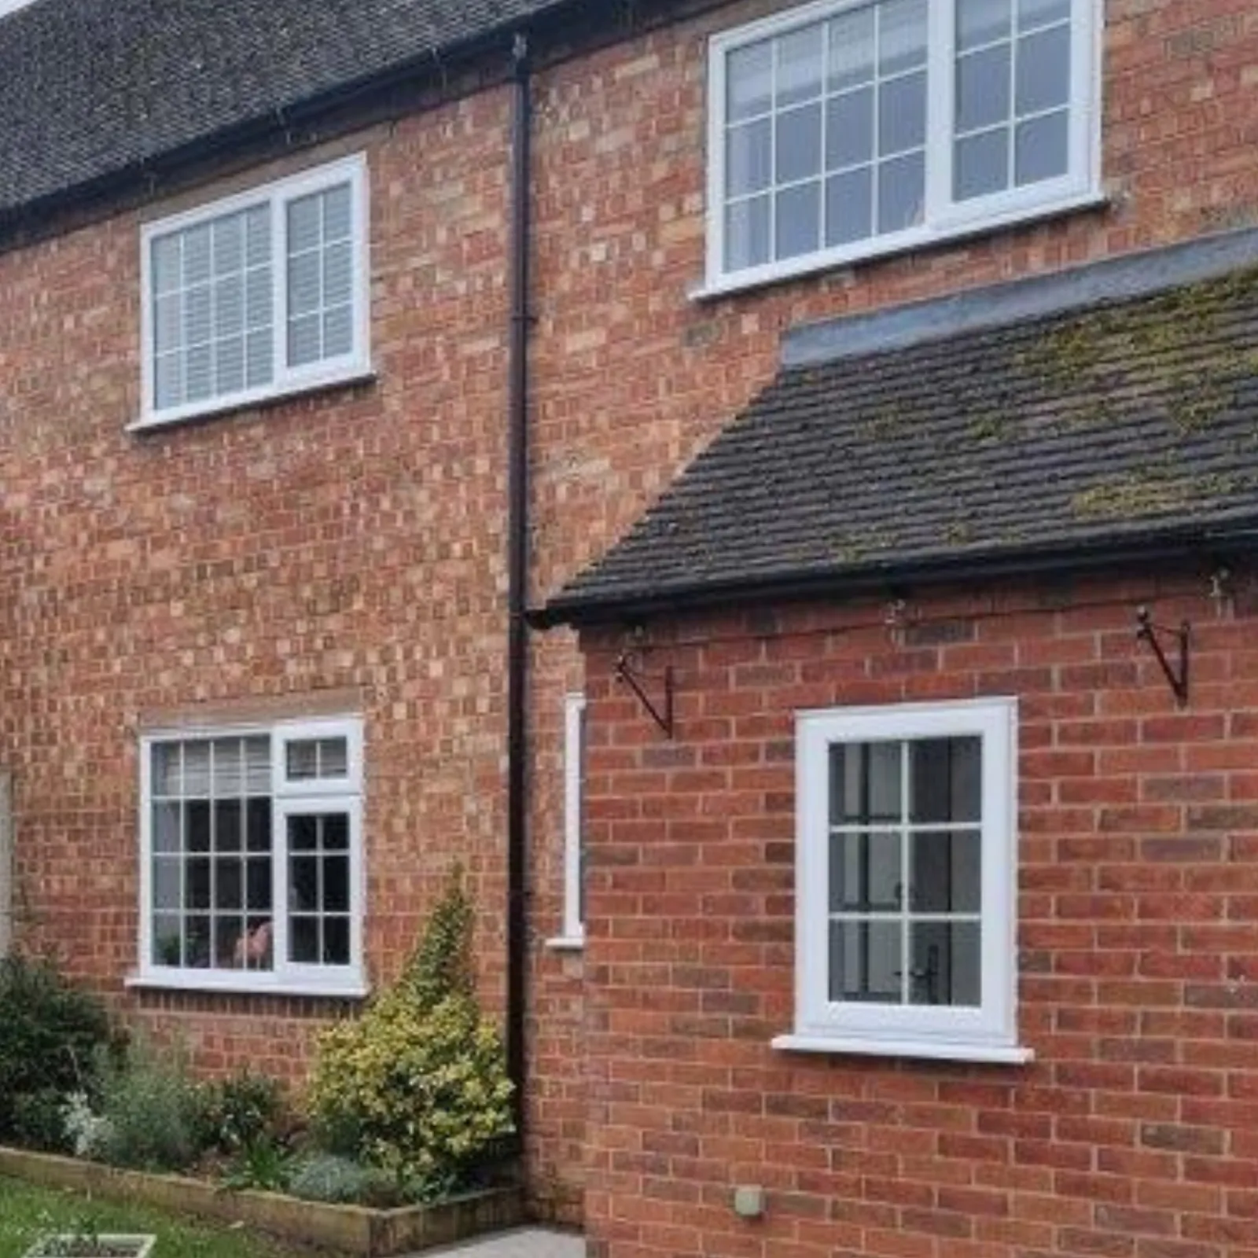
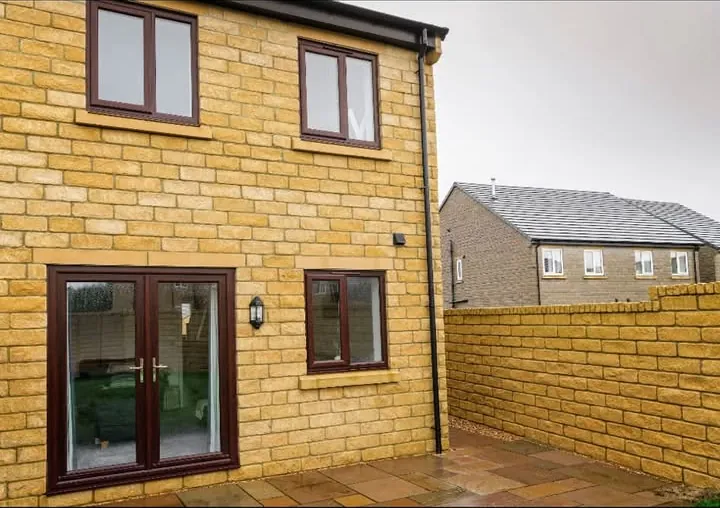
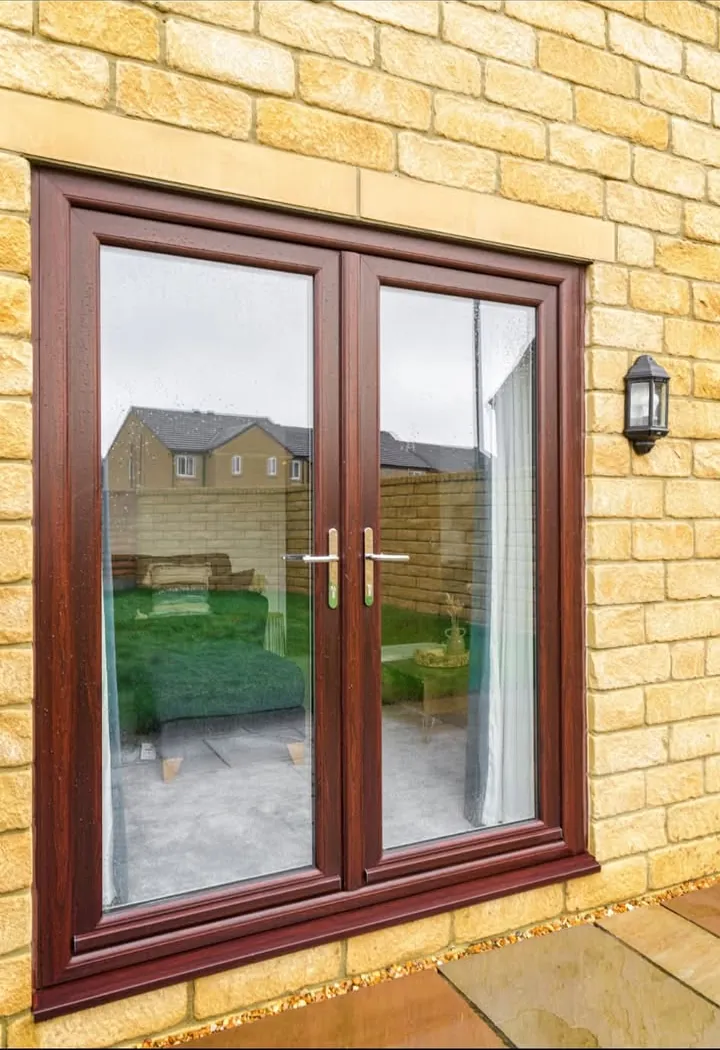
A full replacement of tired timber casements on a Georgian family home, matched sightlines, A-rated glazing and a beautifully preserved elevation.

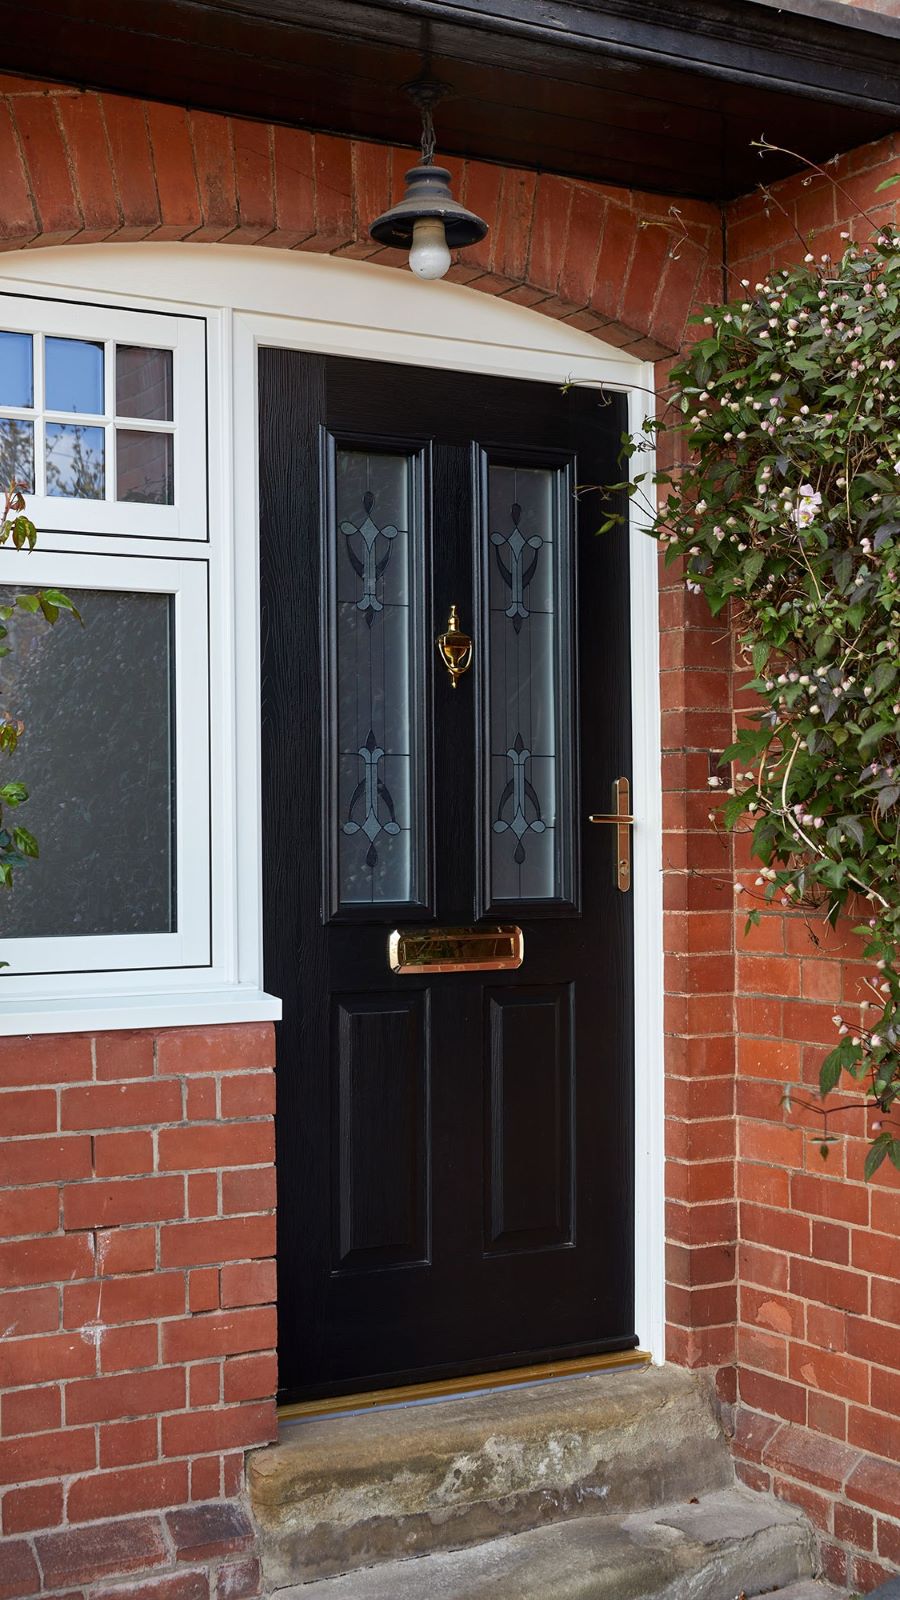
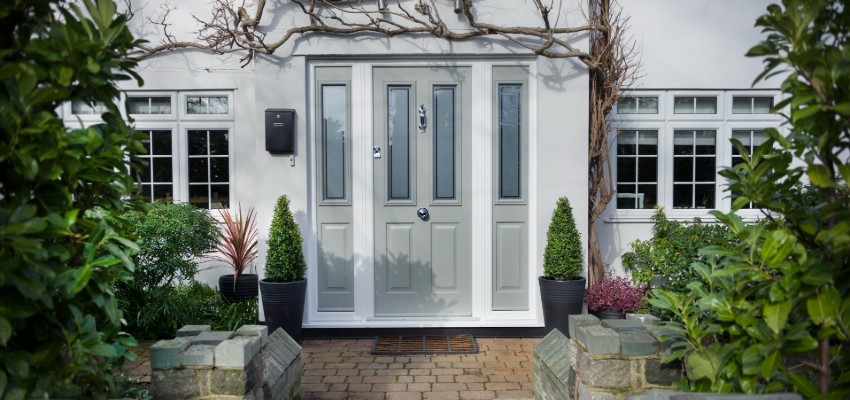
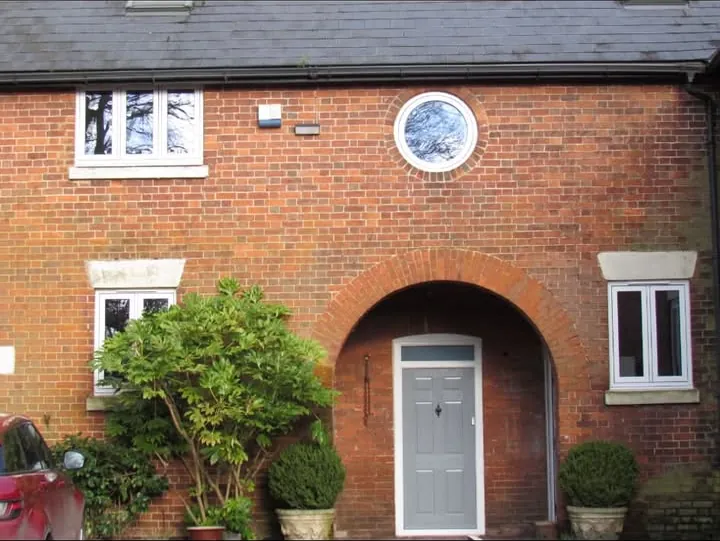
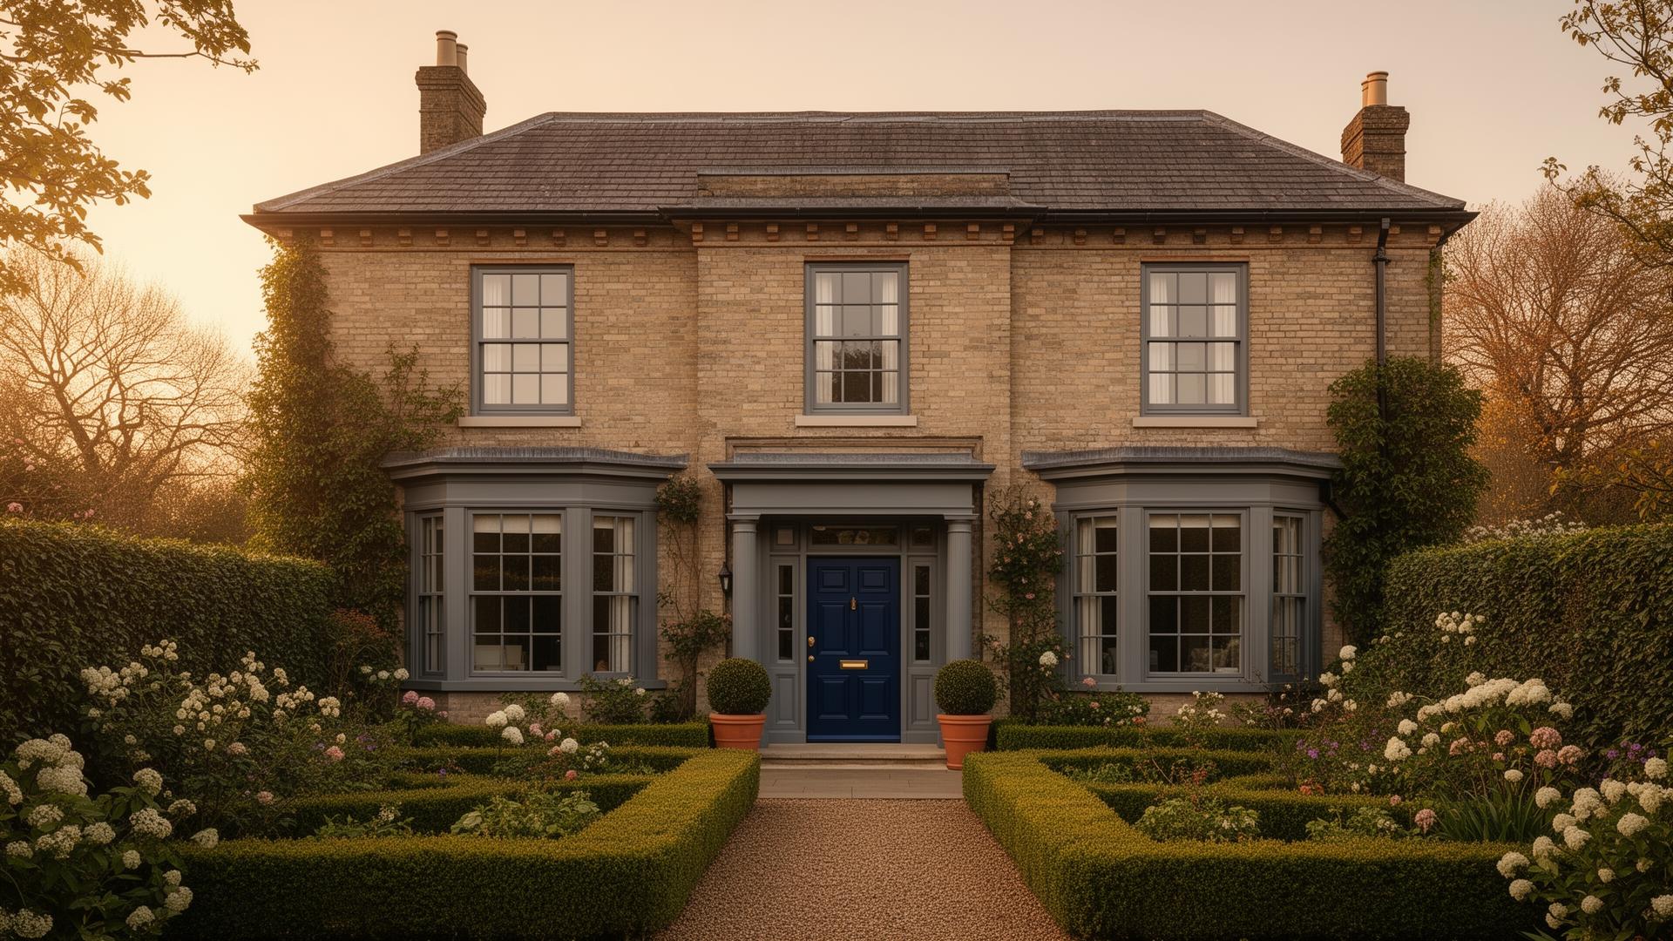
A classic panelled composite front door in a deep, understated colour, replacing a tired timber original on a well-proportioned Georgian family home. Specified with laminated glazing and high-security multi-point locking.

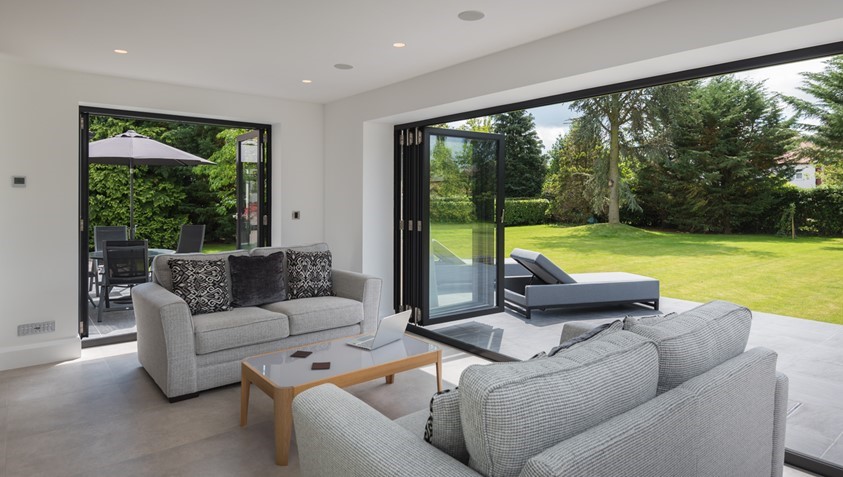
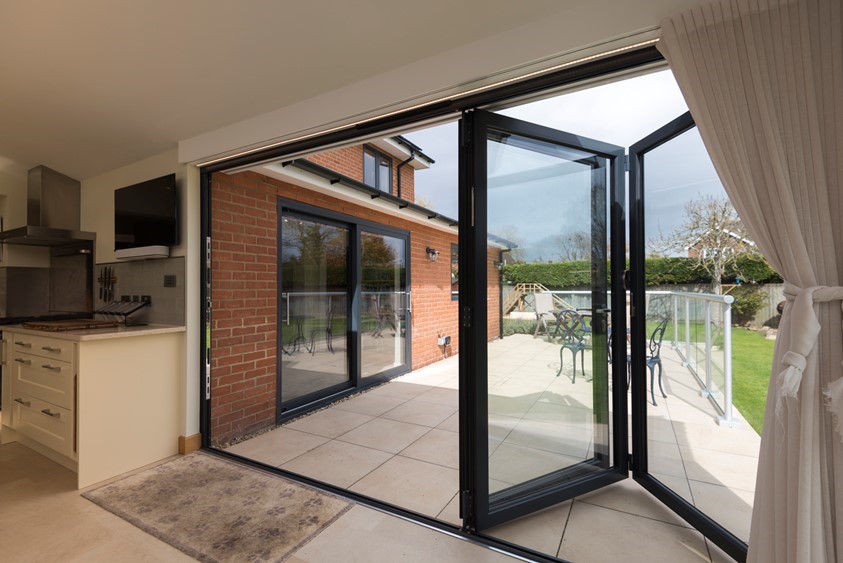
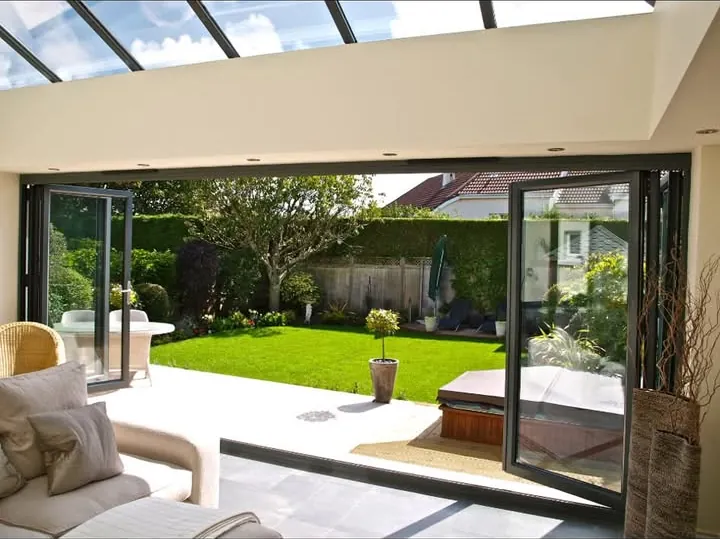
A three-panel anthracite bifold to a rear garden room, opening the whole wall onto the lawn and framing the view when closed.

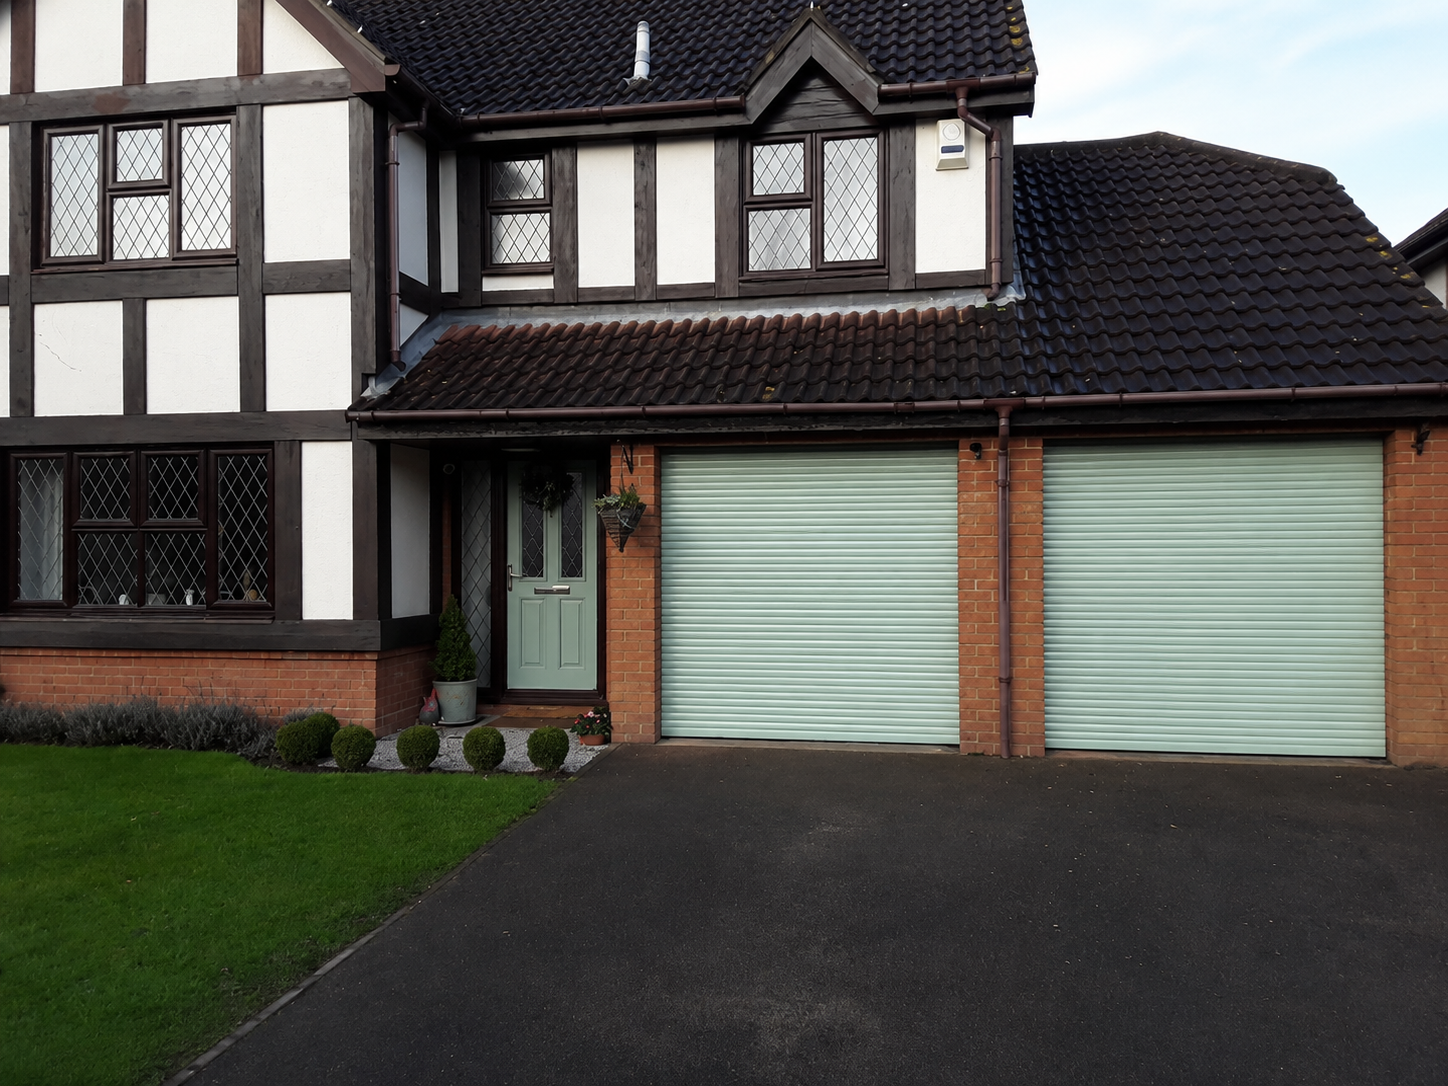
Twin Chartwell Green insulated roller doors installed on a period detached home just outside Marlborough, face-fixed, colour-matched to the composite front door and finished with slimline hoods that sit neatly beneath the eaves.

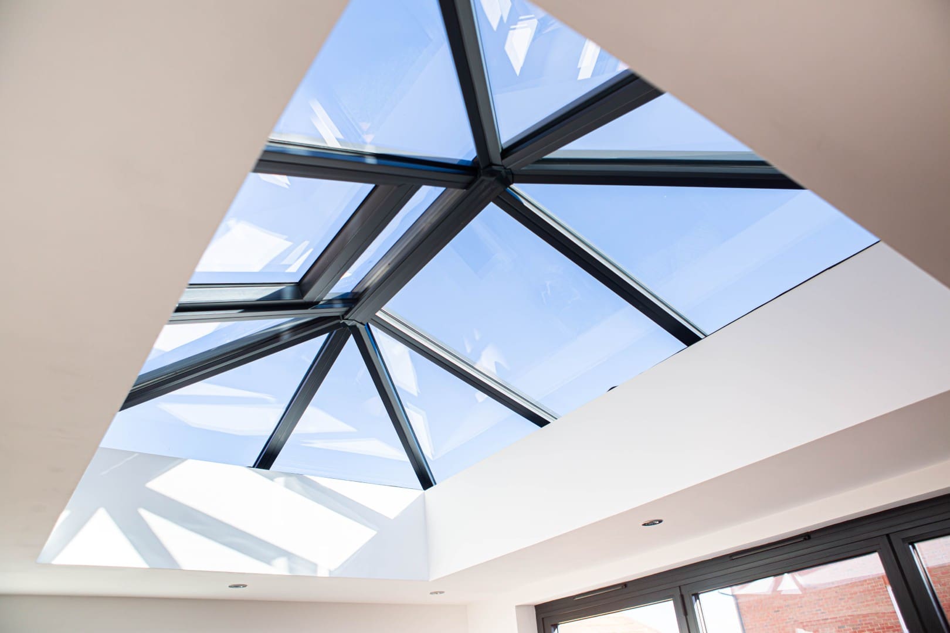
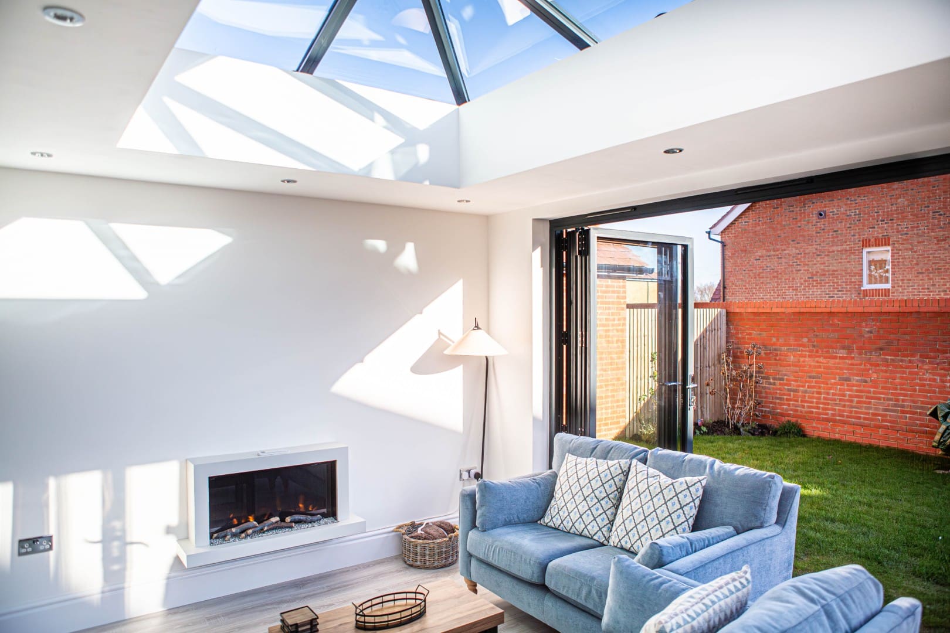
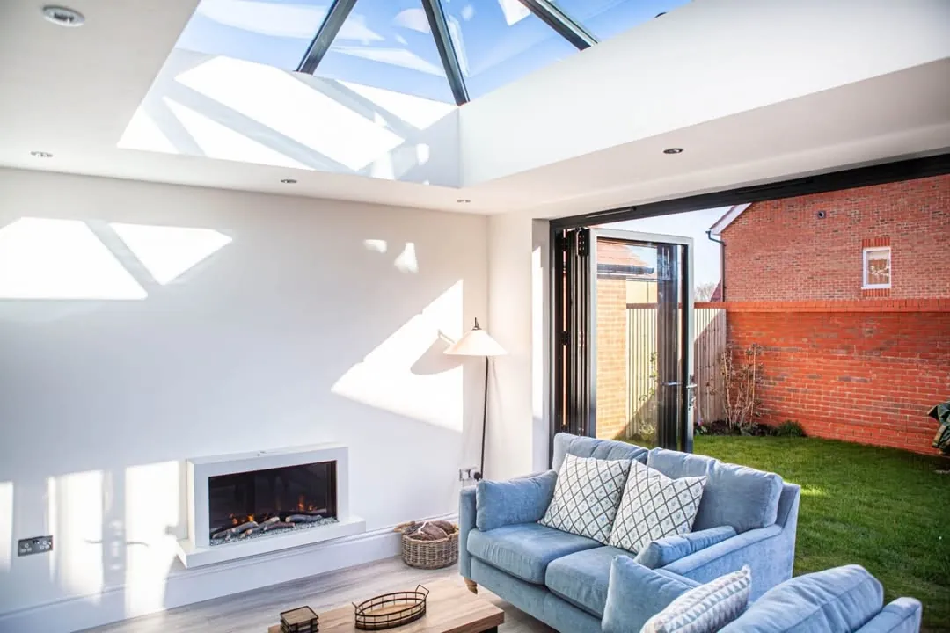
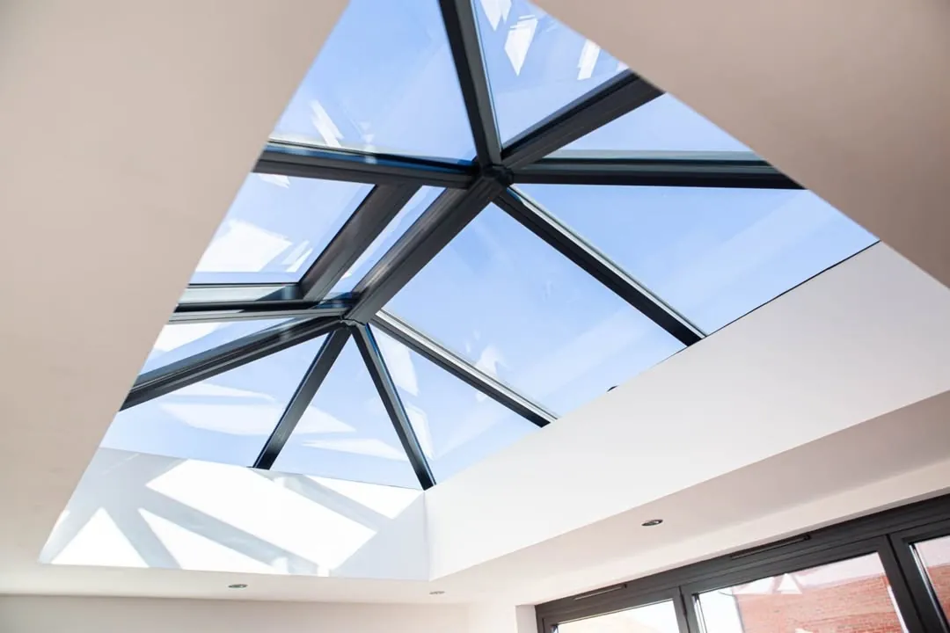
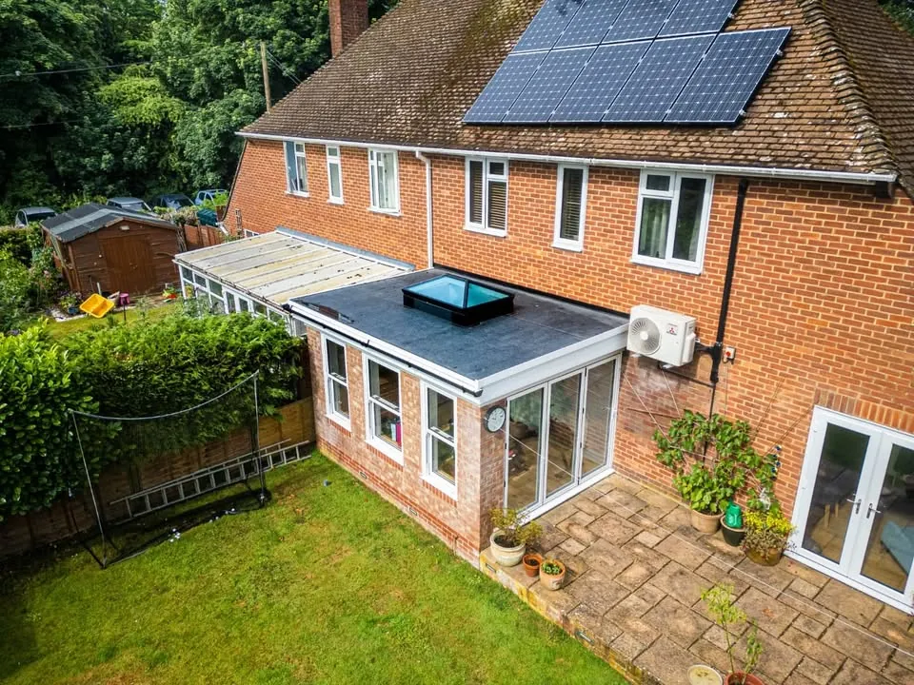
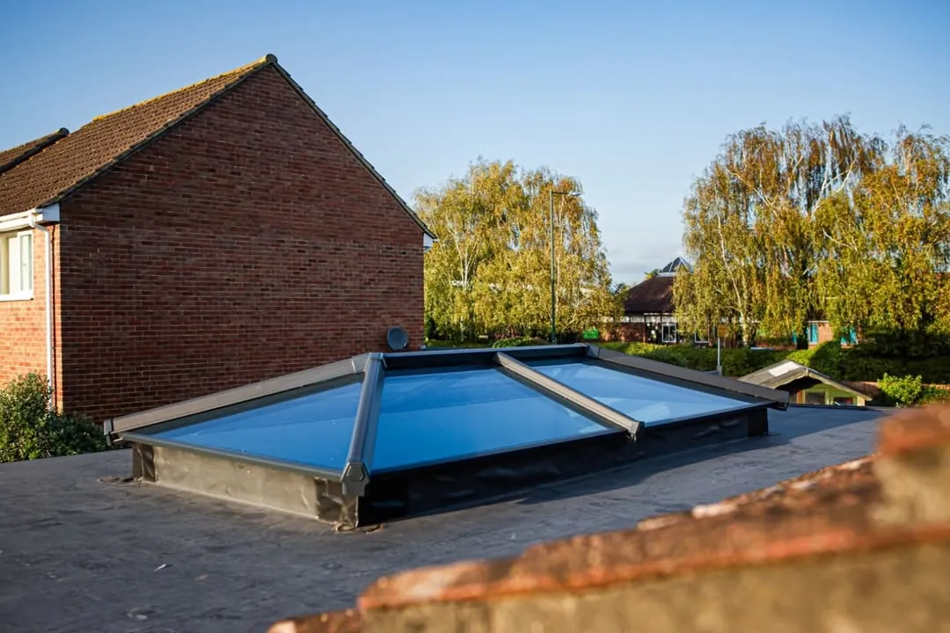
A contemporary flat roof paired with a generous aluminium lantern, architectural daylight for an open-plan kitchen extension, beautifully finished inside and out.

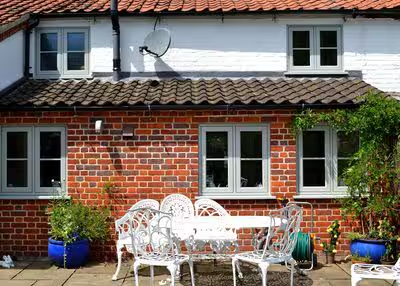
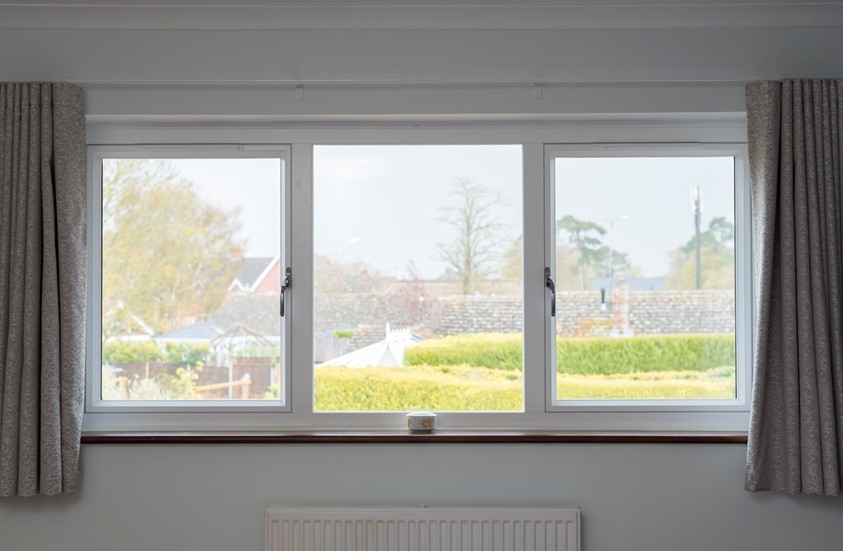
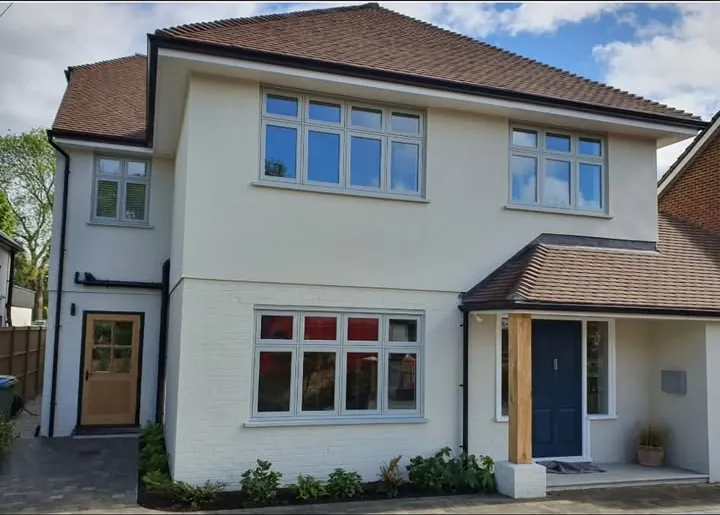
Flush casement windows in a heritage cream, specified to respect the character of a stone cottage in a Cotswold conservation area.

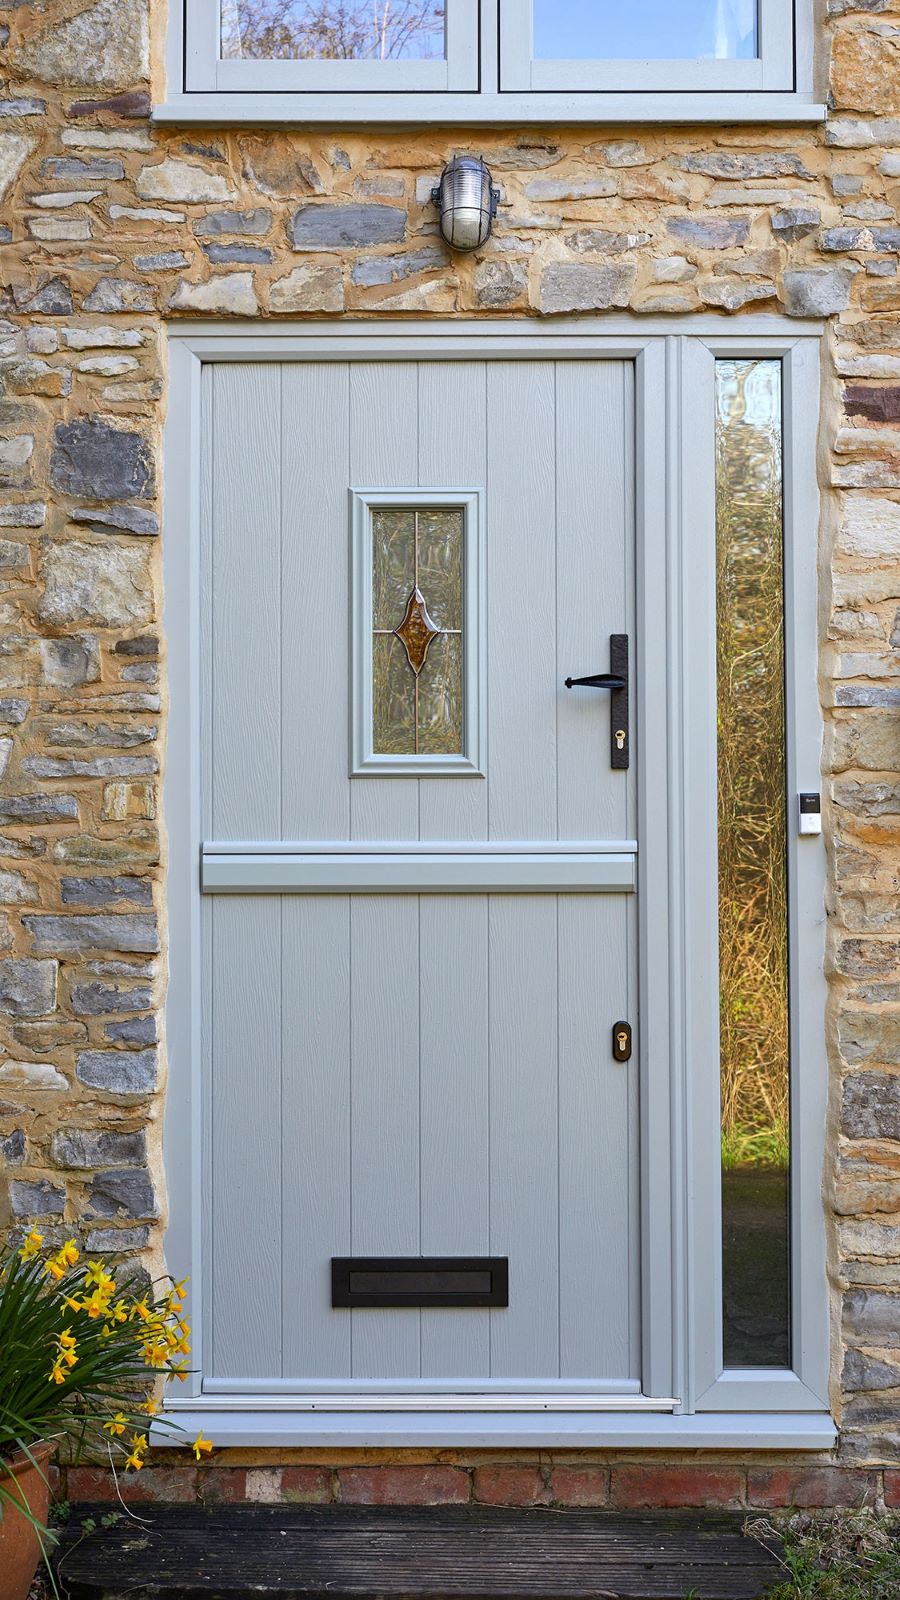
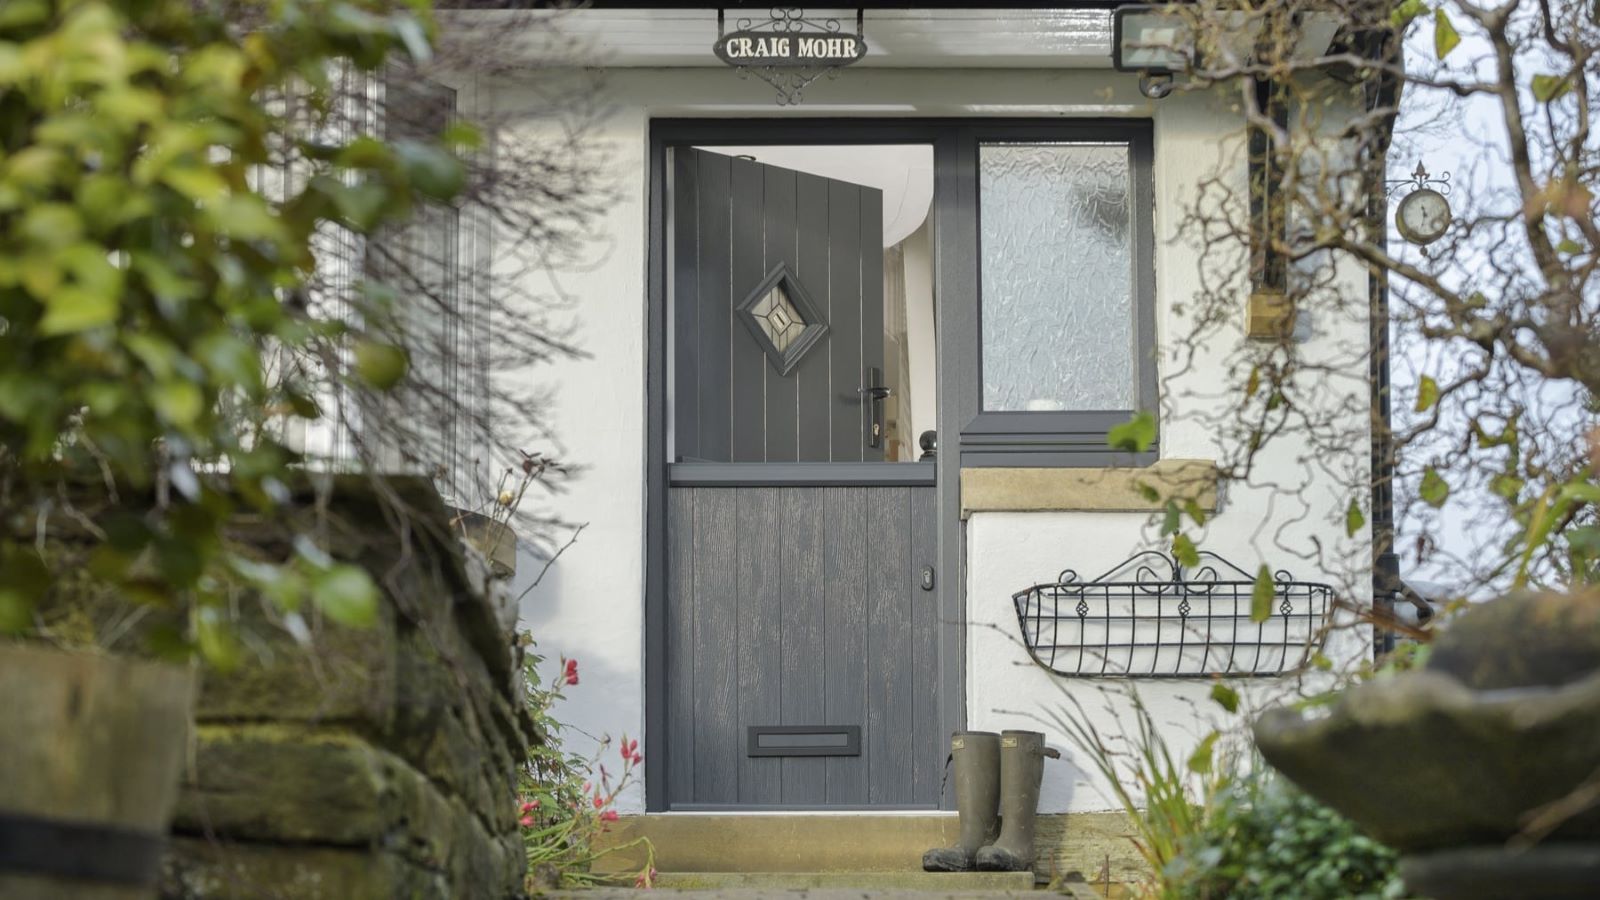
A traditional stable door in heritage cream, sensitively specified for a stone cottage on the edge of Cirencester. Independently opening leaves with modern insulation, weather-sealing and security.
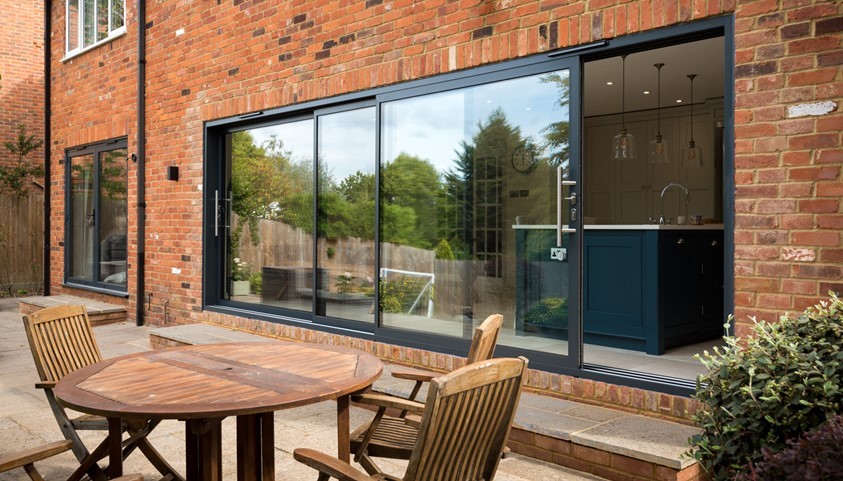
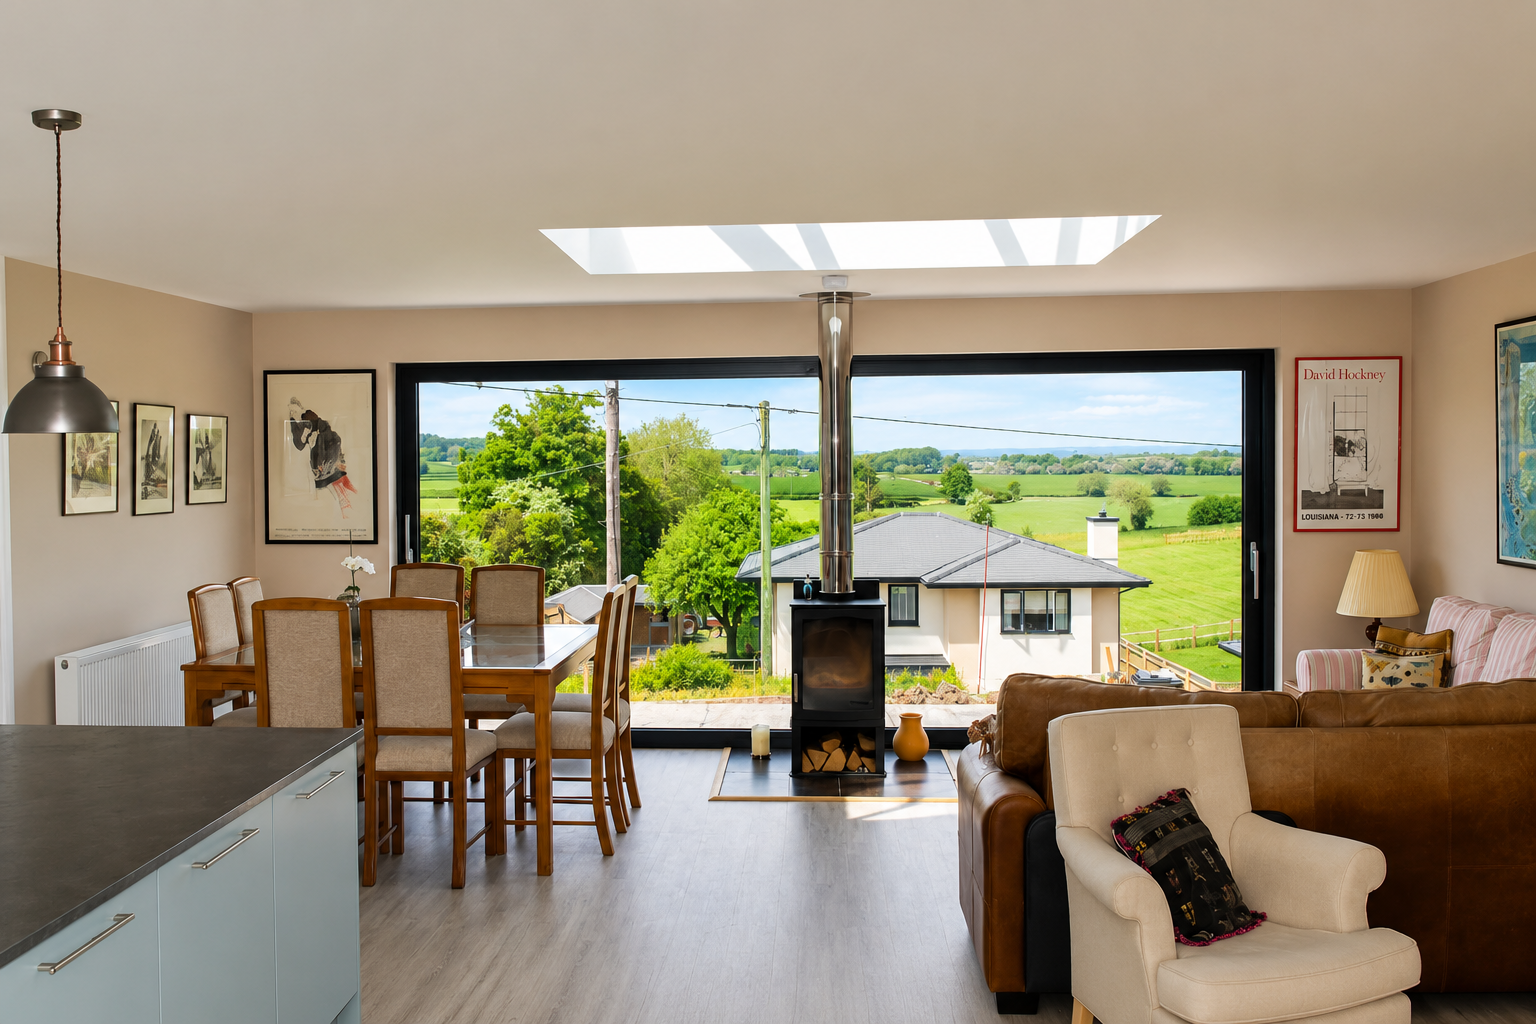
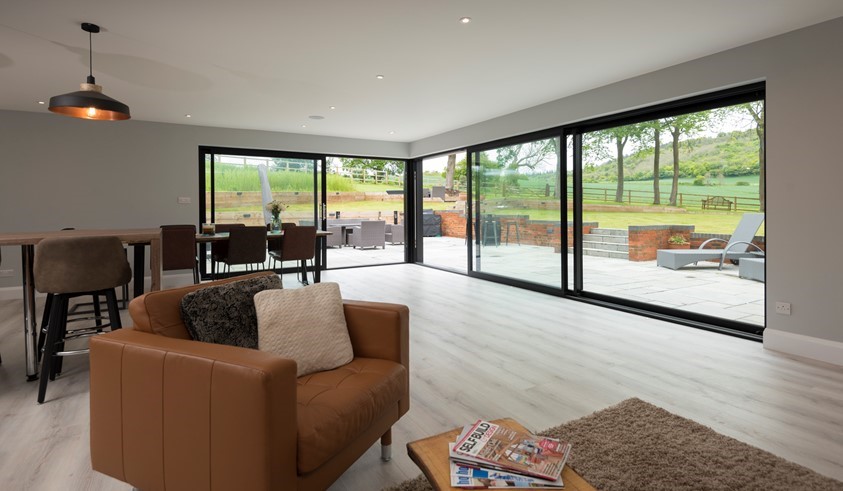
A large three-panel aluminium slider to a garden-facing extension, minimal frame, maximum glass, and a level threshold onto the patio.
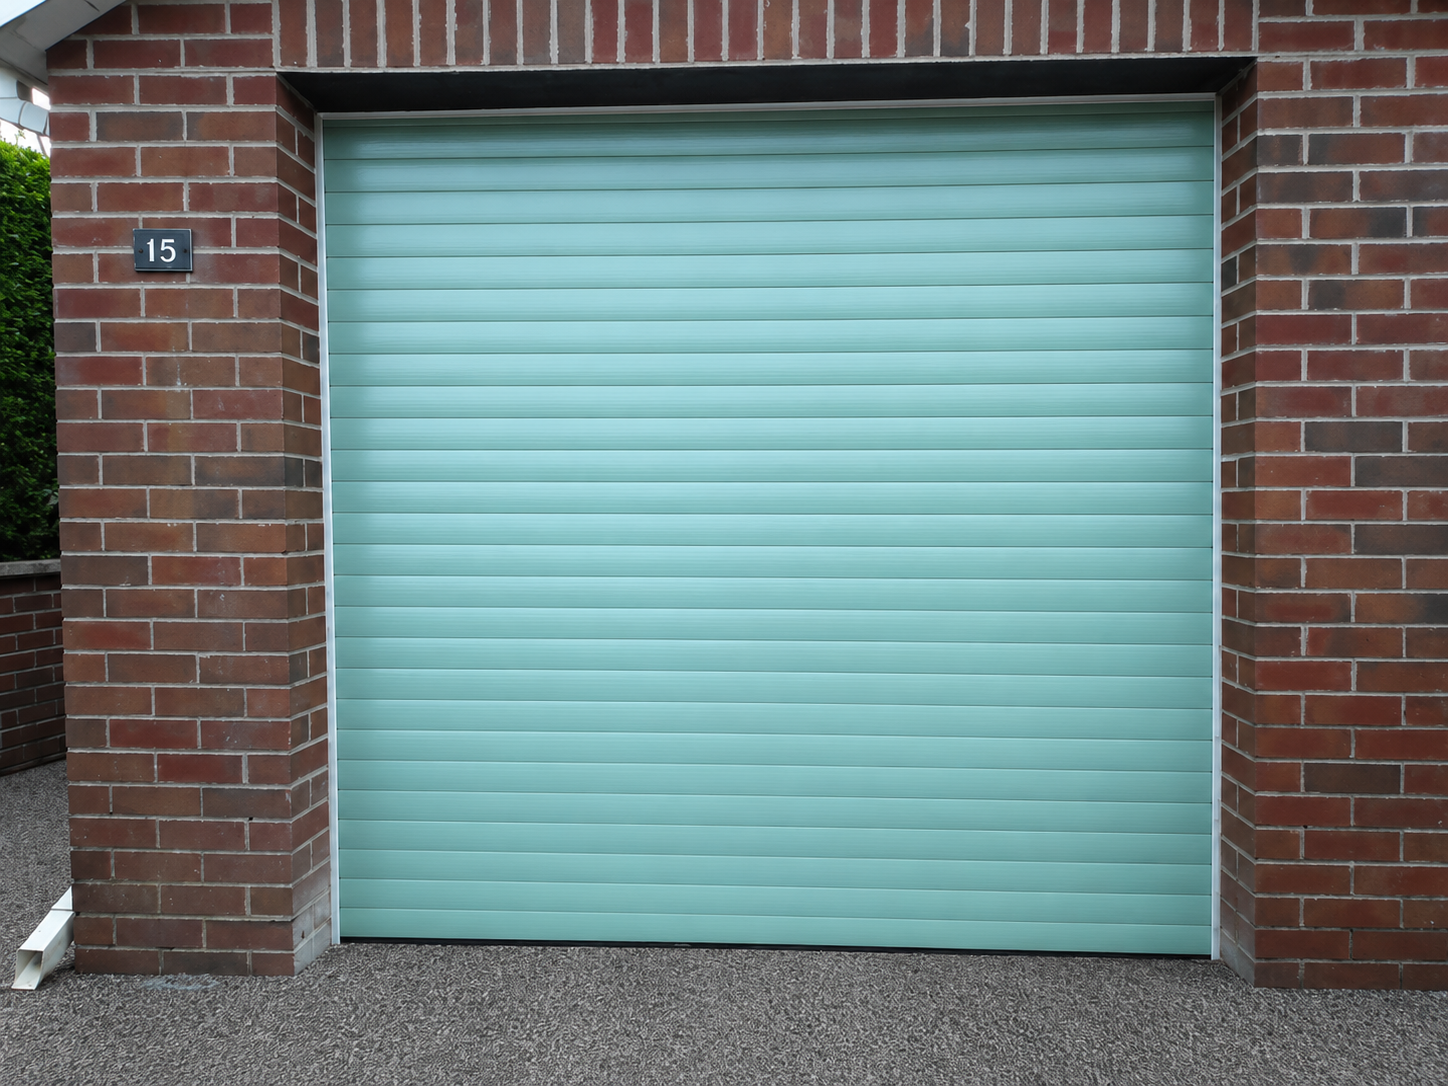
A compact Chartwell Green roller door fitted internally to a red-brick single garage in Faringdon, the original brickwork stays visible, framing the door and preserving the character of the frontage.

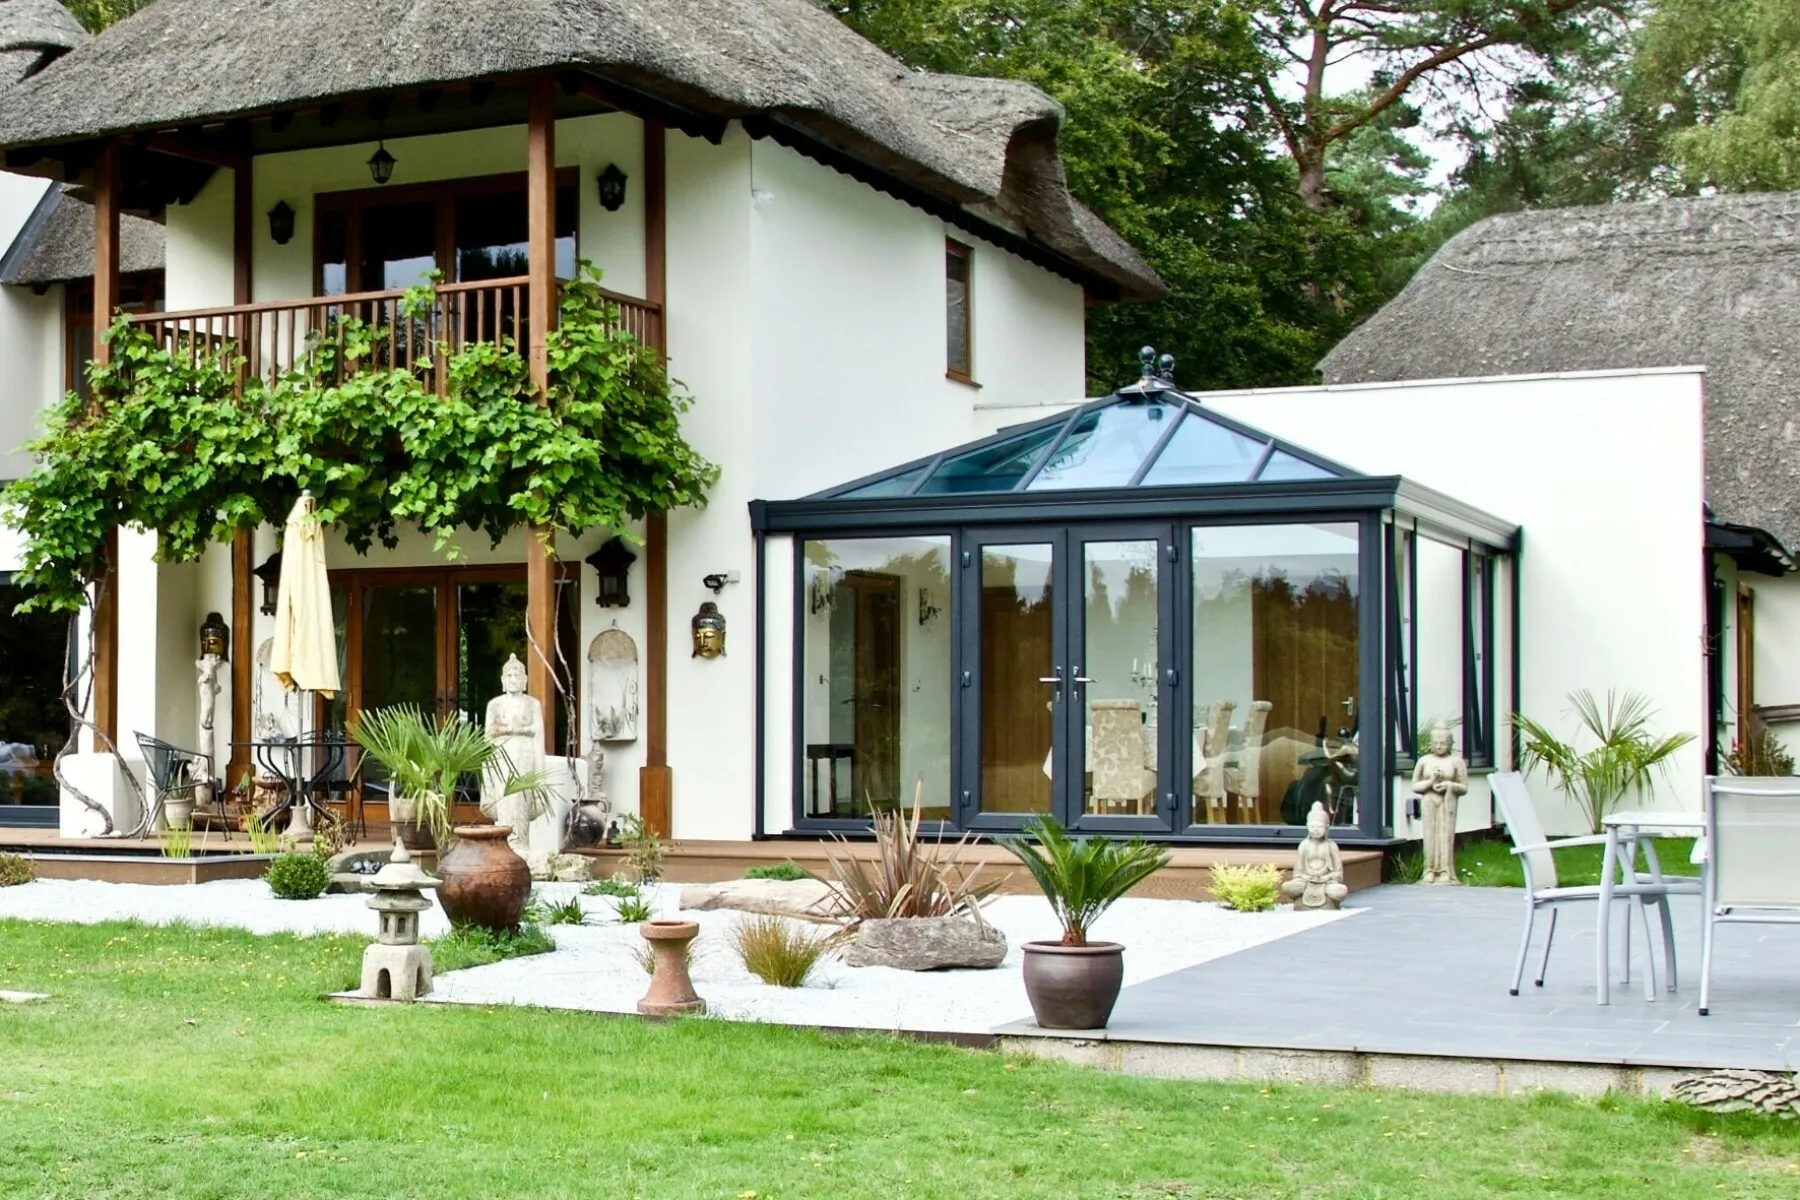
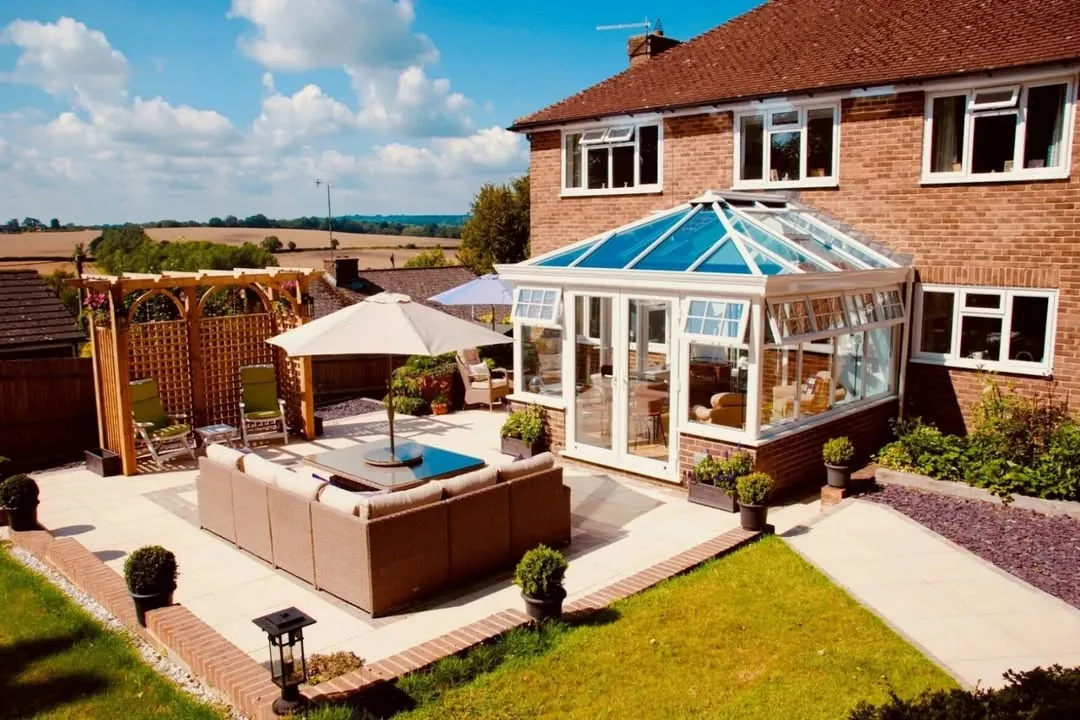
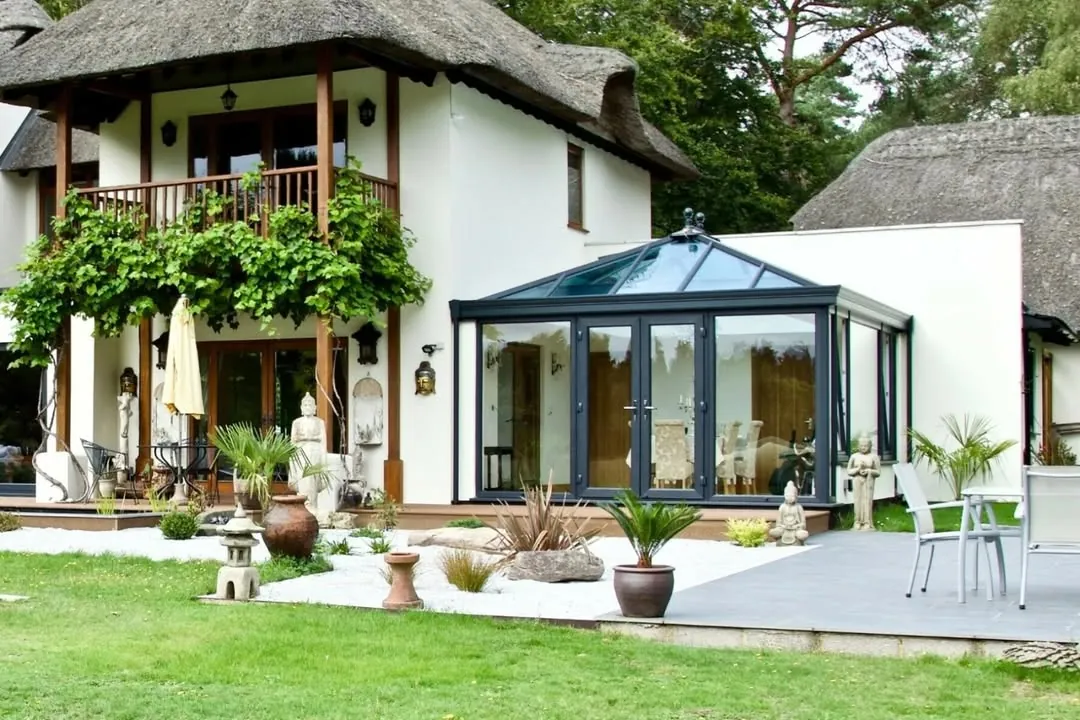
A solar-controlled, thermally efficient glass roof preserves the light and views on a country conservatory, comfortable in summer, warm through winter and beautifully bright year-round.

Traditional sliding sash windows across the front of a Georgian townhouse, period sightlines with modern thermal and acoustic performance.

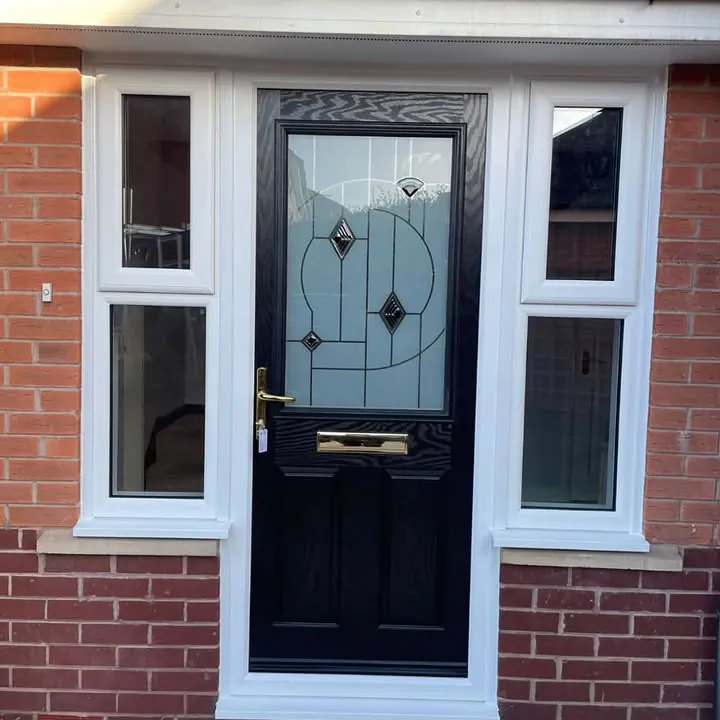
A composite front door flanked by full-height glazed sidelights, brightening a previously dark hallway on a period townhouse in the centre of Tetbury without compromising security.

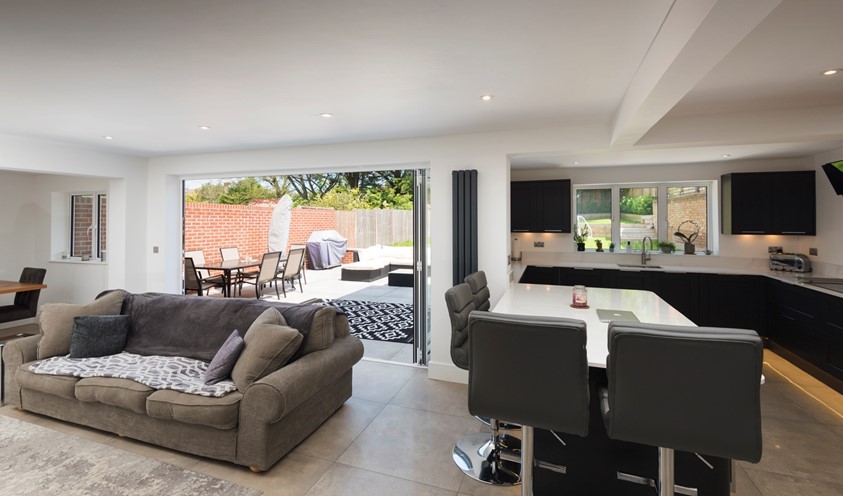
Anthracite bifolds to a kitchen extension, replacing tired French doors, bringing the garden into daily life and flooding the room with light.

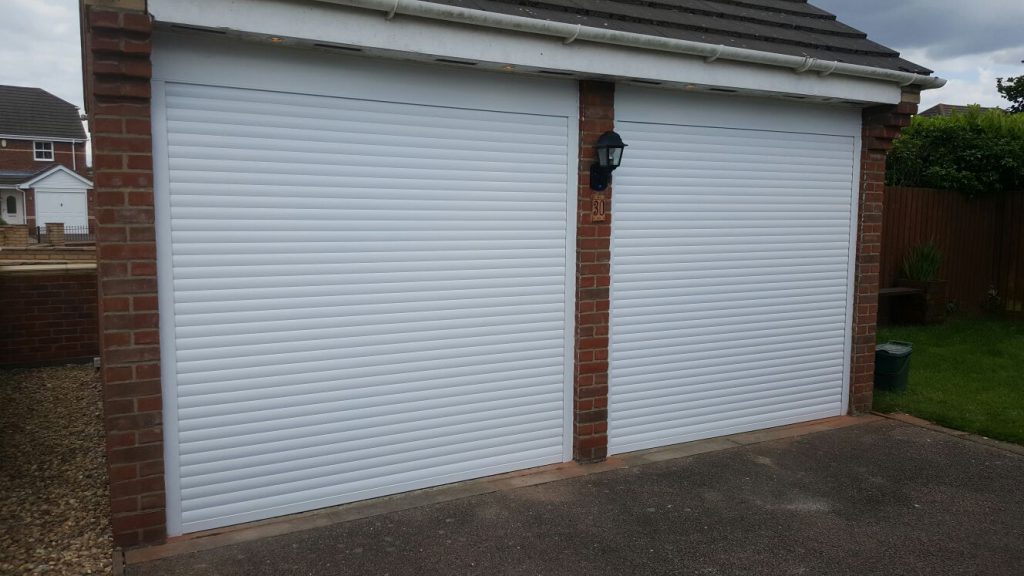
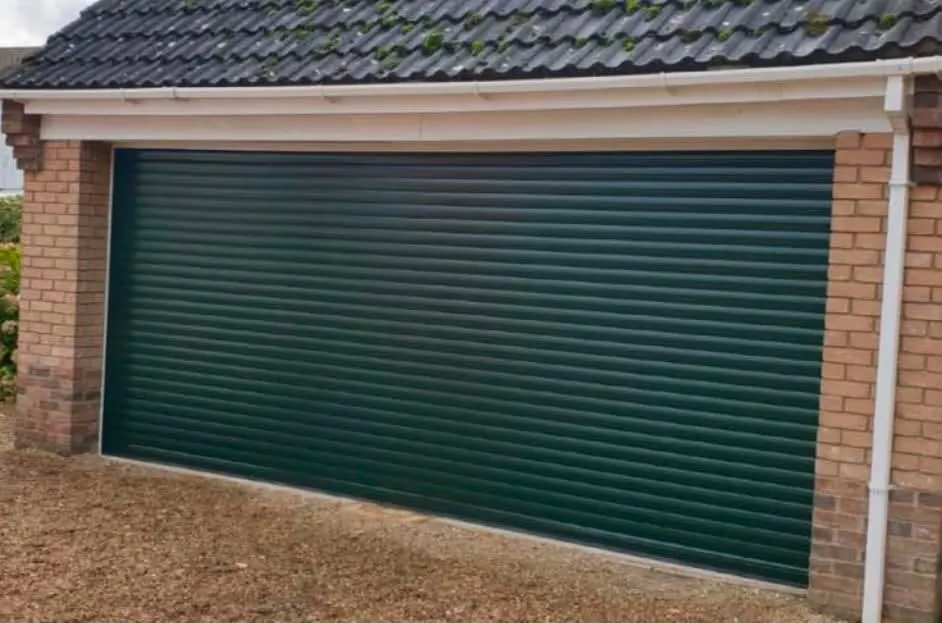
A pair of White insulated roller doors on a double garage with brick pillars between, clean, crisp lines, colour-matched hoods and a significant security upgrade on the original up-and-over doors.

A fully insulated tiled warm roof with a plastered internal ceiling, genuinely warm in winter, cool in summer and pleasingly quiet in the rain.

Slim anthracite aluminium windows to a rear kitchen extension, maximising daylight and framing the garden view.

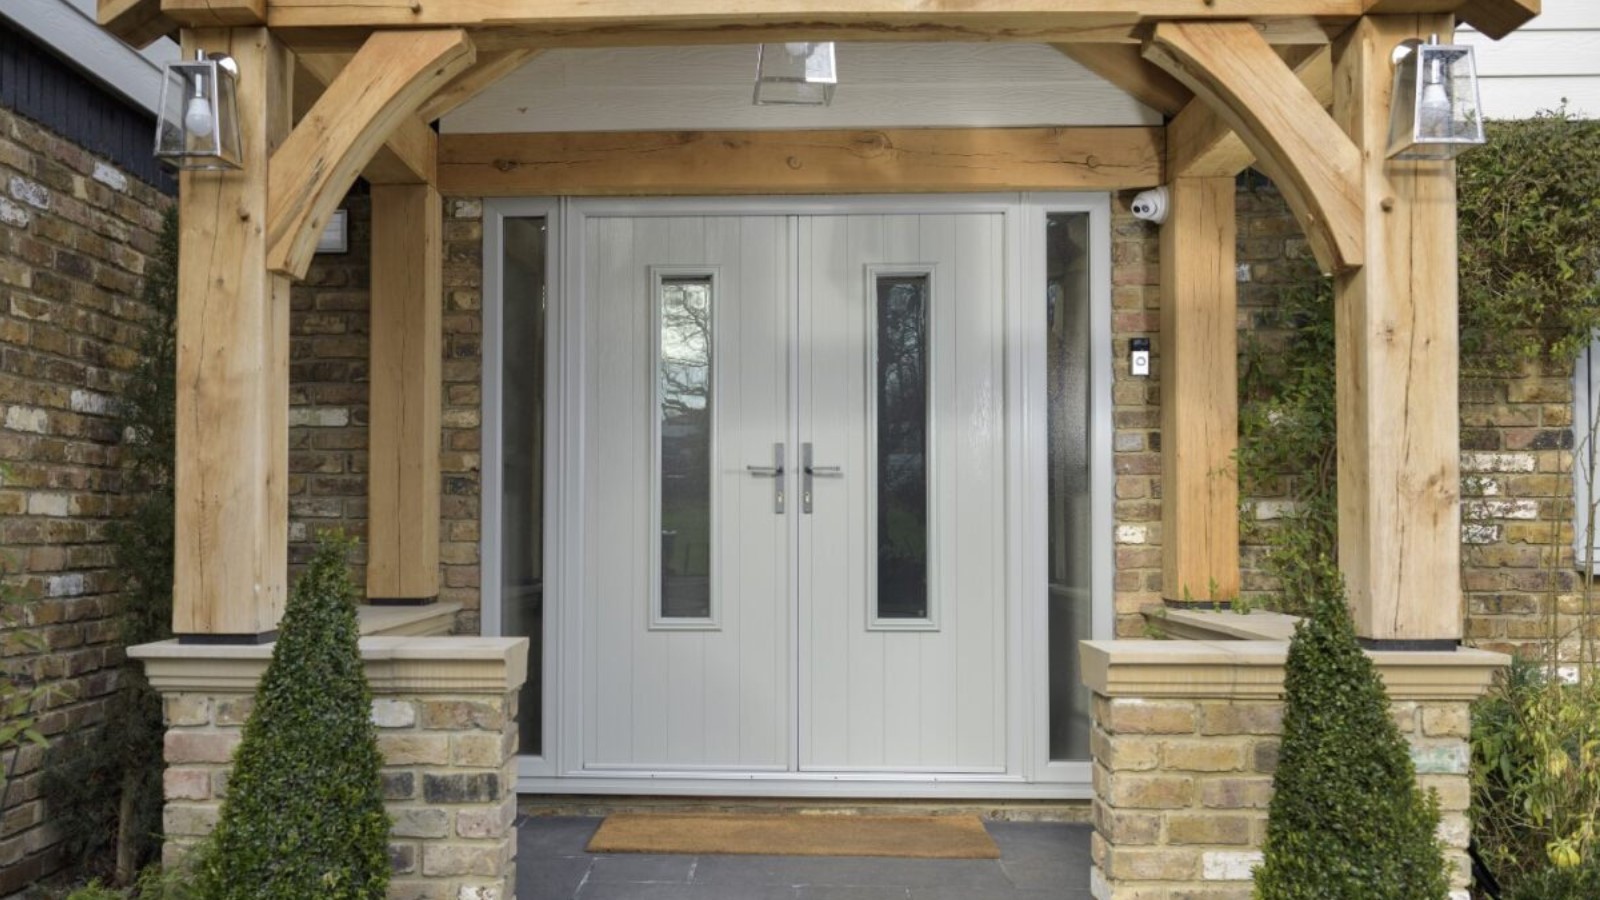
A pair of composite double doors specified for a generous entrance on a country family home, balanced proportions, contemporary hardware and a considerably warmer, more welcoming entrance hall.

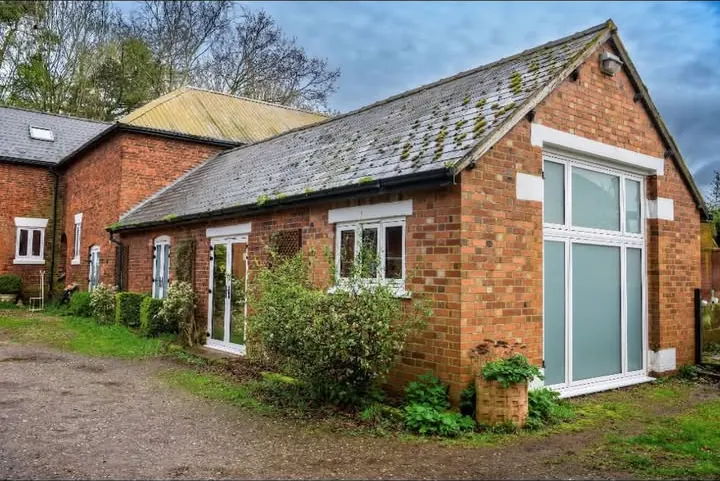
A wide aluminium slider frames uninterrupted countryside views from a converted farm building, slim sightlines and exceptional thermal performance.

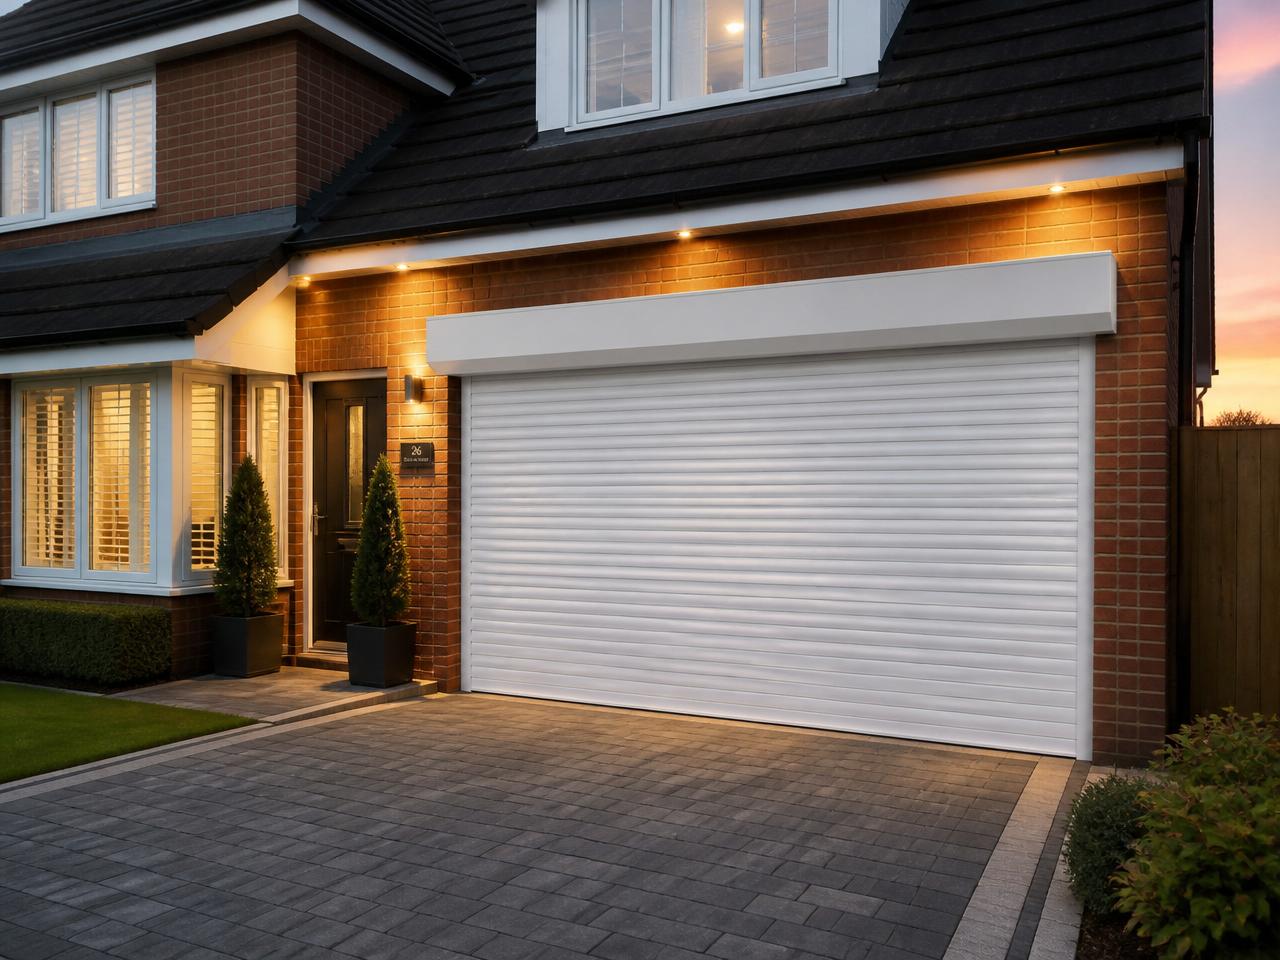
A single White insulated electric roller door fitted to a modern detached home in Hungerford, internally mounted within a white frame, colour-matched hood and subtle exterior lighting that shows the finish beautifully after dark.

A solar-controlled glass roof replacing tired polycarbonate on a Cotswold stone cottage, restoring light, comfort and daily use of the room without altering the character of the property.

A replacement bay window to the principal reception room, restoring proportion, light and the character of the elevation.

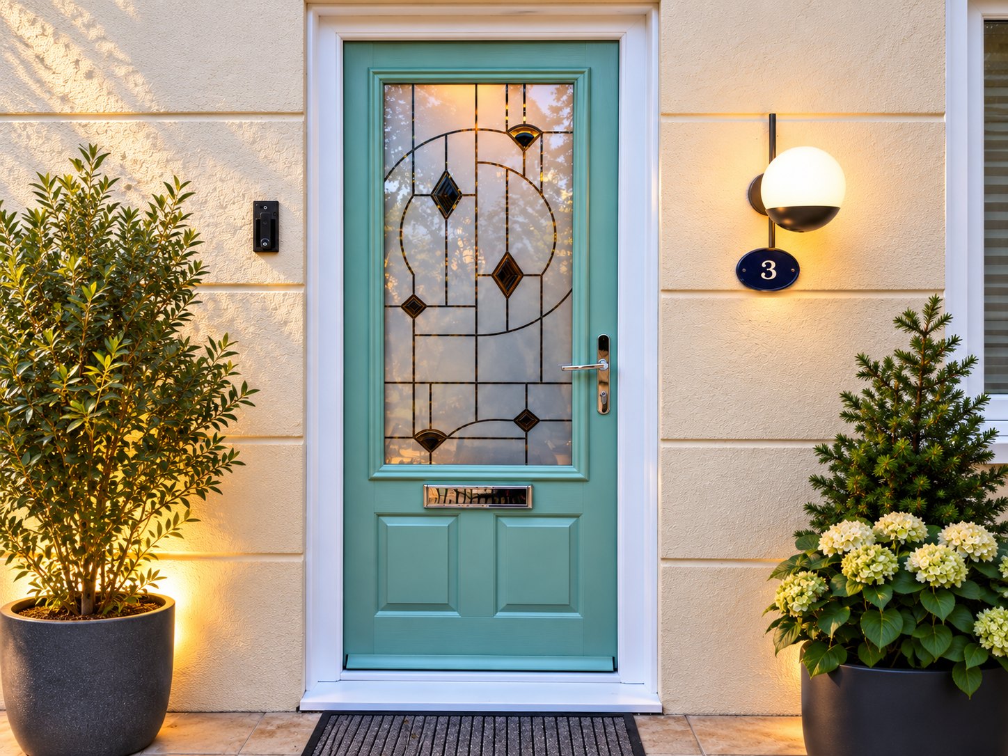
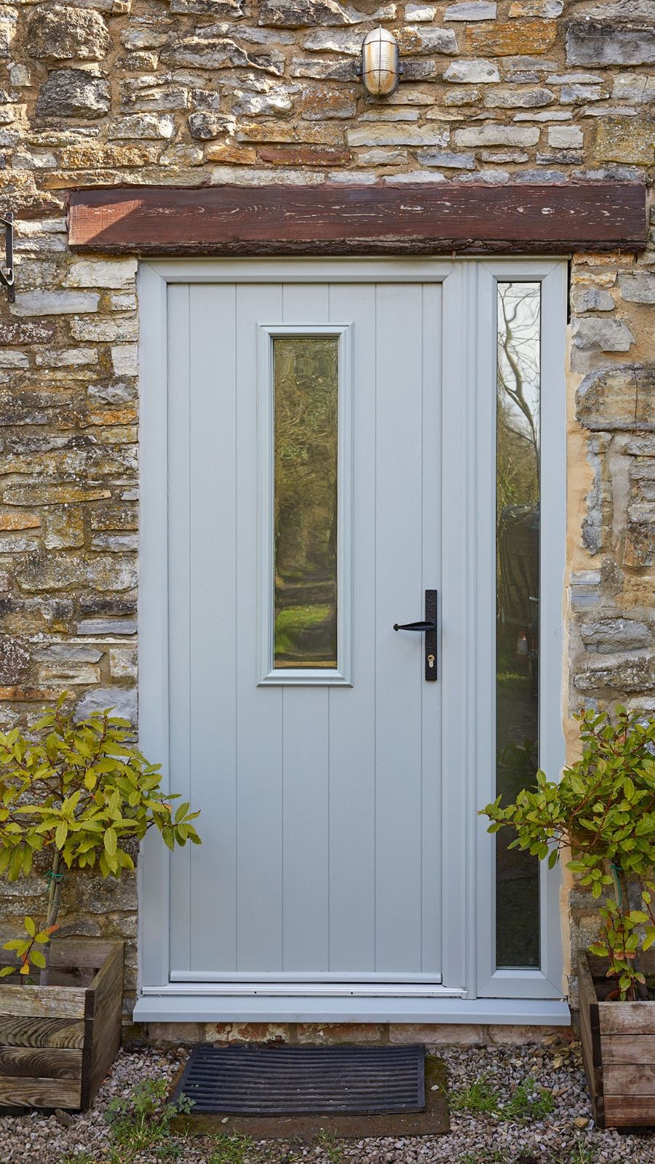
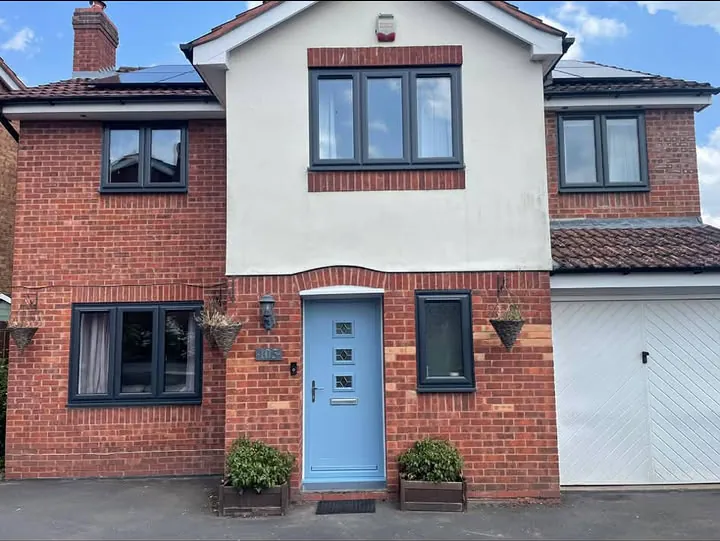
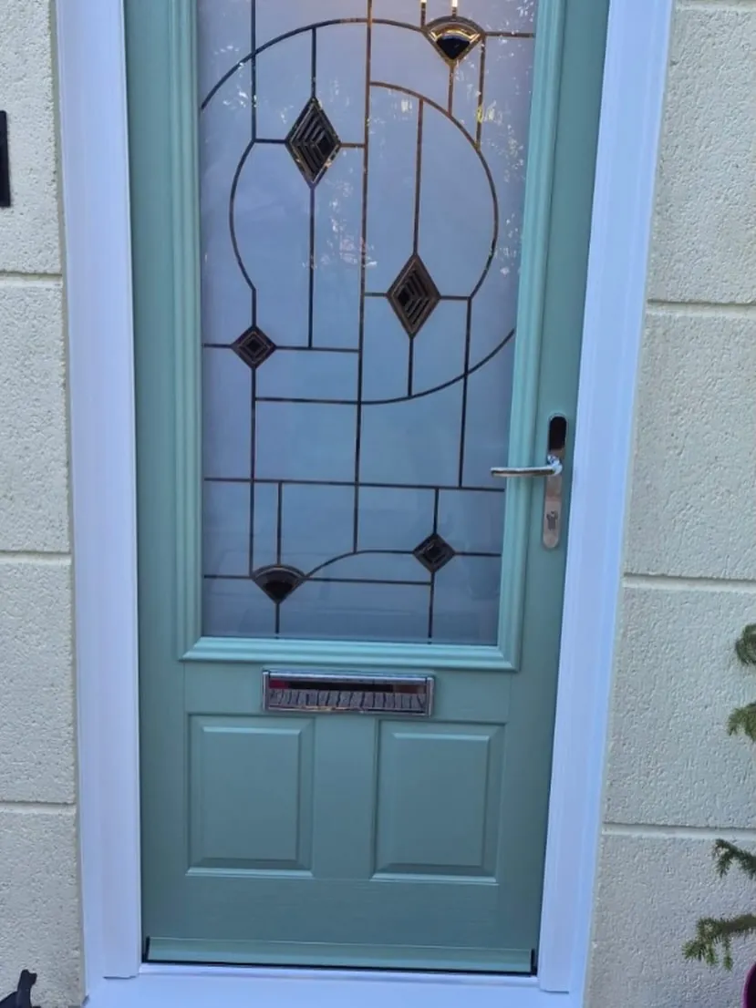
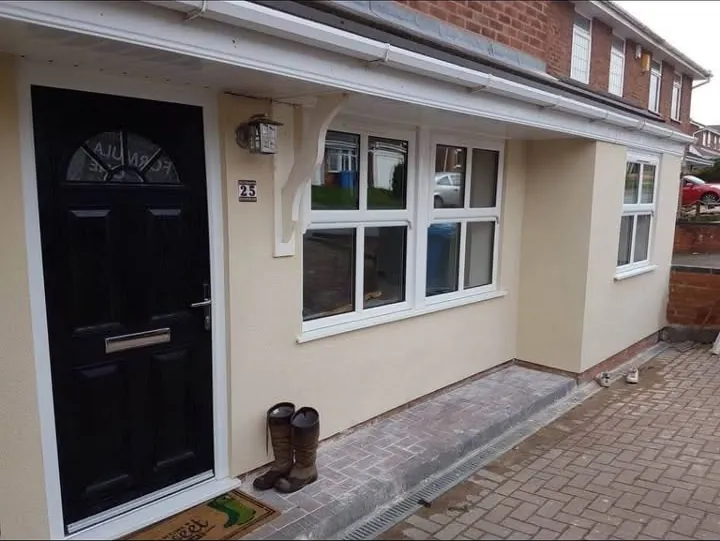
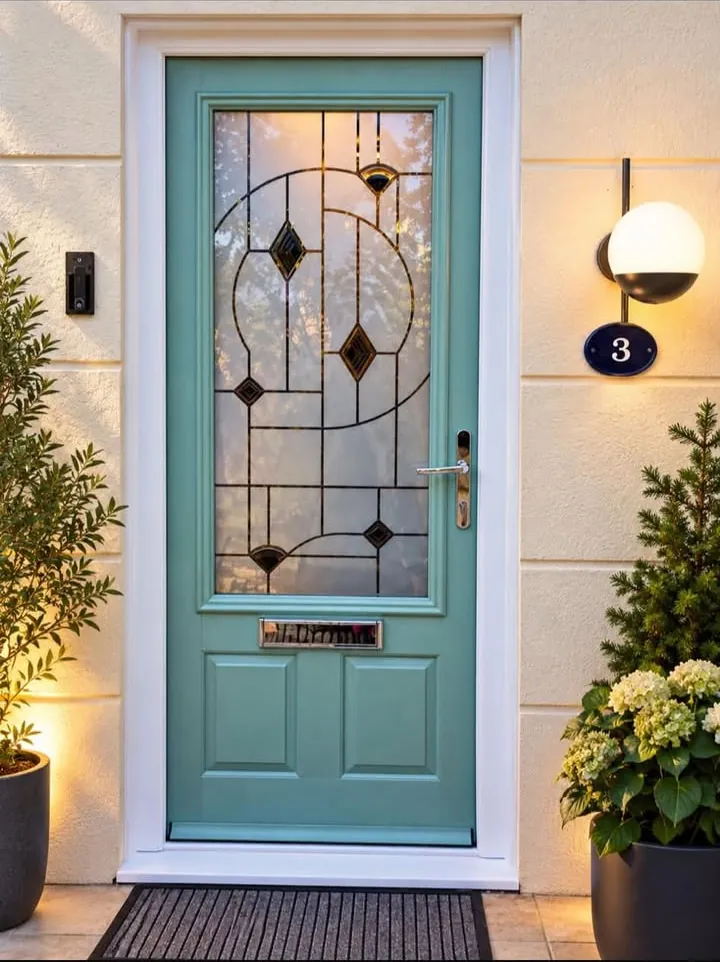
A colour-through composite front door in a soft, characterful shade, replacing a draughty uPVC unit on an established family home. Warmer, quieter and considerably more secure.

Bifolds across a kitchen-diner extension, a level threshold, slim frames and beautifully specified hardware that continues to feel new.

A clean, contemporary flat roof with a statement lantern above a kitchen extension, considered proportions, precise flashings and a beautifully finished internal ceiling.

A large fixed aluminium picture window paired with side-opening casements, a considered, contemporary specification for a country home.

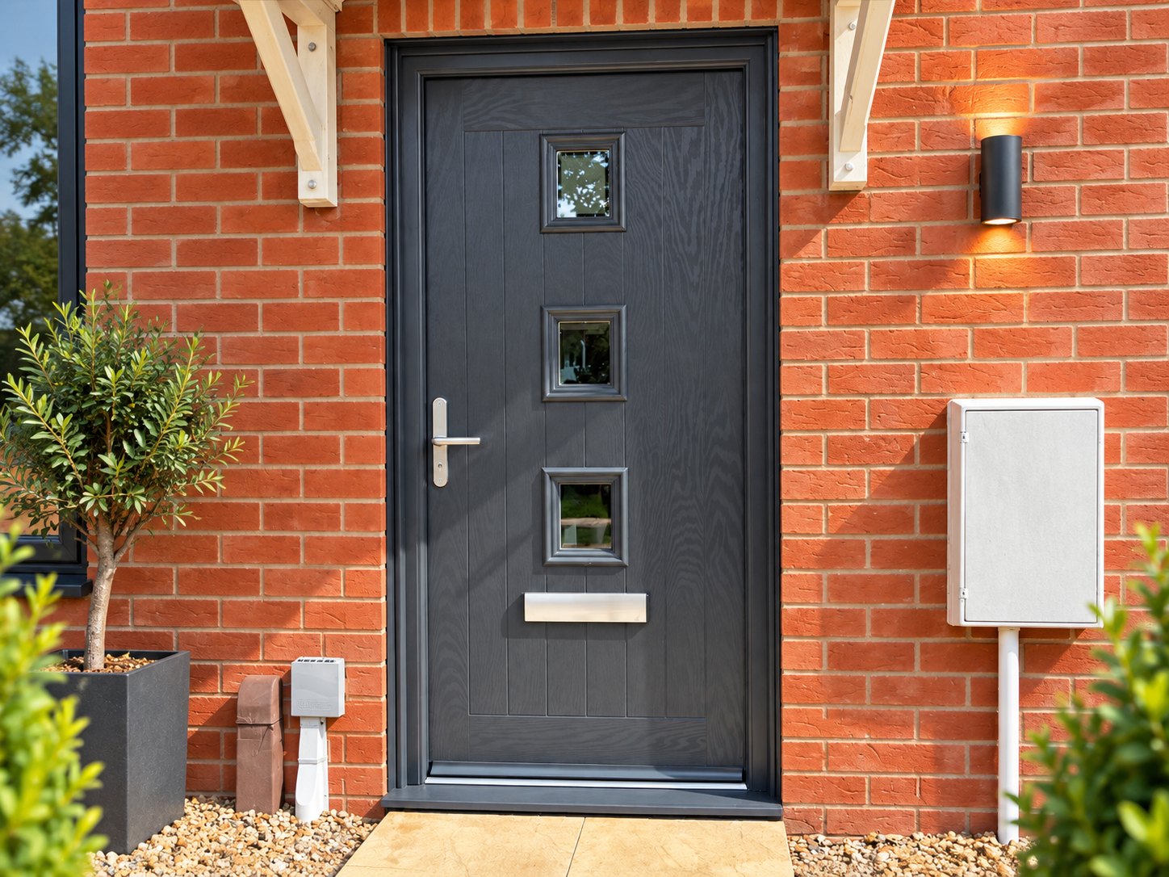
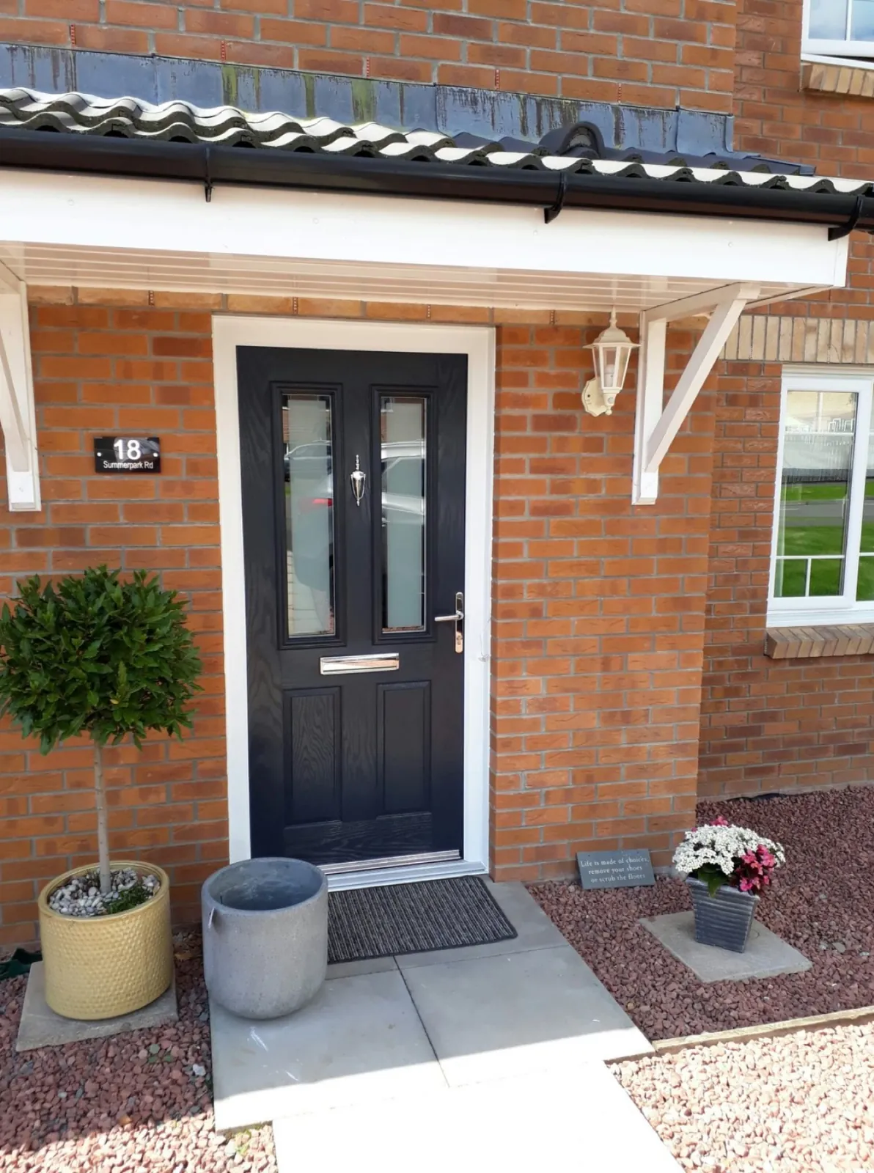
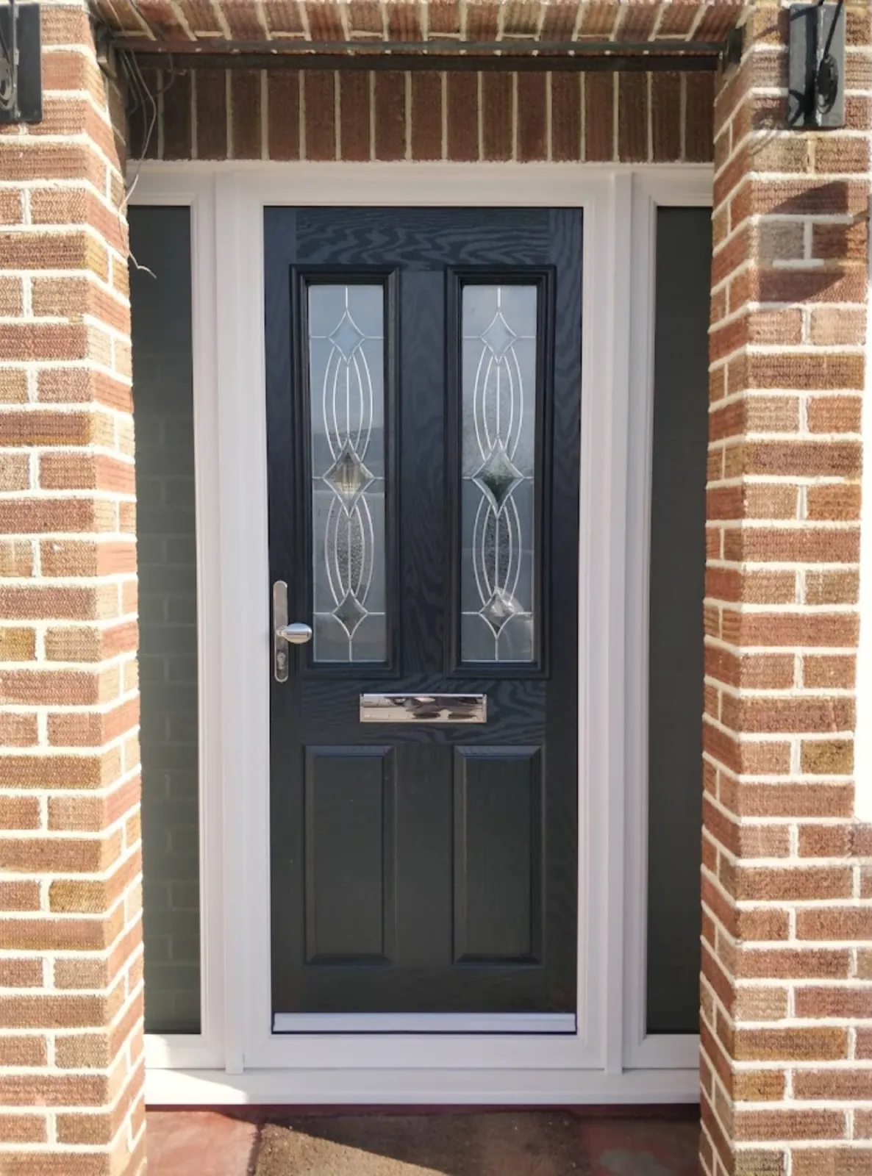
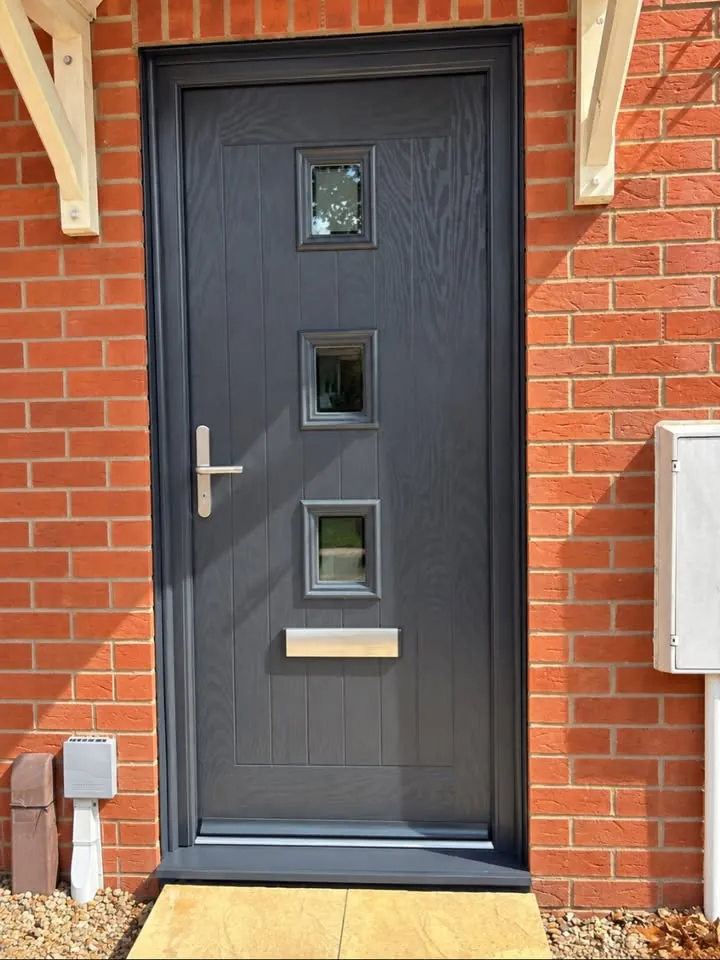
An anthracite grey composite door specified for a contemporary refurbishment near Hungerford, smart brushed hardware, laminated glass and a crisp, considered finish to the front elevation.

An anthracite aluminium slider to a garden-facing living room, quietly transformative, framing the garden as a living picture.
Book your free home survey to discuss your own project, no pressure, no pushy sales.
Arrange a complimentary home survey at a time that suits you. We listen carefully, measure precisely and recommend the products best suited to your property.