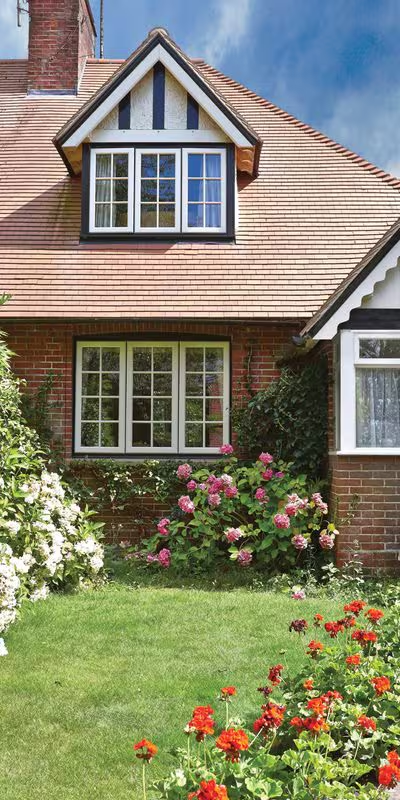
Marlborough, Wiltshire
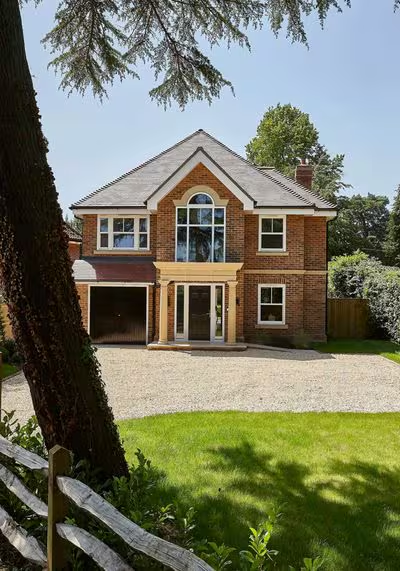
White casement windows on a Georgian family home
A full replacement of tired timber casements on a Georgian family home, matched sightlines, A-rated glazing and a beautifully preserved elevation.
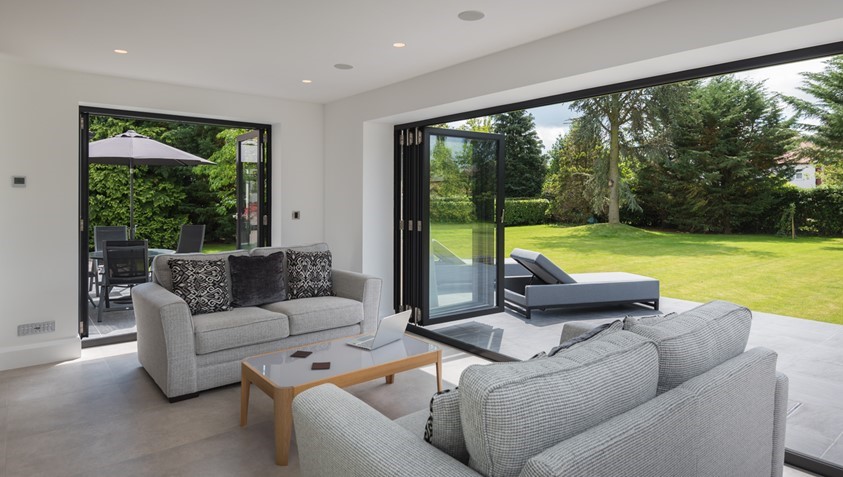
We supply and install windows, doors, garage doors and conservatory roofs for professional partners across Wiltshire, Oxfordshire, Gloucestershire and Berkshire. One team surveys, manufactures to measure, installs and certifies the work, so you keep a single point of contact from specification through to handover.
Alongside our work for homeowners, we supply and install for the people who build, design and develop in this region. The way we work suits them for the same reason it suits homeowners: it is measured properly, installed by our own teams and certified when it is finished.
For builders working on extensions, refurbishments and one-off renovations, we provide a straightforward supply-and-fit service with one point of contact from first conversation to final certificate. Openings are surveyed personally, manufacture is ordered to the measurements taken on site, and installation dates are agreed around your programme rather than imposed on it. Our installers are directly employed, so the people who arrive are the people we are accountable for. As an Assure registered installer we handle Building Regulations compliance and certification on the glazing element, which keeps one more item off your snagging list.
On multi-plot sites, consistency matters as much as quality. We hold a single agreed specification across every plot so frames, colours, glazing and hardware match from the first house to the last, with every unit made to measure for its own opening. Installation can be scheduled in phases that follow the build sequence, and each completed plot is covered by Building Regulations certification ready for handover. Because our office team is settled and local, the person who takes your call in month one is still there when the final phase completes.
We are happy to support specification decisions early, discussing sightlines, colour, glazing options and threshold detail before drawings are finalised. Our ranges cover PVC and flush casement windows, sliding sash windows, aluminium windows, composite doors, aluminium bifold and sliding doors, garage doors and conservatory roofs, so a single specification can run through a whole project. Once a scheme is approved we survey the built openings to check the drawn design against what exists on site, raising anything that needs resolving while there is still time to resolve it properly.
The process is the same one we follow for private clients, arranged around your programme rather than ours.
We talk through the project and review the site or the plans, so we understand the scope and the sequence before anything is priced.
We agree the specification with you and issue a fixed written quotation, so the figure you plan around is the figure you pay.
Every opening is surveyed and measured personally before manufacture, checking the design against the structure as built.
Units are made to measure by established British manufacturers to the specification agreed, not adapted from stock sizes.
Directly employed teams install, register the work under Building Regulations and issue the certificate on completion, with aftercare from a settled office team.
Nothing here is reserved for trade partners. It is simply how we work on every project we take on.
Every opening is measured by us before manufacture, so what arrives on site fits the structure in front of it.
Our fitting teams are employed by Thames Frames, not subcontracted, so standards and accountability stay with us.
Our windows are supplied with A-rated glazing as standard, giving a consistent baseline across a specification.
Door systems are PAS 24 tested, with multi-point locking and high-security cylinders as part of the specification.
Work is covered by our insurance-backed guarantee and our 20 Year Guarantee, which follows the installation.
As an Assure registered installer we handle Building Regulations compliance and issue the certificate after completion.
Each range has its own page with configurations, finishes and recent installations.
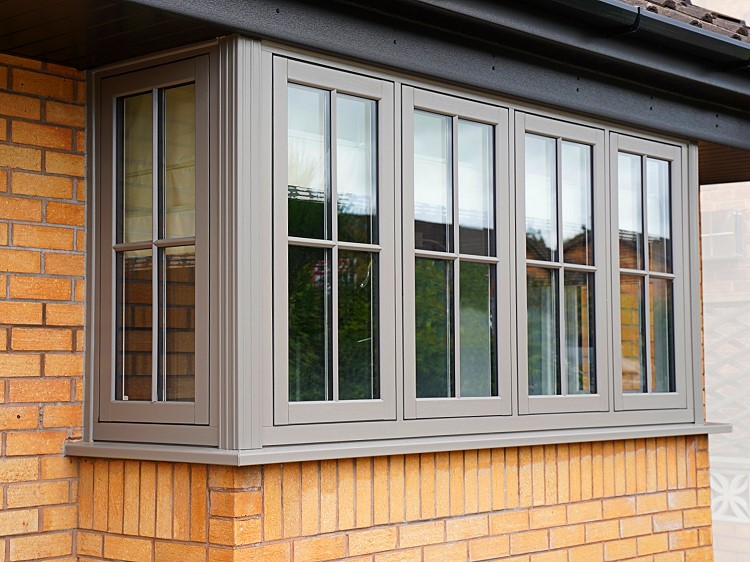
PVC and flush casement, sliding sash and aluminium windows with A-rated glazing as standard.
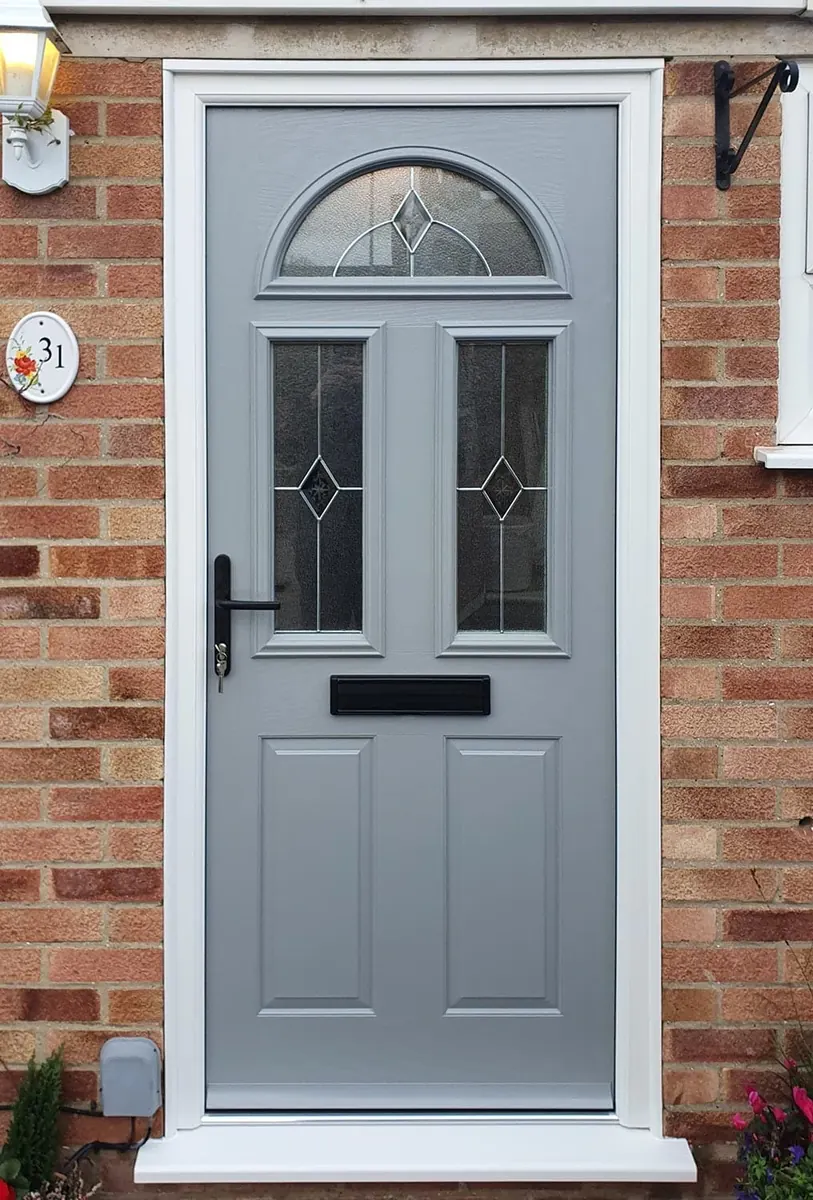
Front, stable and double doors with a solid insulated core and PAS 24 tested frames.
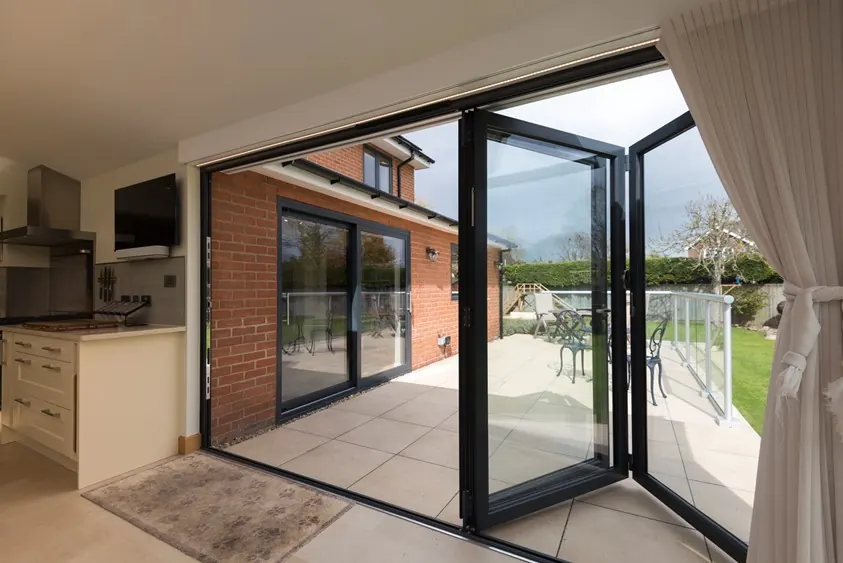
Slim-framed bifold and sliding doors for extensions, garden rooms and renovations.
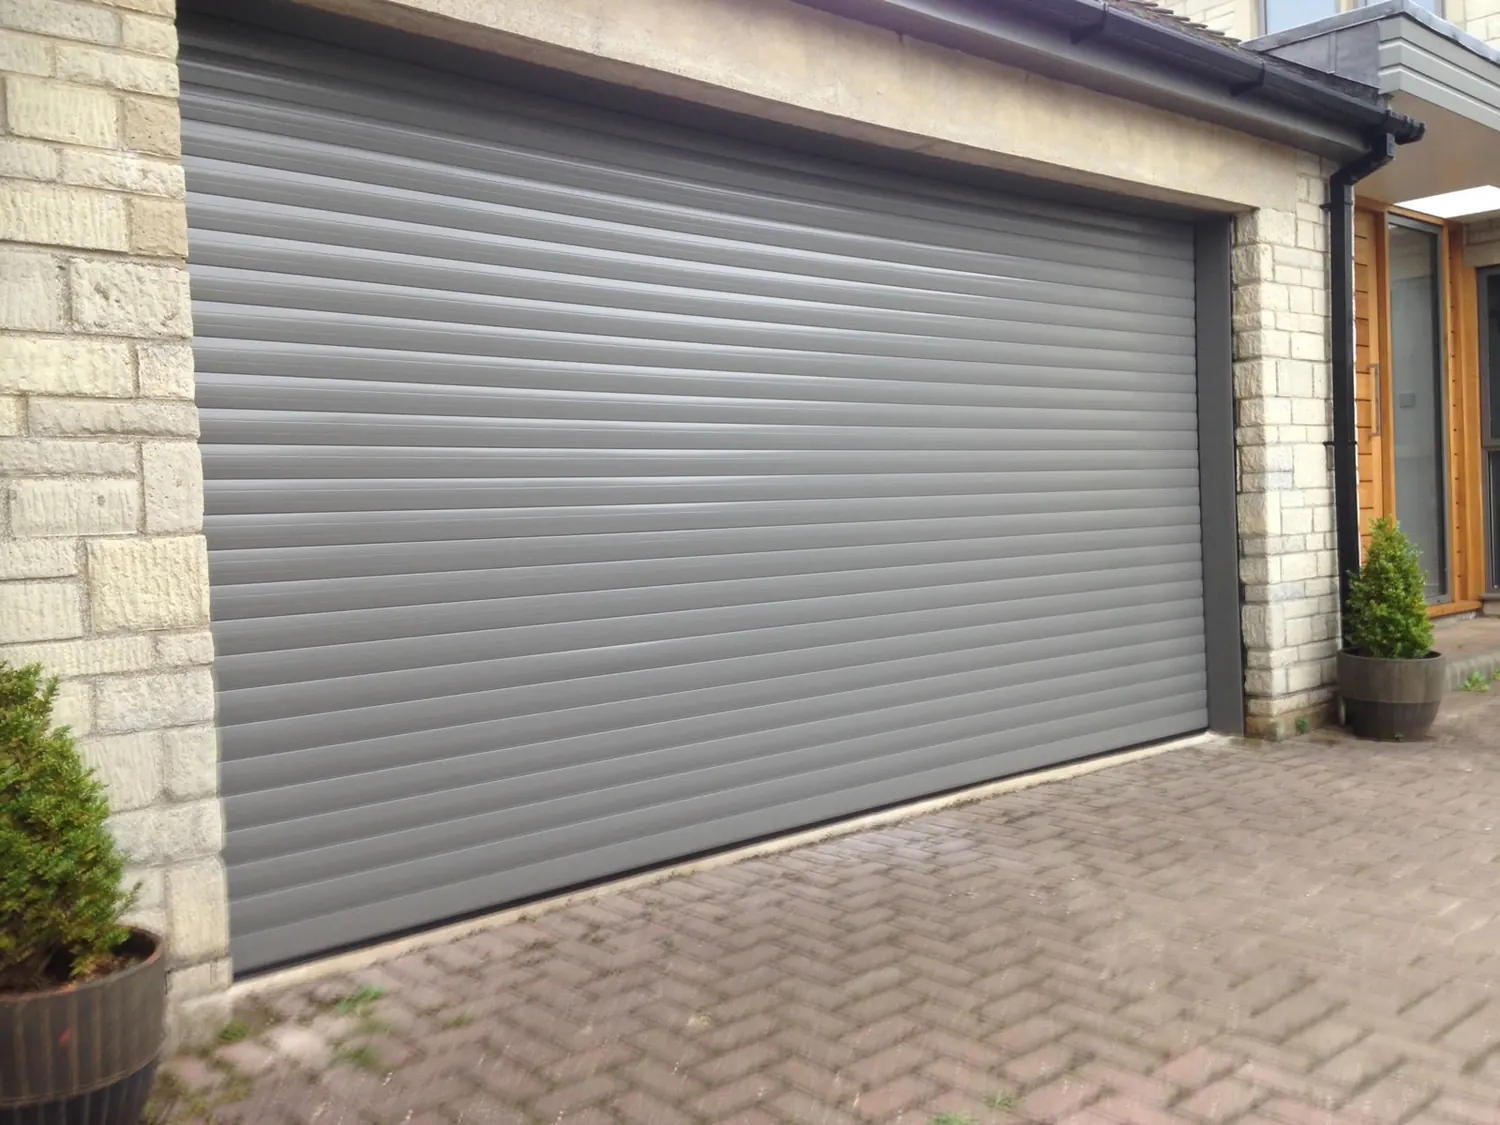
Insulated electric roller garage doors, made to measure and professionally installed.
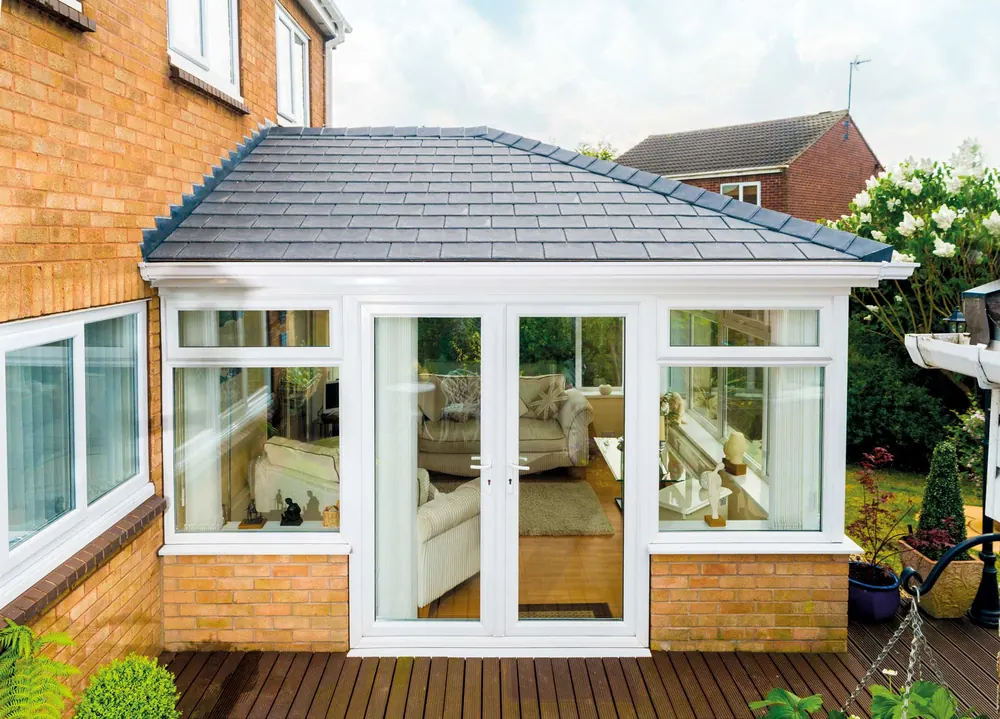
Solid and glazed replacement roofs that turn an unused conservatory into usable space.
Talk to us early. We will review the site or the plans, agree a specification and give you a fixed written quotation to work from.
A selection of Thames Frames installations completed across Wiltshire, Oxfordshire, Gloucestershire and Berkshire.
A full replacement of tired timber casements on a Georgian family home, matched sightlines, A-rated glazing and a beautifully preserved elevation.
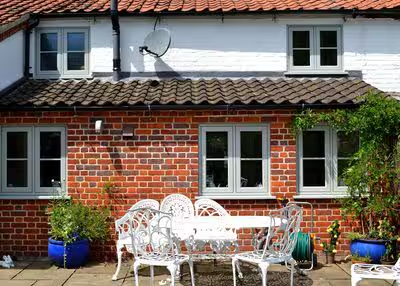
Flush casement windows in a heritage cream, specified to respect the character of a stone cottage in a Cotswold conservation area.
Traditional sliding sash windows across the front of a Georgian townhouse, period sightlines with modern thermal and acoustic performance.
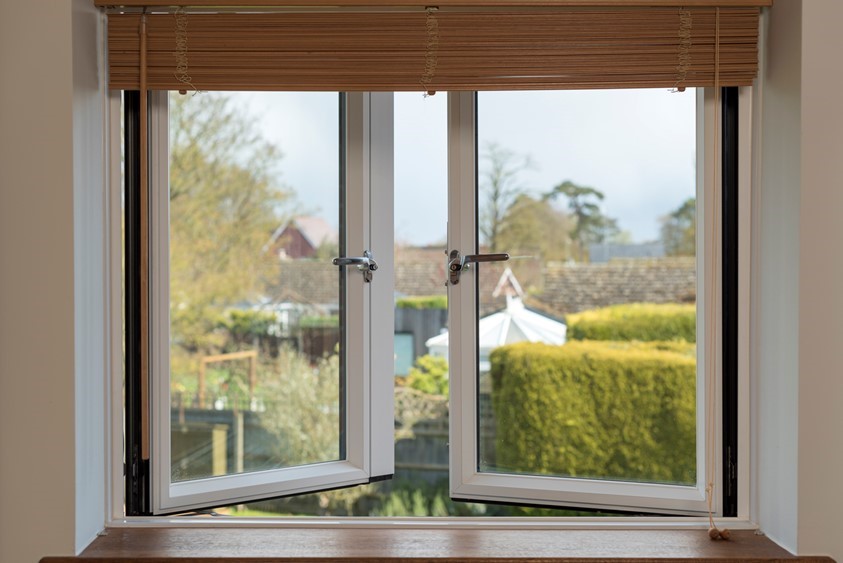
Slim anthracite aluminium windows to a rear kitchen extension, maximising daylight and framing the garden view.
A replacement bay window to the principal reception room, restoring proportion, light and the character of the elevation.
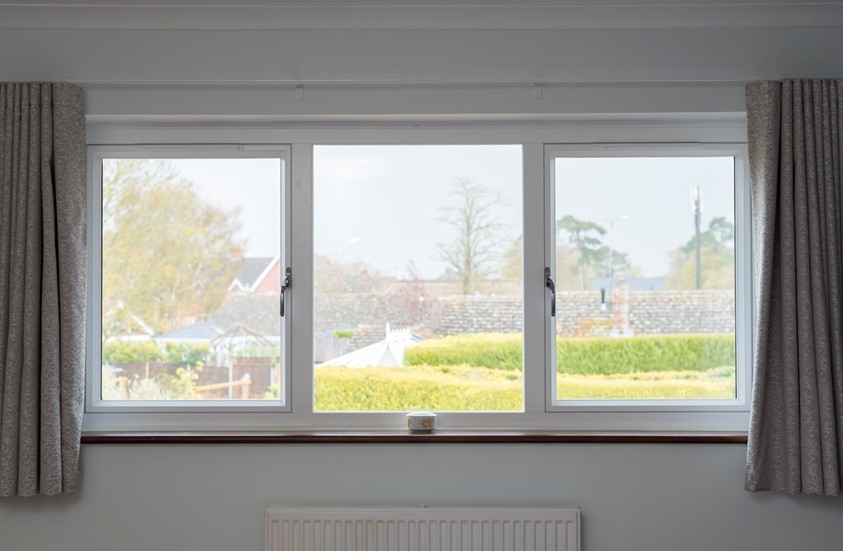
A large fixed aluminium picture window paired with side-opening casements, a considered, contemporary specification for a country home.
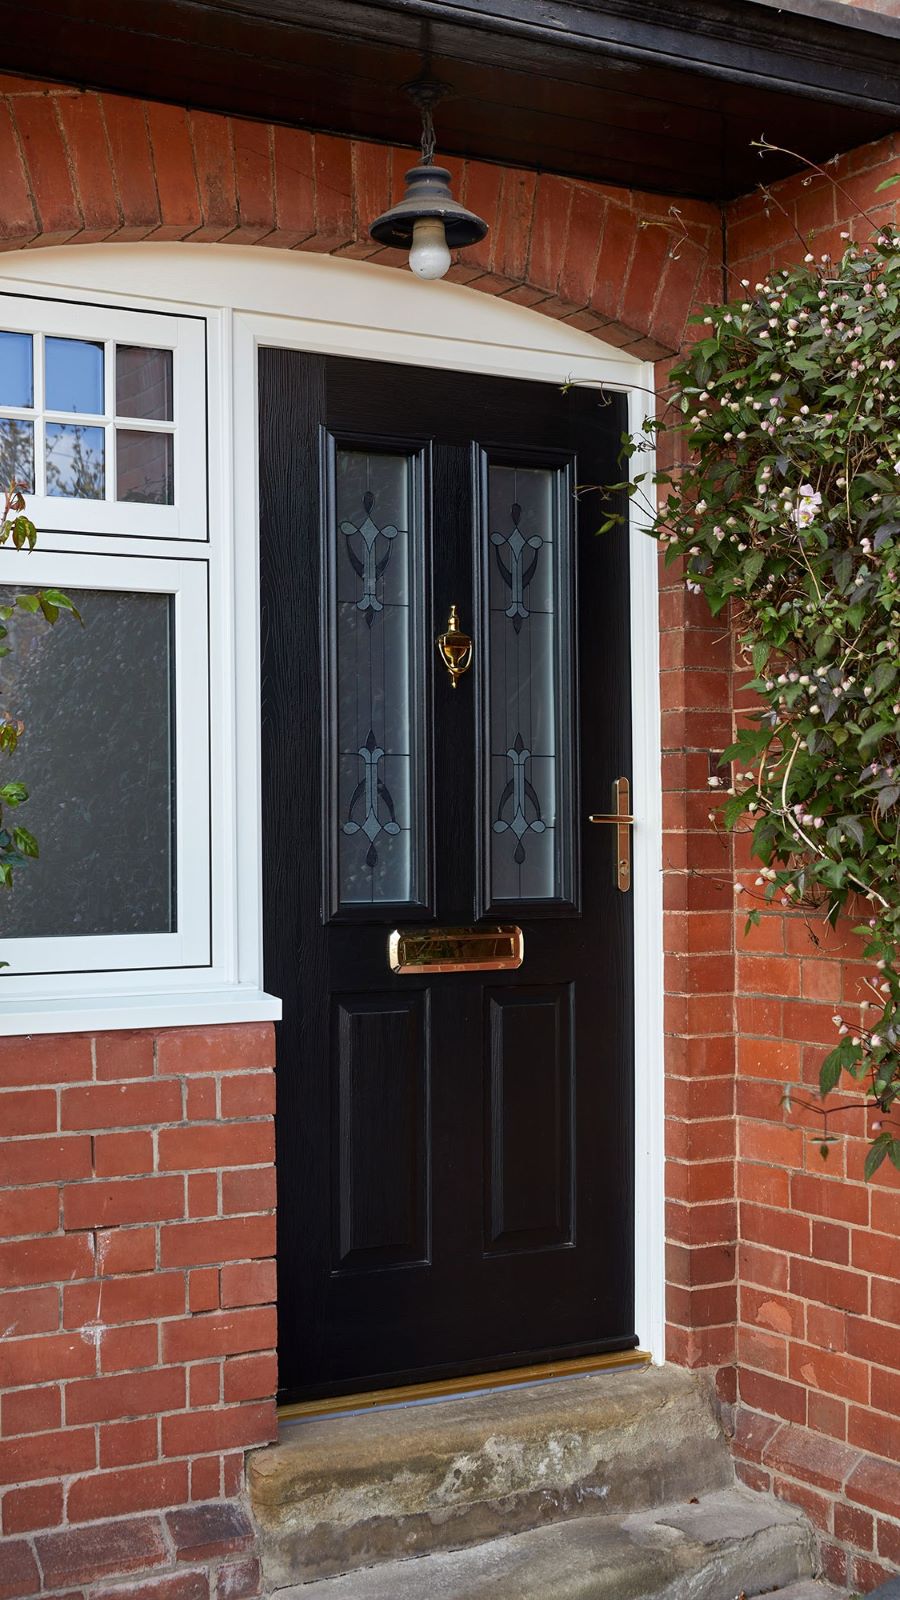
A classic panelled composite front door in a deep, understated colour, replacing a tired timber original on a well-proportioned Georgian family home. Specified with laminated glazing and high-security multi-point locking.
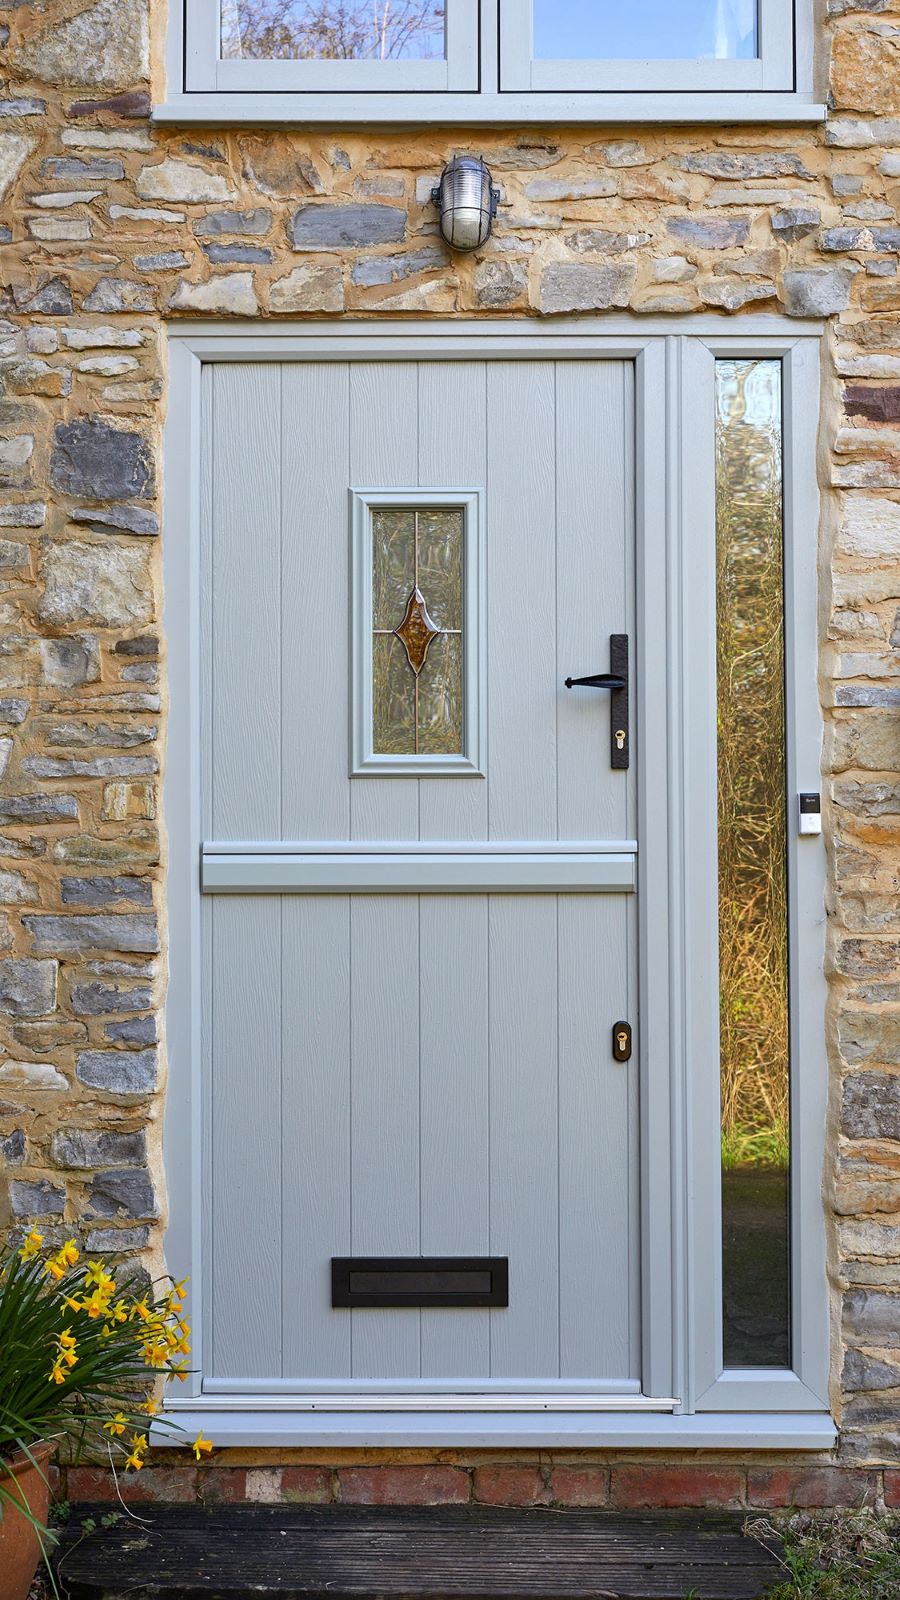
A traditional stable door in heritage cream, sensitively specified for a stone cottage on the edge of Cirencester. Independently opening leaves with modern insulation, weather-sealing and security.
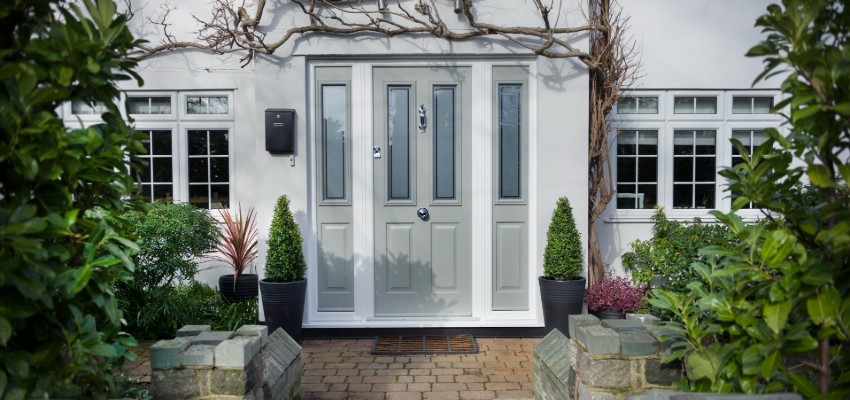
A composite front door flanked by full-height glazed sidelights, brightening a previously dark hallway on a period townhouse in the centre of Tetbury without compromising security.
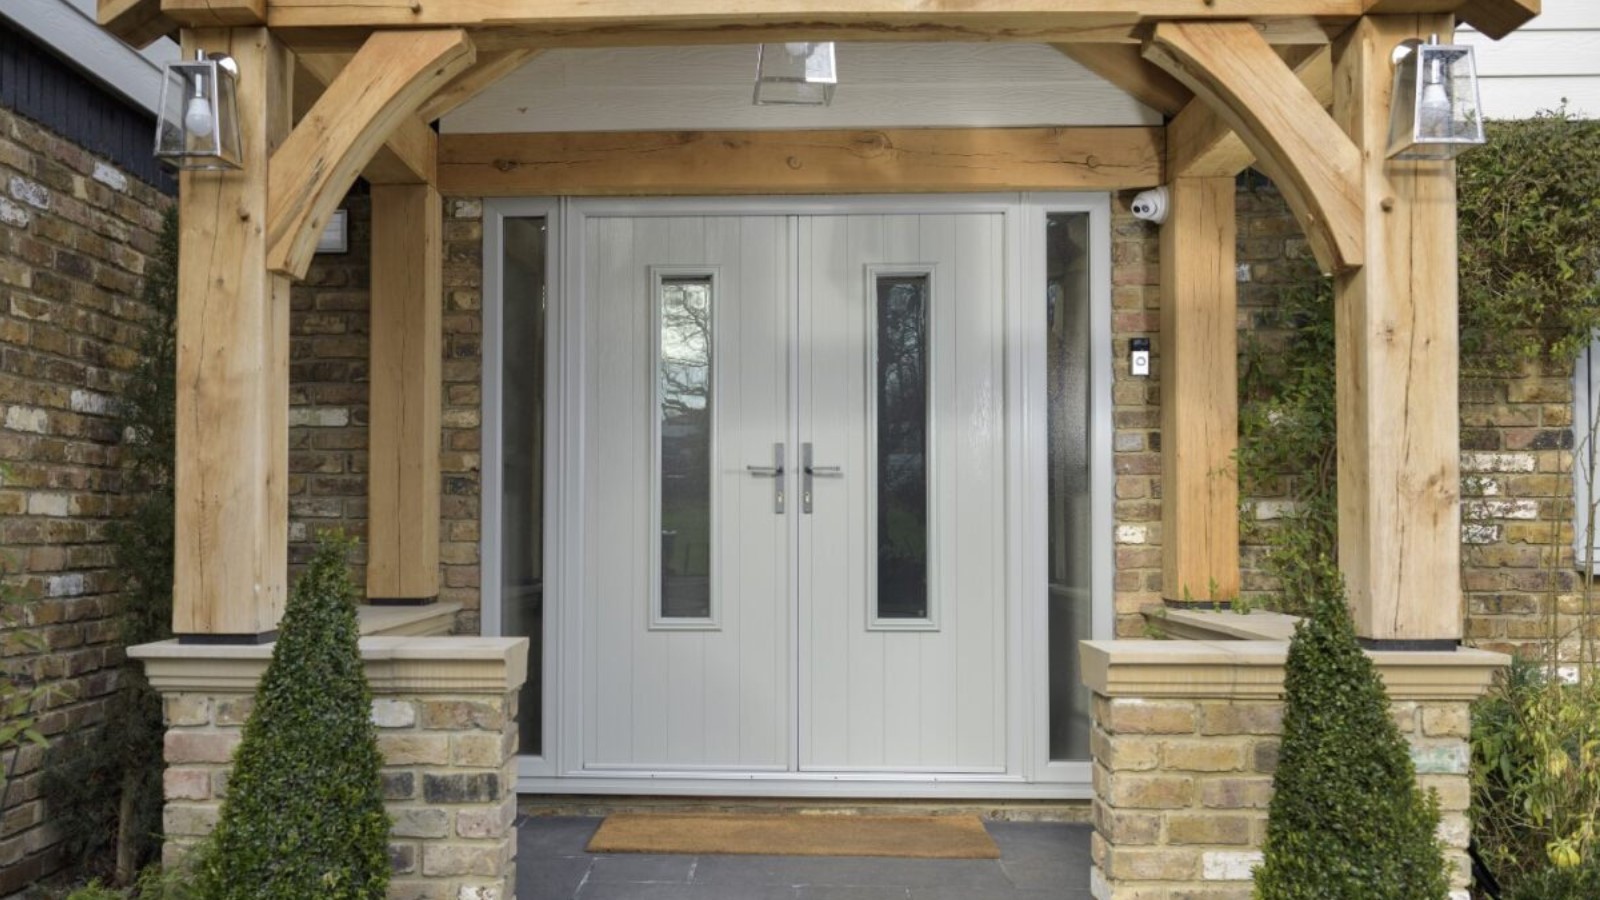
A pair of composite double doors specified for a generous entrance on a country family home, balanced proportions, contemporary hardware and a considerably warmer, more welcoming entrance hall.
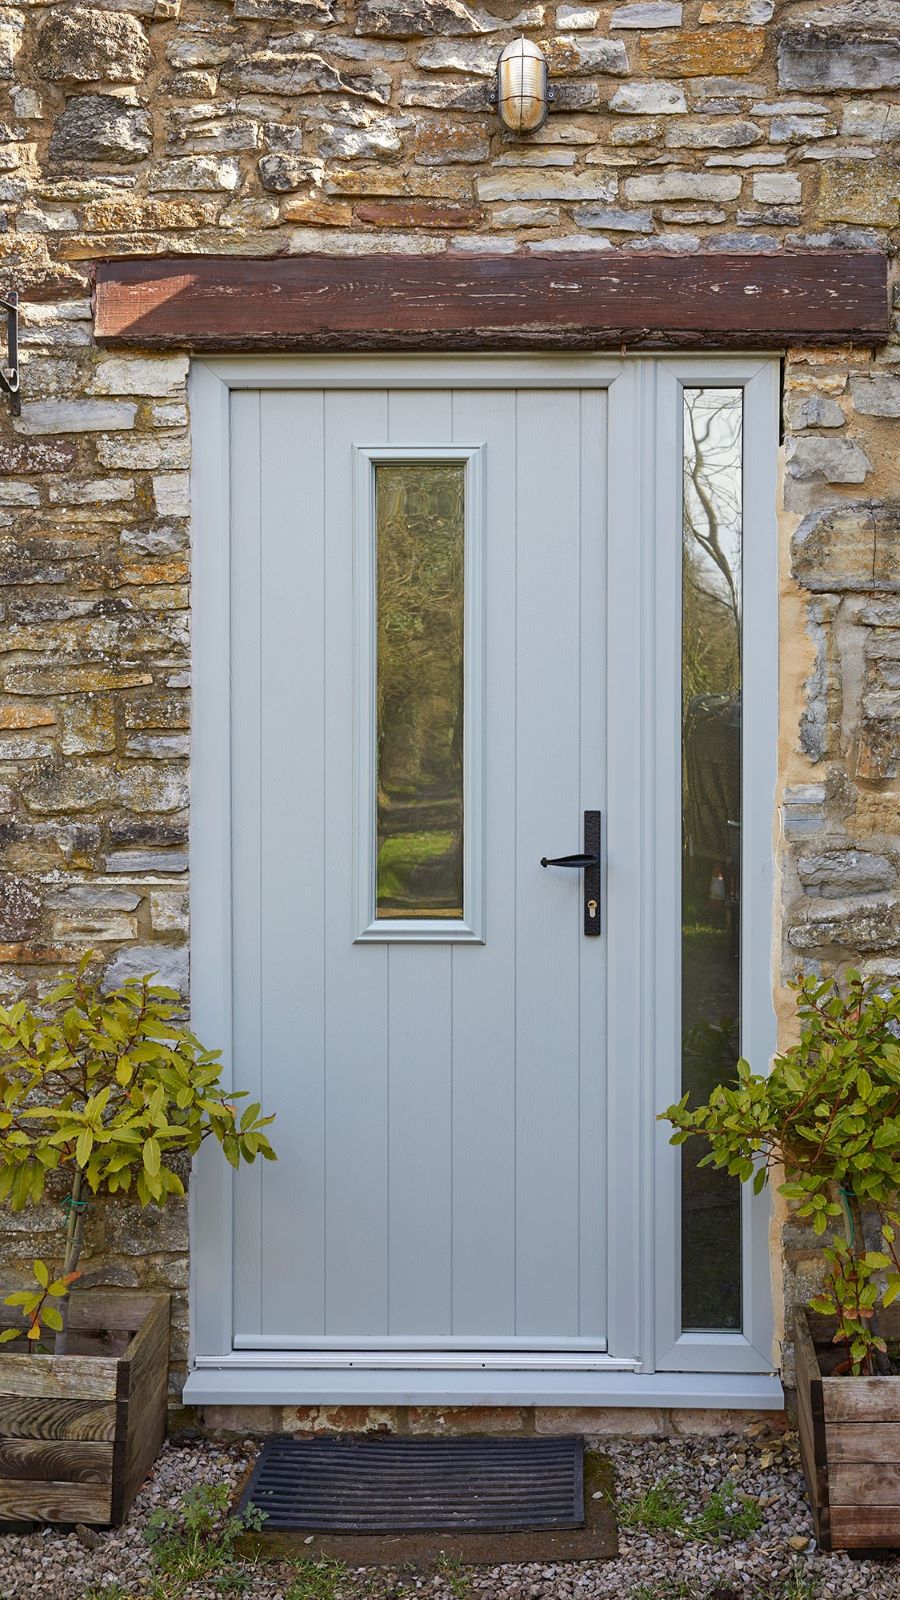
A colour-through composite front door in a soft, characterful shade, replacing a draughty uPVC unit on an established family home. Warmer, quieter and considerably more secure.
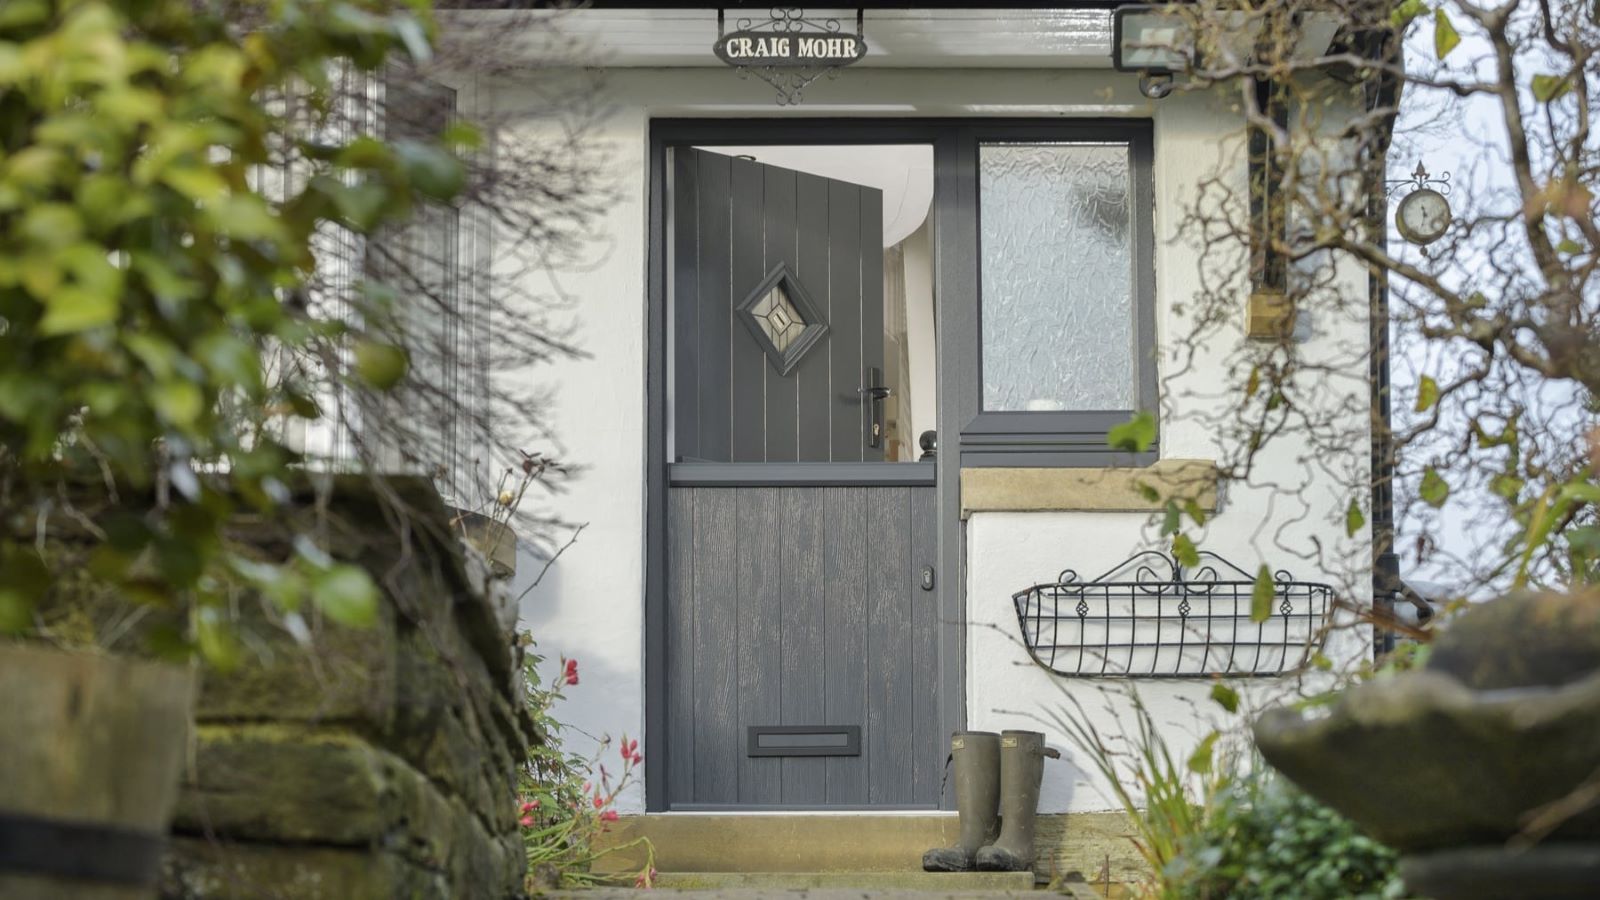
An anthracite grey composite door specified for a contemporary refurbishment near Hungerford, smart brushed hardware, laminated glass and a crisp, considered finish to the front elevation.
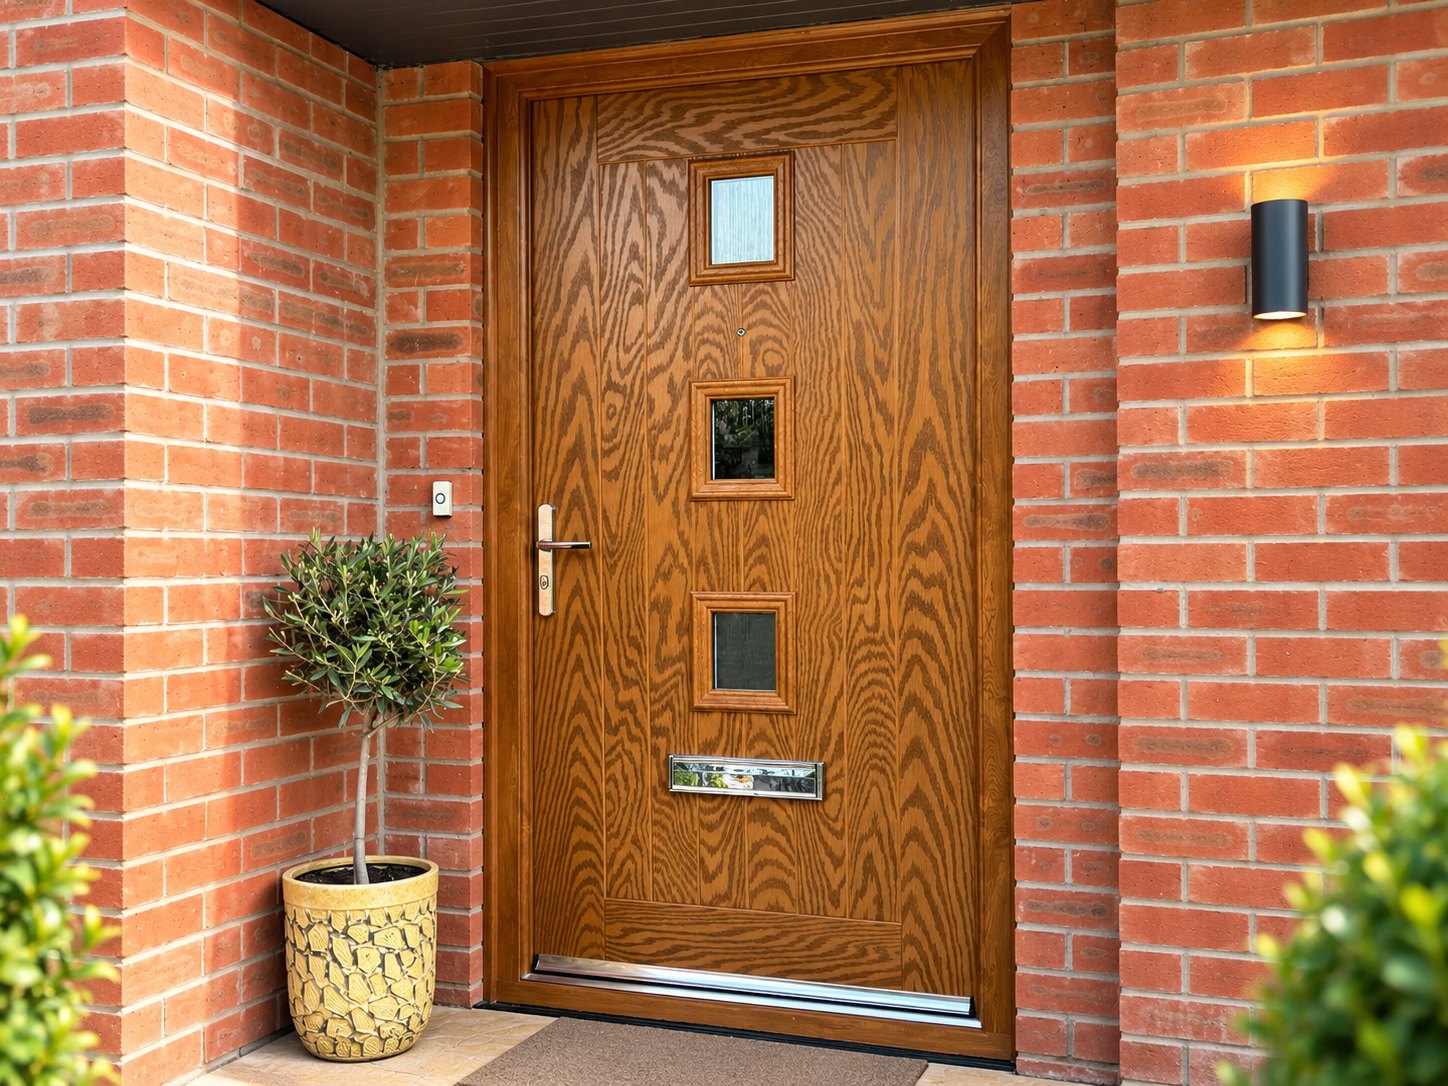
A golden oak woodgrain composite door with three stacked square apertures and a colour-matched frame, fitted within the recessed porch of a red-brick family home in Innsworth. Obscured glazing keeps the hallway private while still drawing daylight in, and the chrome furniture and low aluminium threshold finish it neatly.
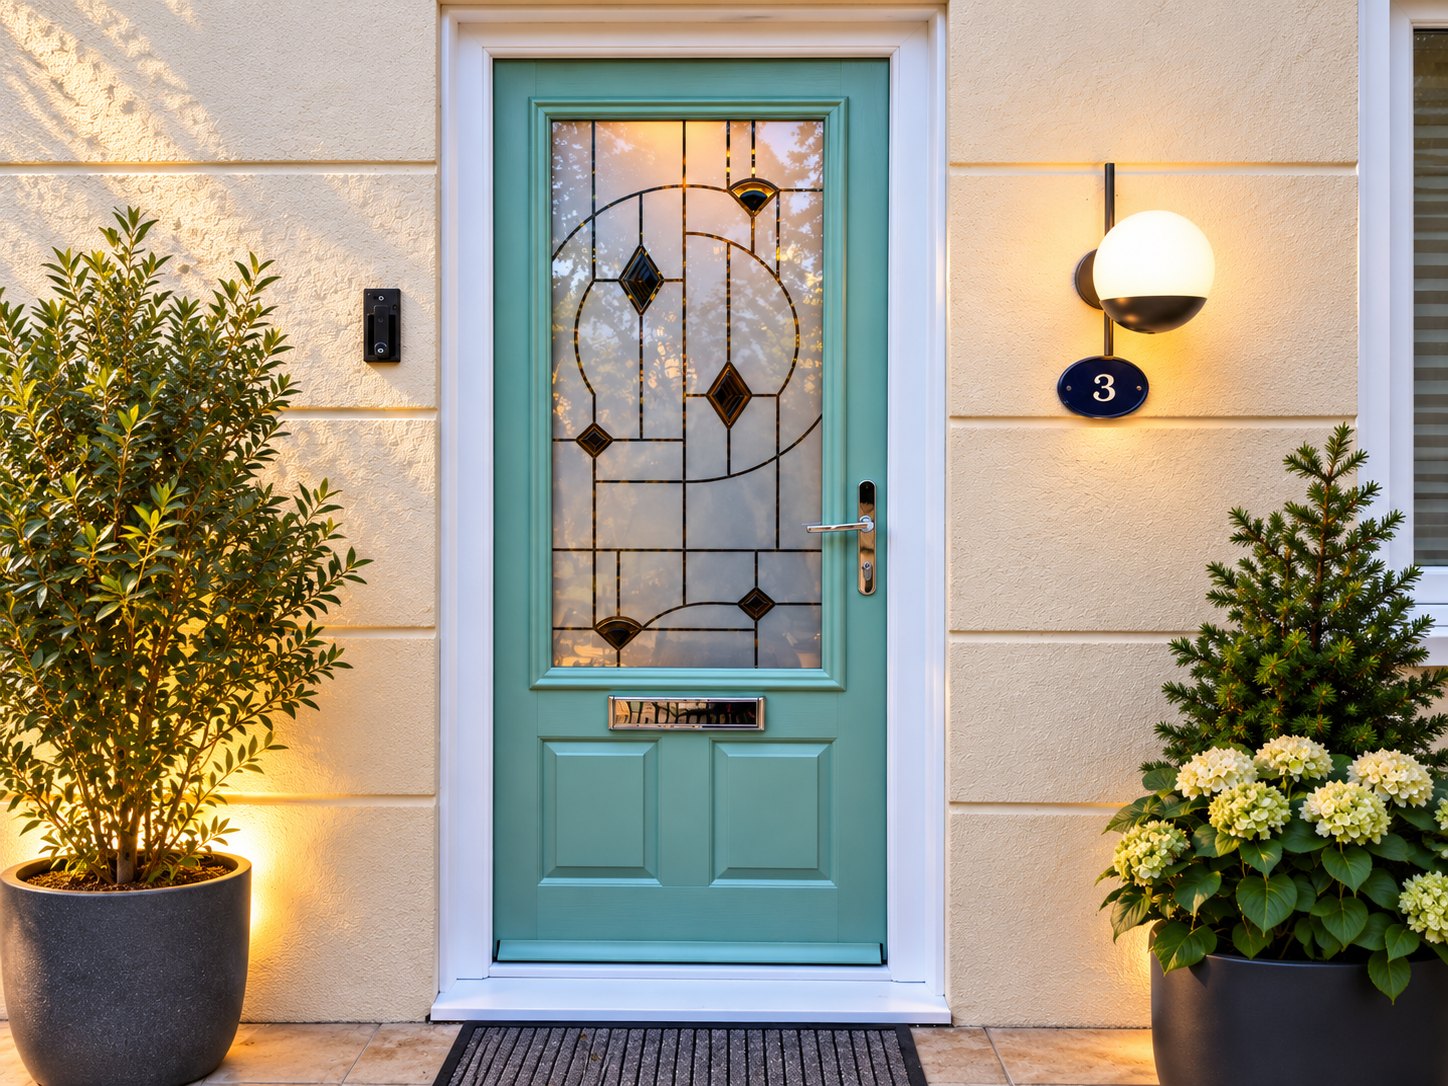
A Chartwell Green composite door with a full-height decorative Art Deco glazed panel, set in a crisp white frame on a rendered Cheltenham home. The leaded design brings character and daylight into the hallway, while two solid lower panels and polished chrome furniture keep the door robust and beautifully balanced.
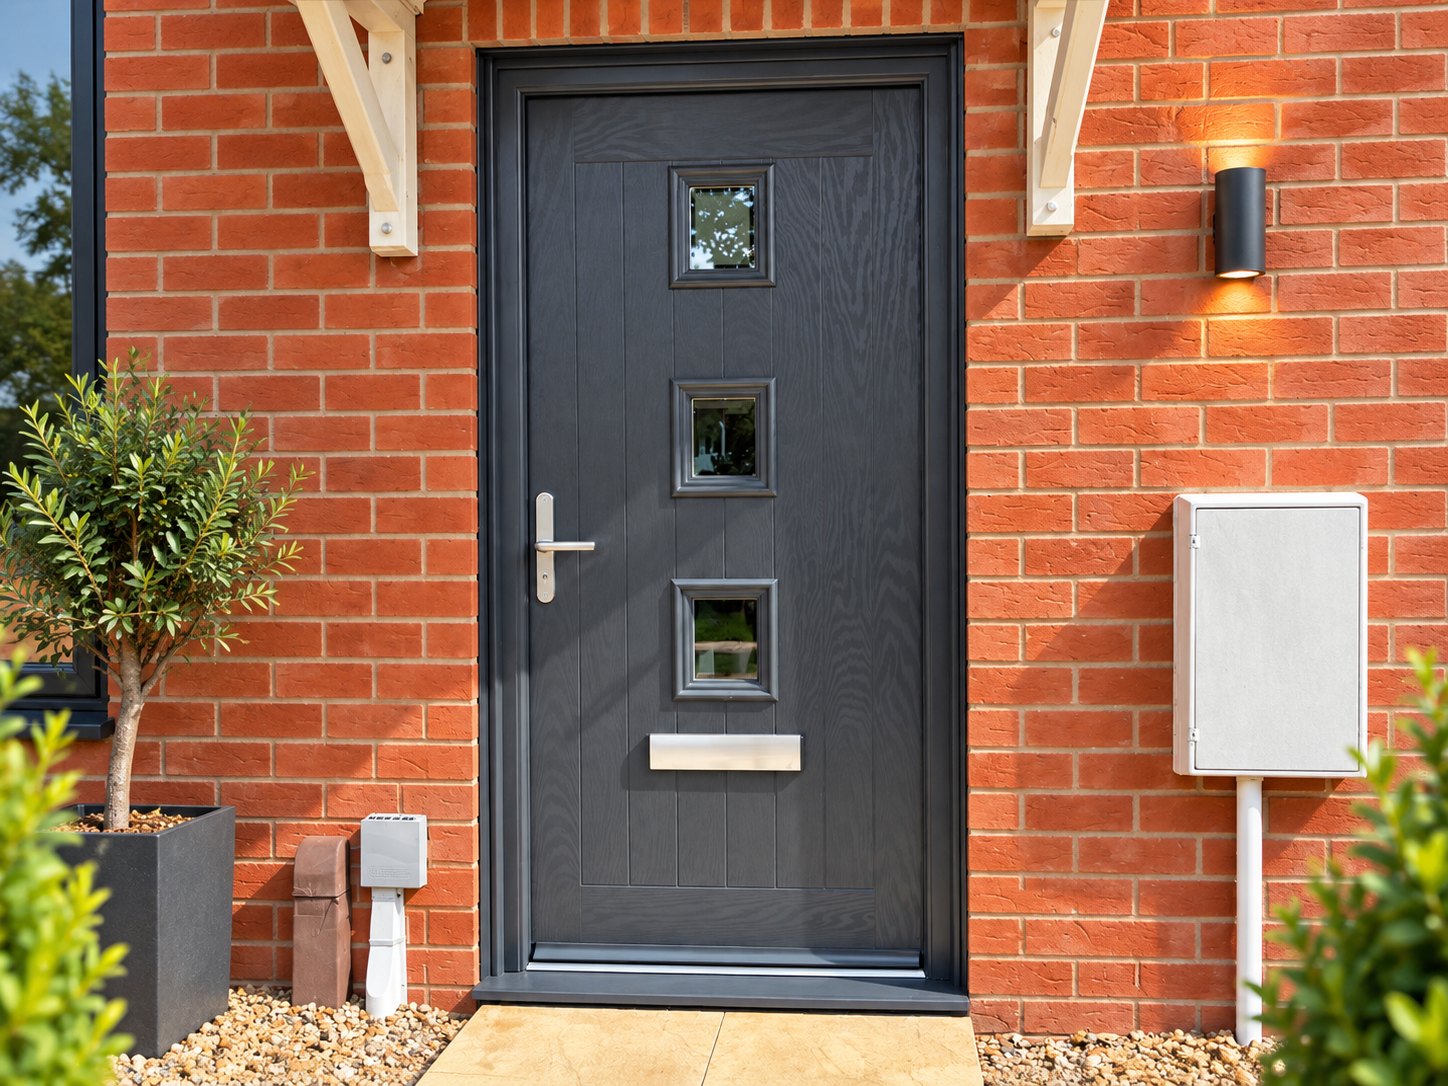
An anthracite grey composite door with vertical grooved detailing and three square apertures, with a colour-matched frame and threshold, fitted beneath a timber canopy on a new-build home in Trowbridge. A brushed stainless letterplate and slimline handle complete a clean, contemporary frontage.
A three-panel anthracite bifold to a rear garden room, opening the whole wall onto the lawn and framing the view when closed.
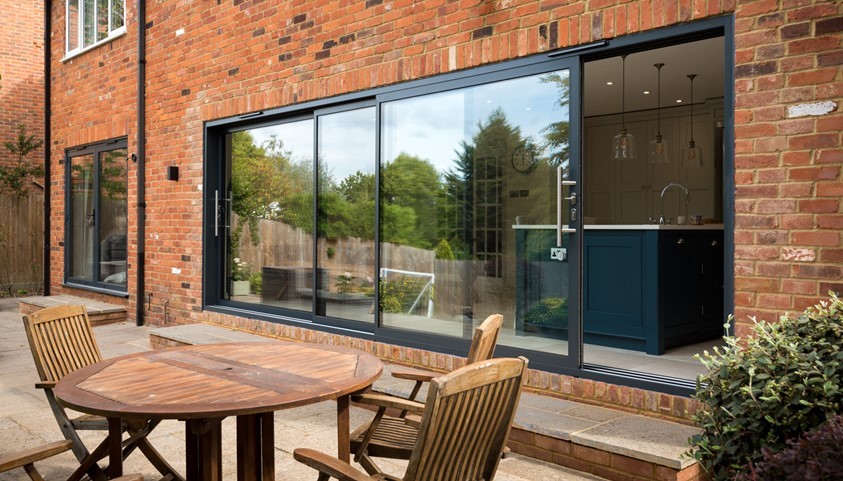
A large three-panel aluminium slider to a garden-facing extension, minimal frame, maximum glass, and a level threshold onto the patio.
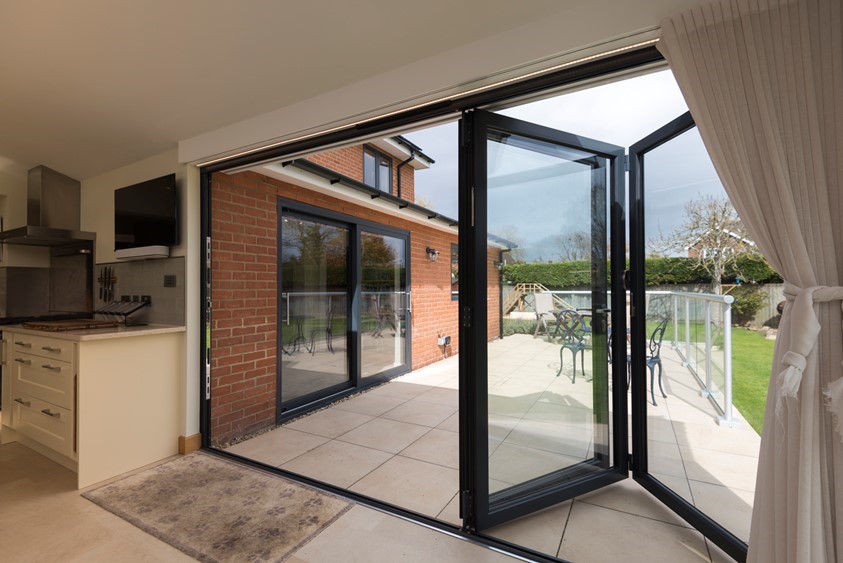
Anthracite bifolds to a kitchen extension, replacing tired French doors, bringing the garden into daily life and flooding the room with light.
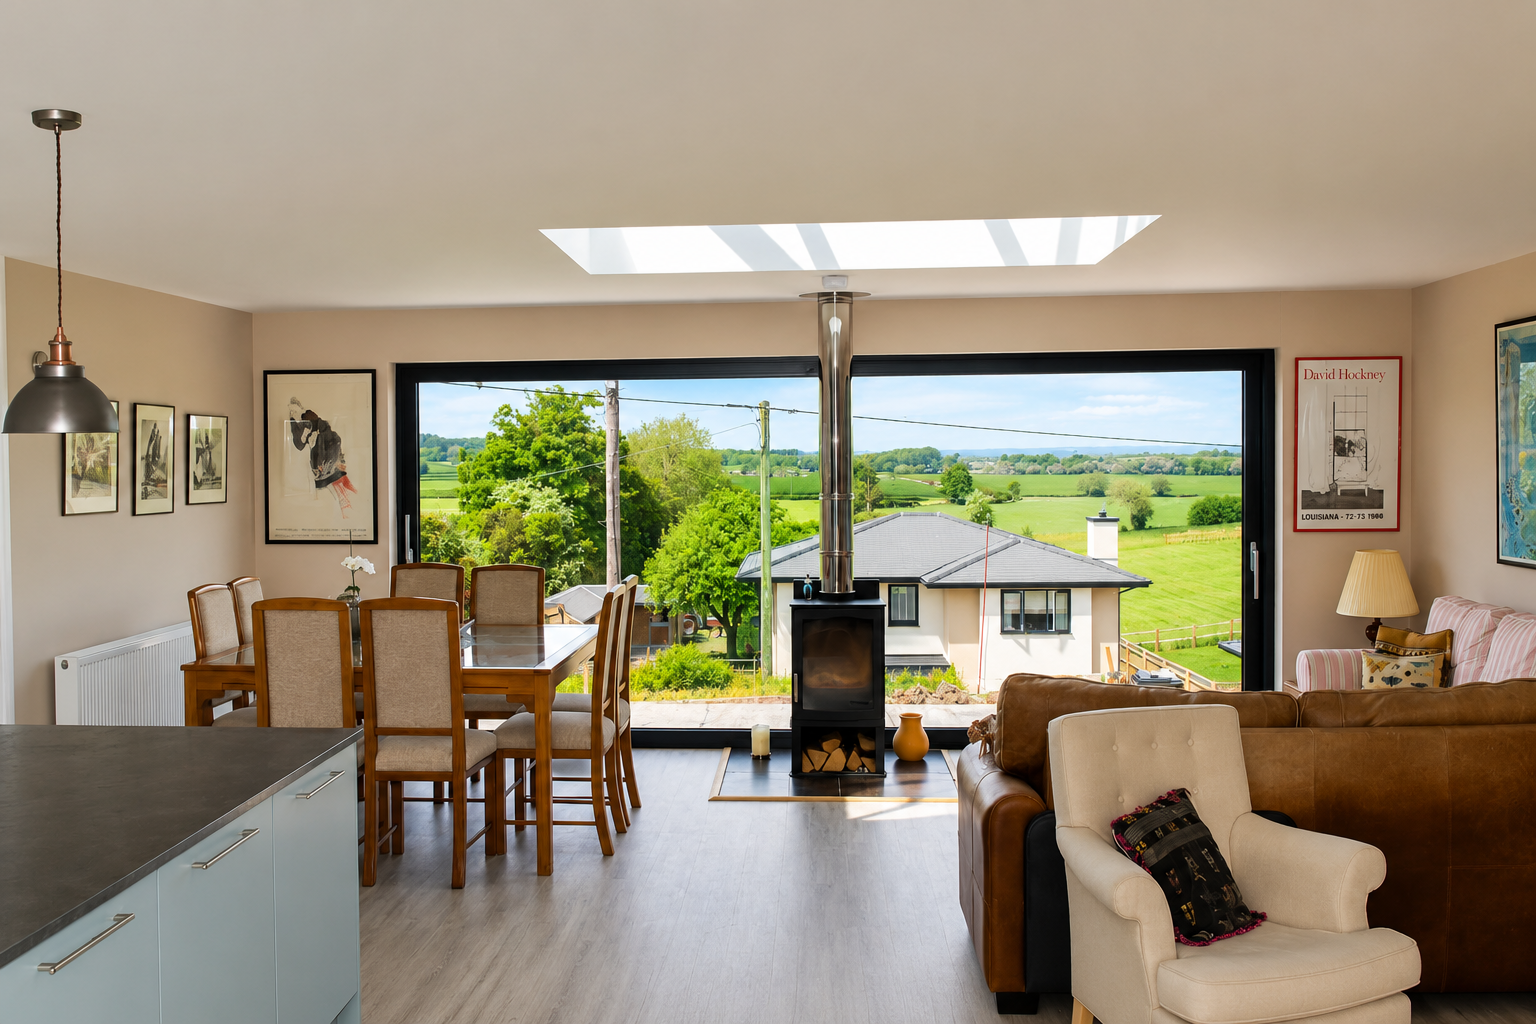
A wide aluminium slider frames uninterrupted countryside views from a converted farm building, slim sightlines and exceptional thermal performance.
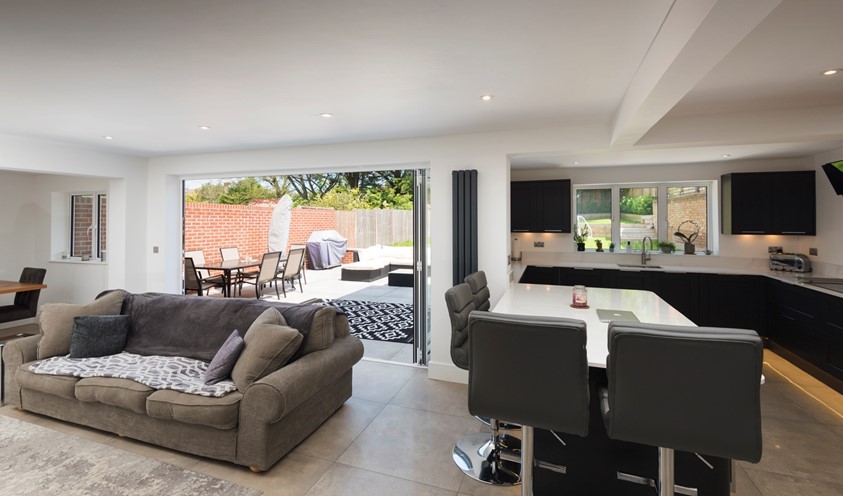
Bifolds across a kitchen-diner extension, a level threshold, slim frames and beautifully specified hardware that continues to feel new.
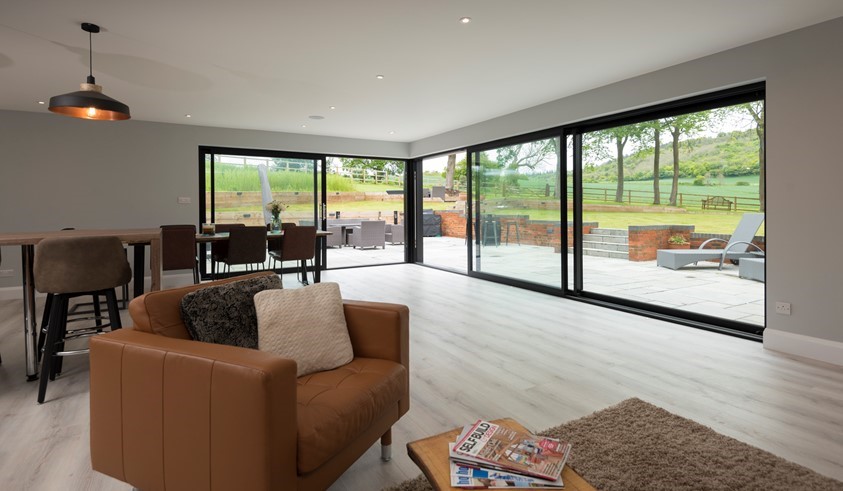
An anthracite aluminium slider to a garden-facing living room, quietly transformative, framing the garden as a living picture.
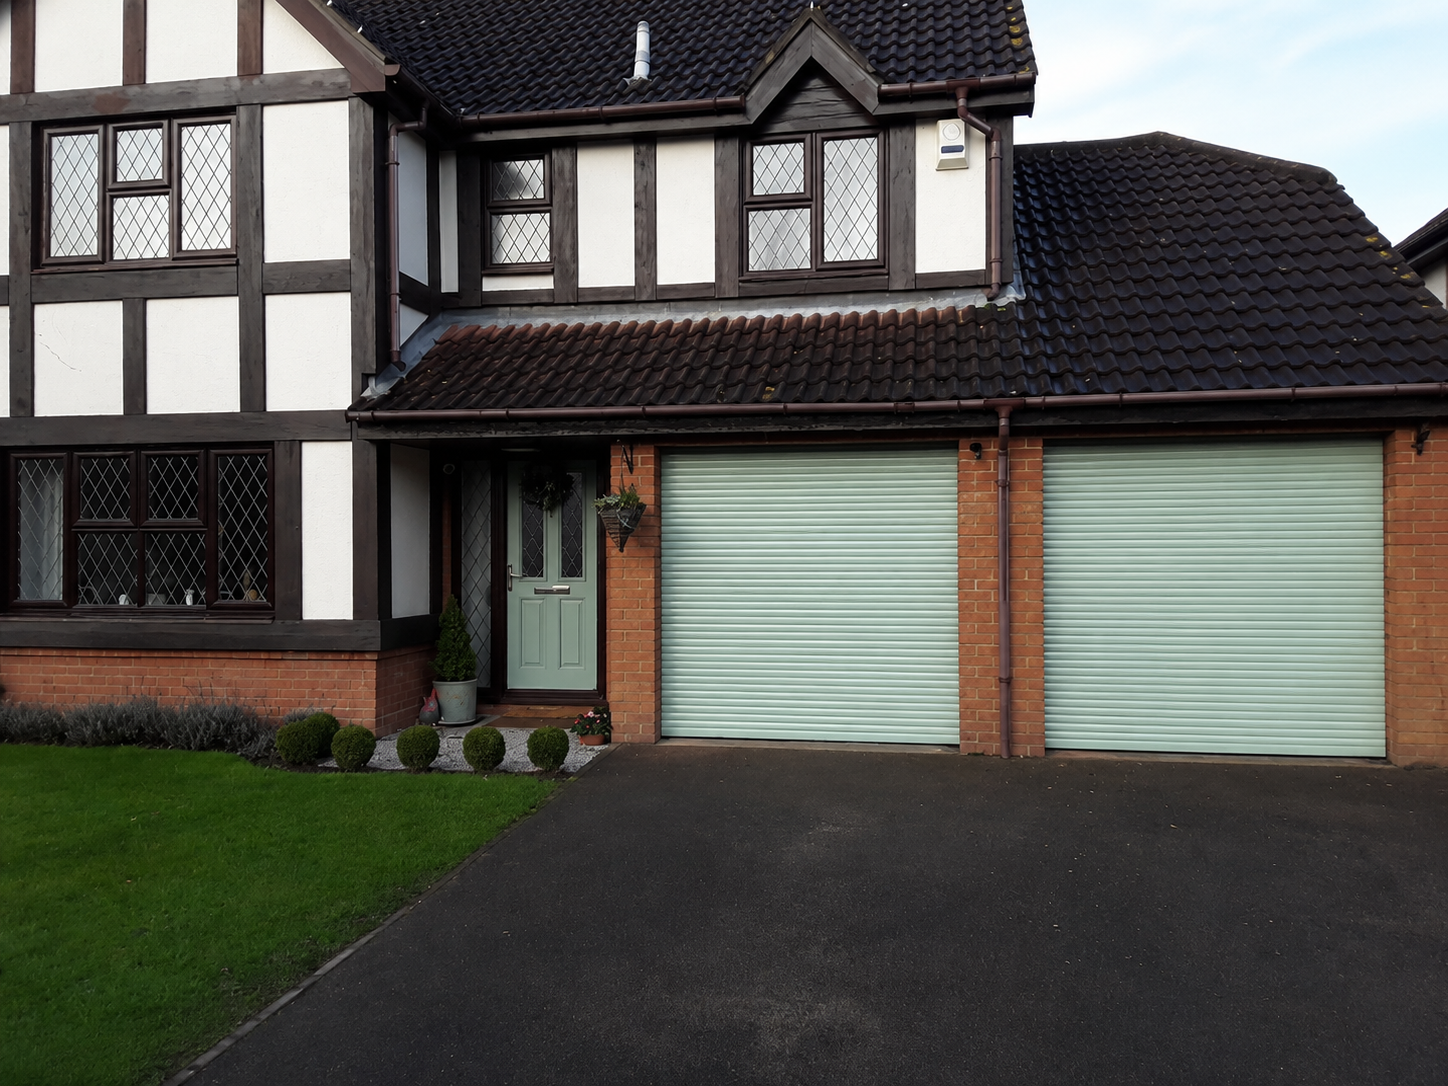
Twin Chartwell Green insulated roller doors installed on a period detached home just outside Marlborough, face-fixed, colour-matched to the composite front door and finished with slimline hoods that sit neatly beneath the eaves.
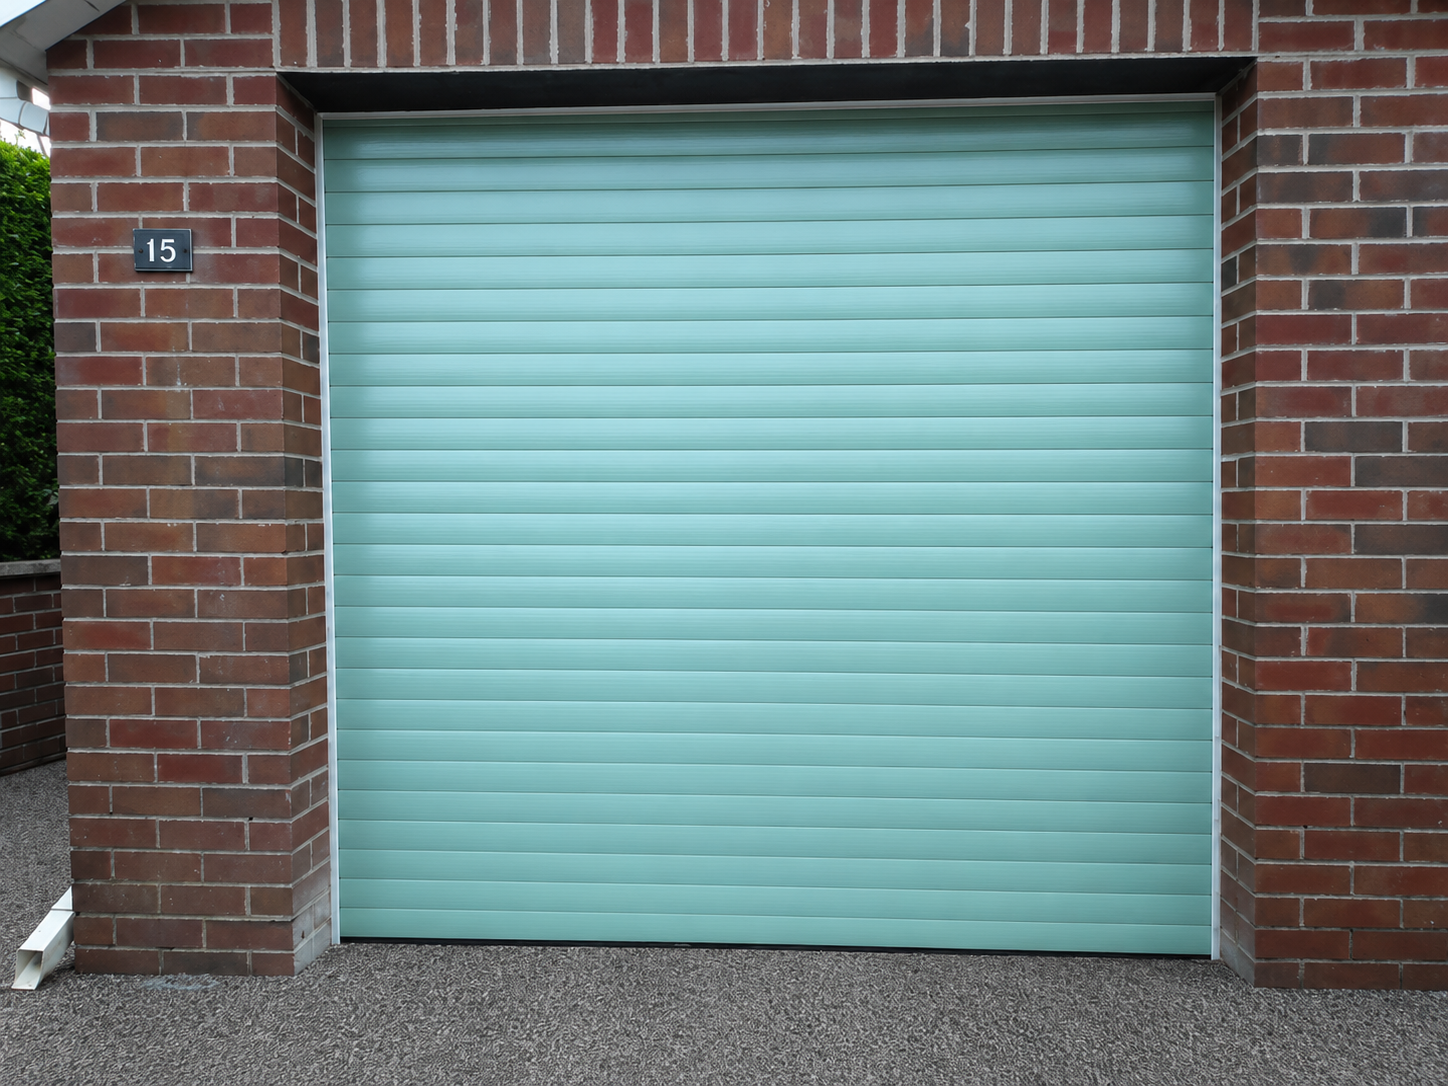
A compact Chartwell Green roller door fitted internally to a red-brick single garage in Faringdon, the original brickwork stays visible, framing the door and preserving the character of the frontage.
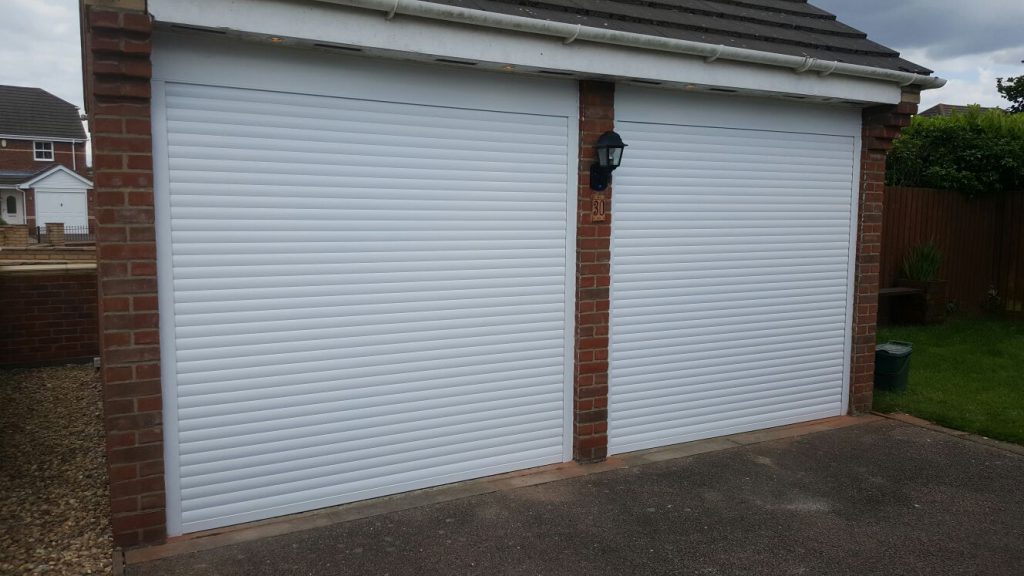
A pair of White insulated roller doors on a double garage with brick pillars between, clean, crisp lines, colour-matched hoods and a significant security upgrade on the original up-and-over doors.
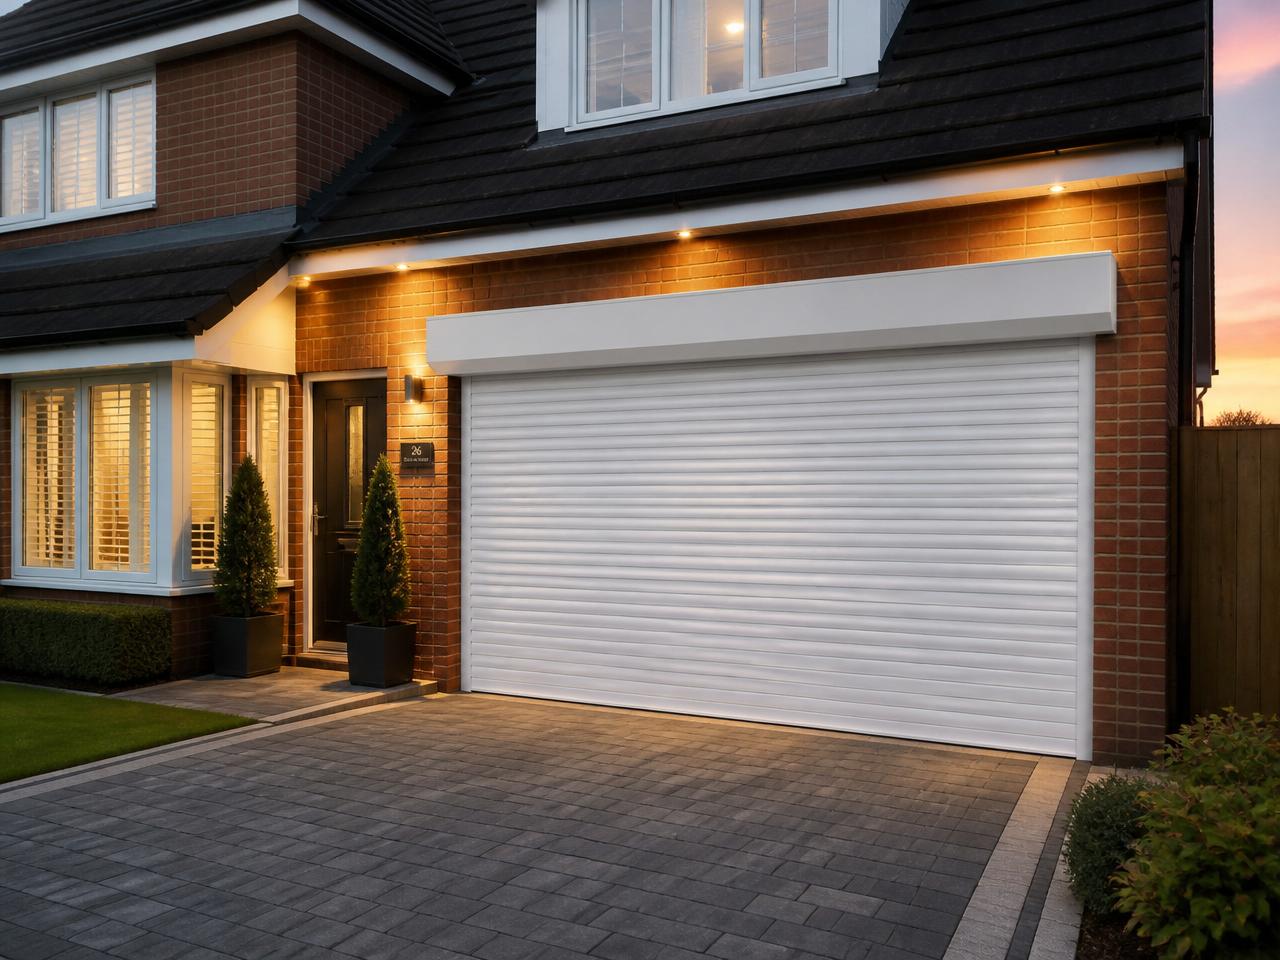
A single White insulated electric roller door fitted to a modern detached home in Hungerford, internally mounted within a white frame, colour-matched hood and subtle exterior lighting that shows the finish beautifully after dark.
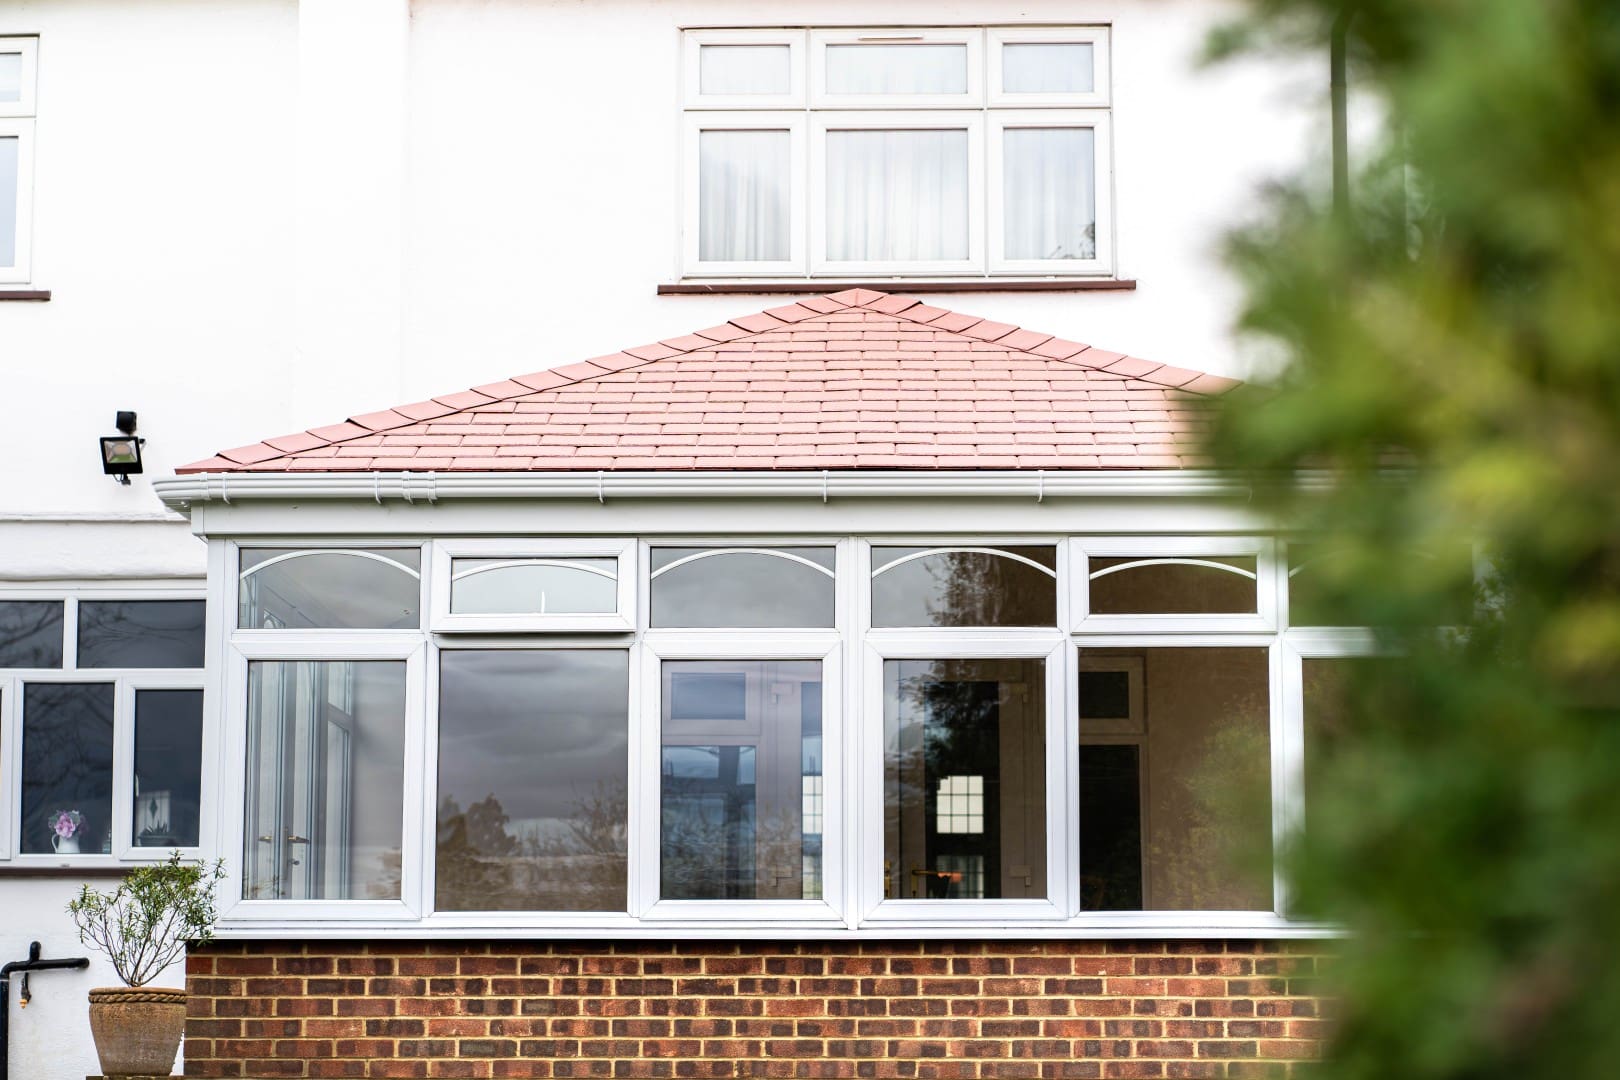
A fully insulated tiled roof replacing tired polycarbonate, turning a seasonal conservatory into a calm, characterful room used every day of the year.
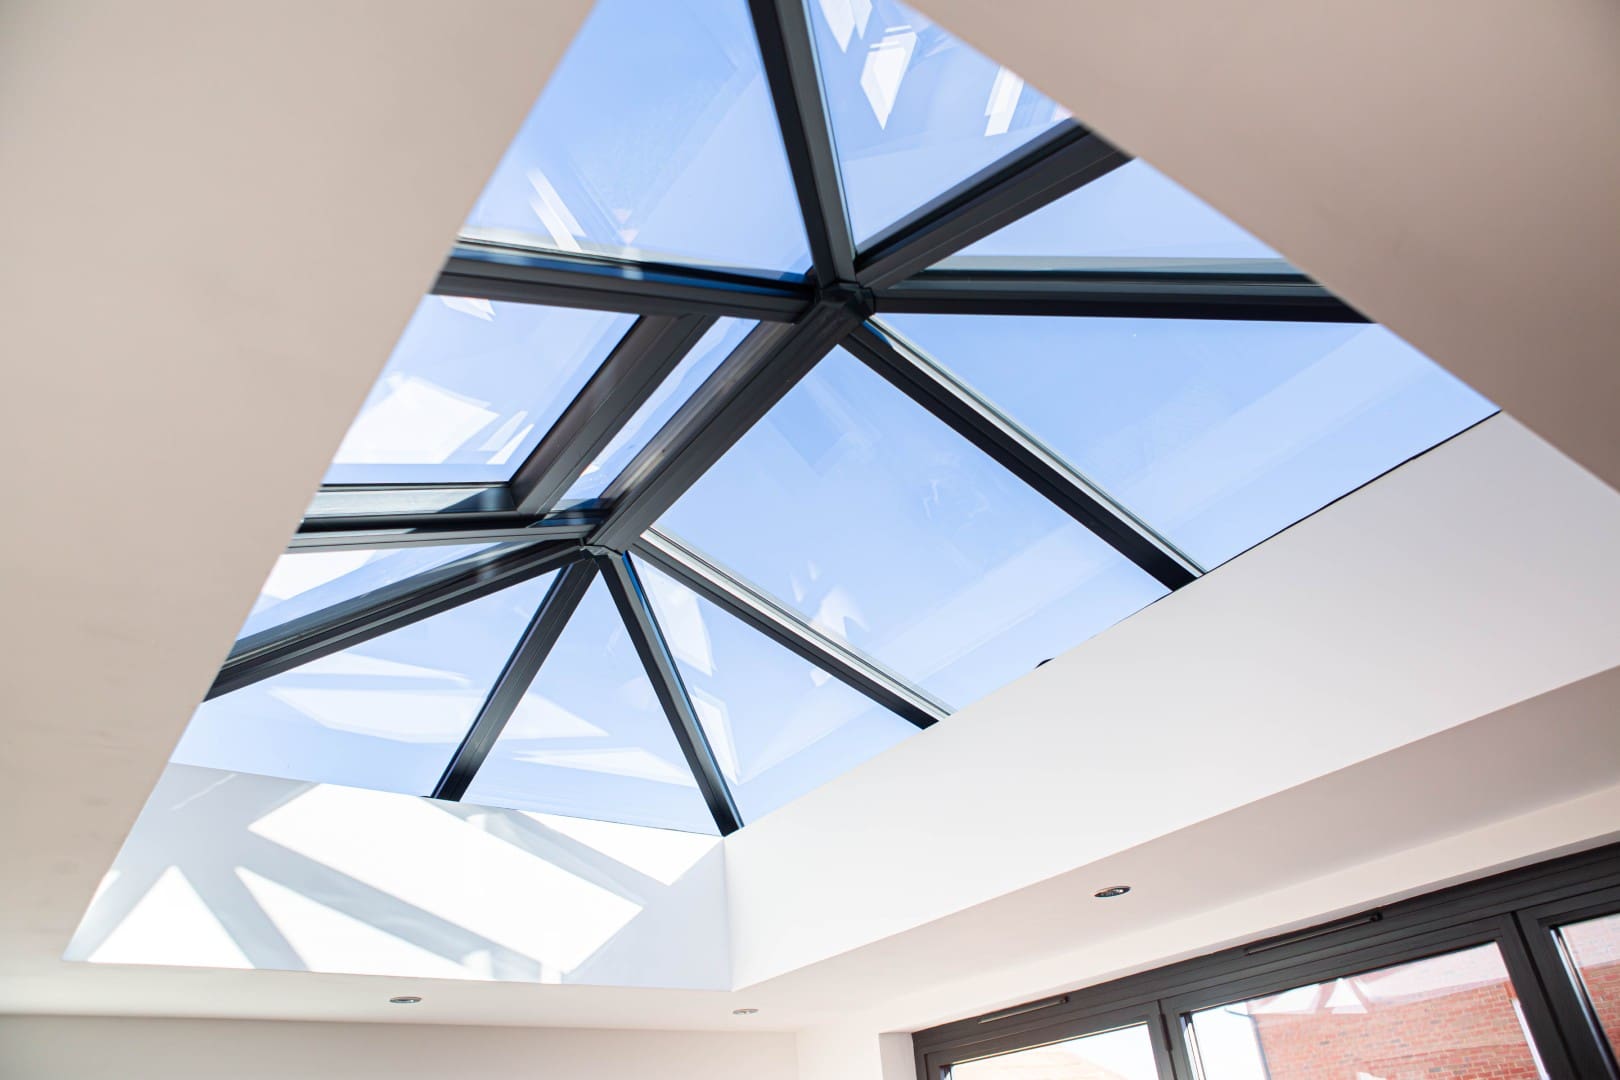
A contemporary flat roof paired with a generous aluminium lantern, architectural daylight for an open-plan kitchen extension, beautifully finished inside and out.
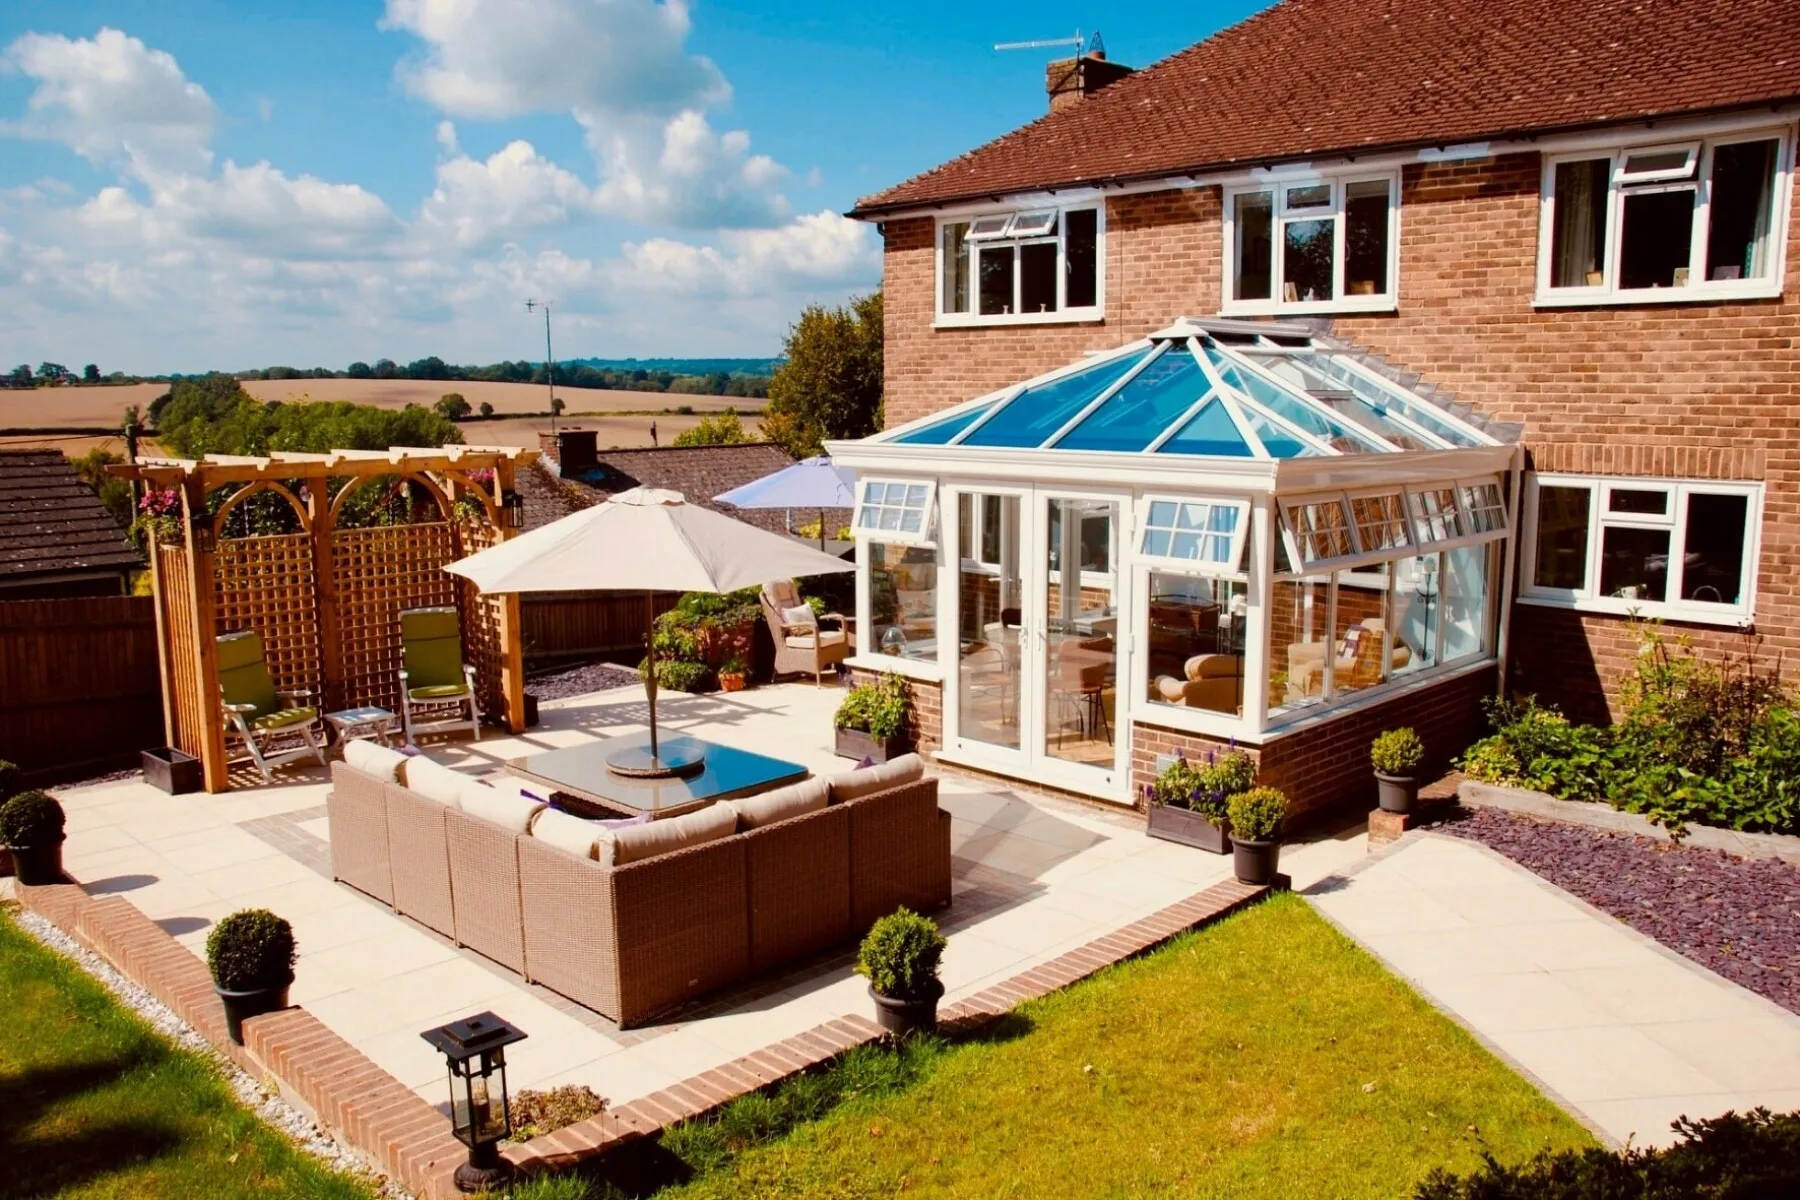
A solar-controlled, thermally efficient glass roof preserves the light and views on a country conservatory, comfortable in summer, warm through winter and beautifully bright year-round.
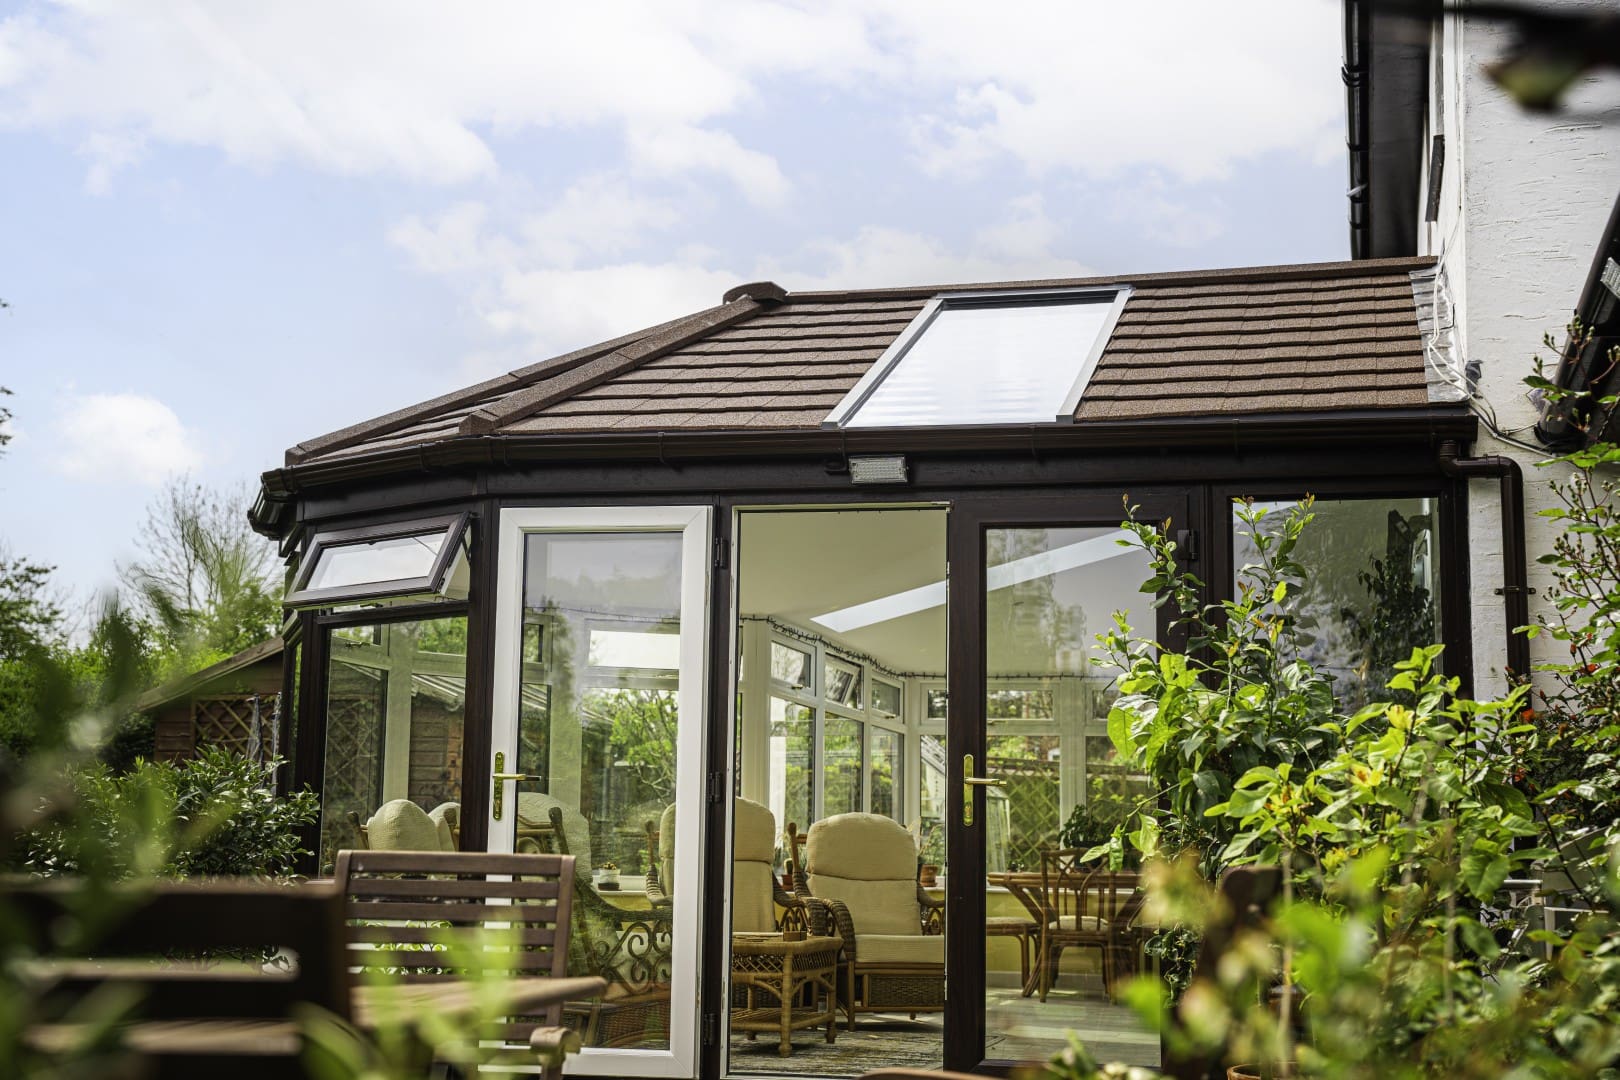
A fully insulated tiled warm roof with a plastered internal ceiling, genuinely warm in winter, cool in summer and pleasingly quiet in the rain.
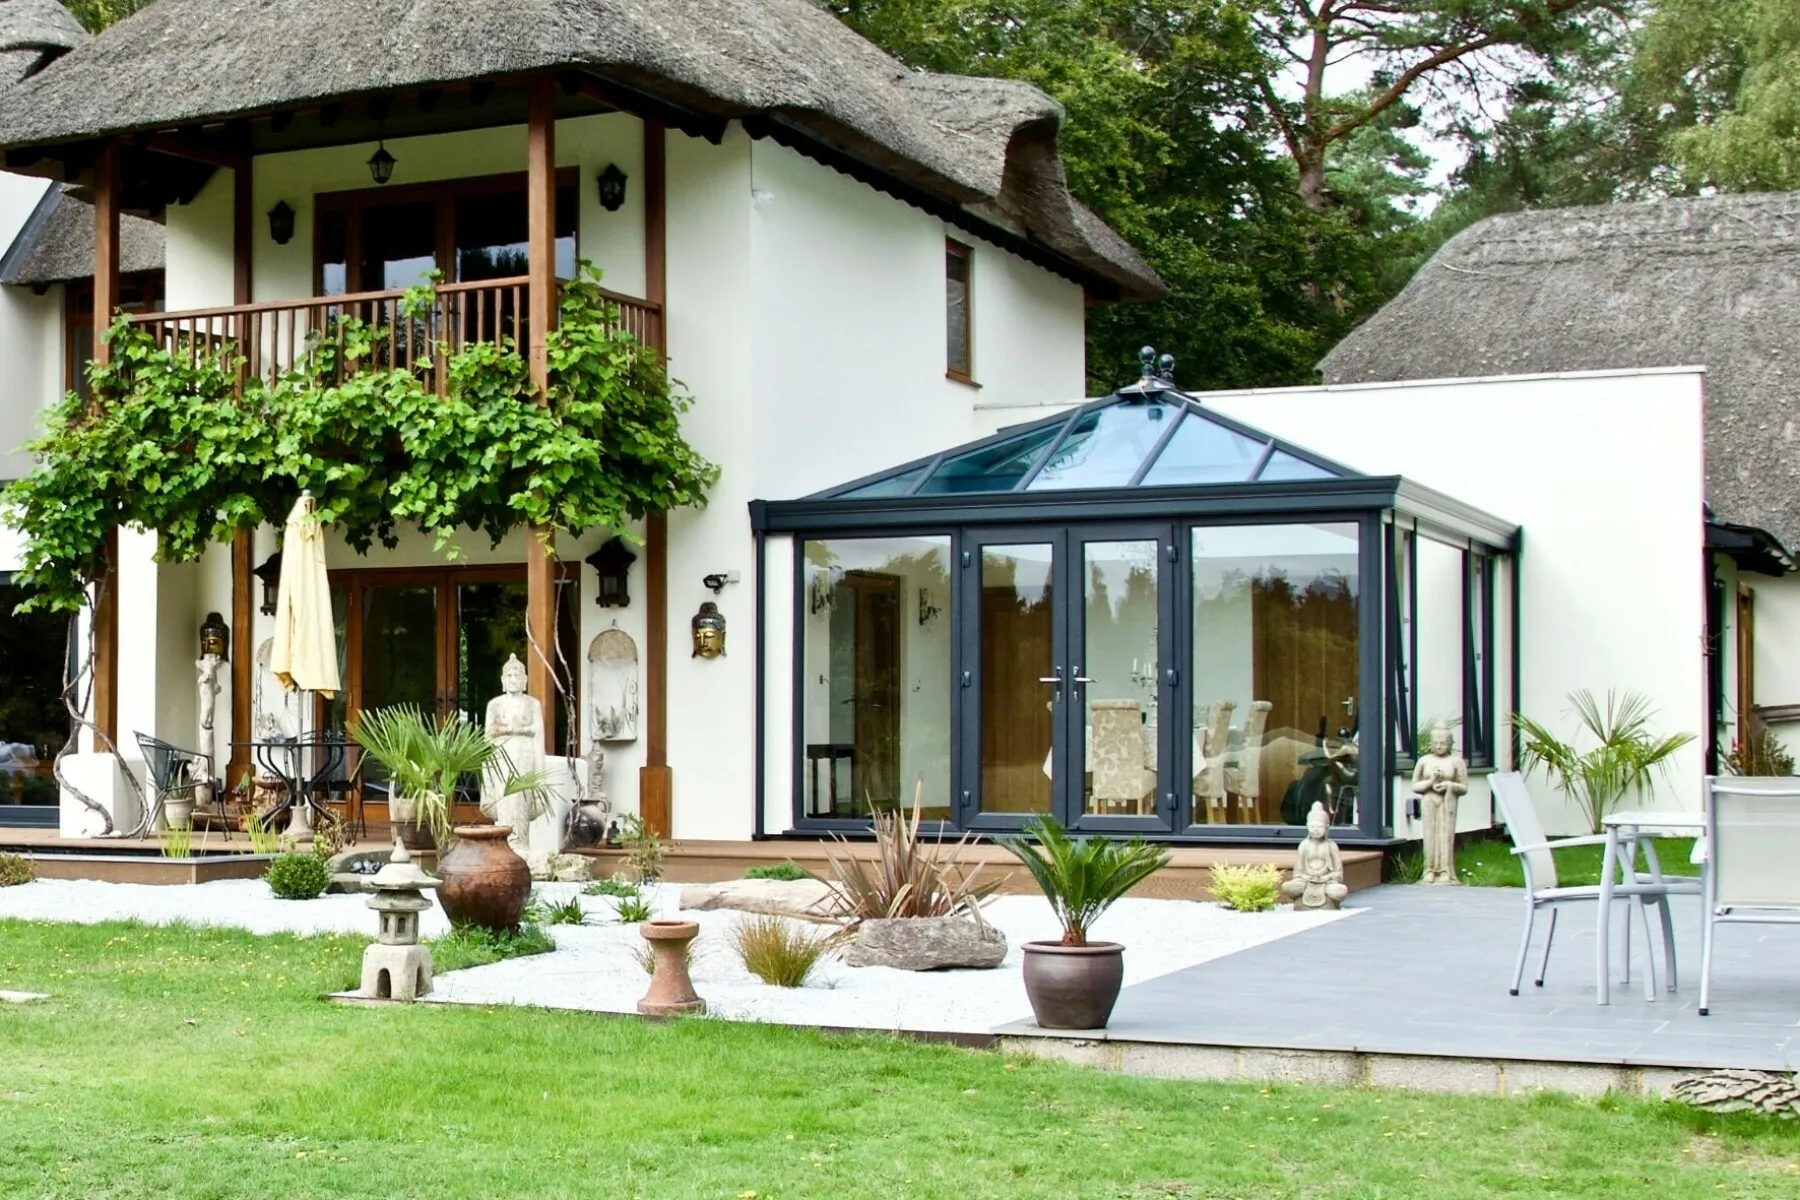
A solar-controlled glass roof replacing tired polycarbonate on a Cotswold stone cottage, restoring light, comfort and daily use of the room without altering the character of the property.
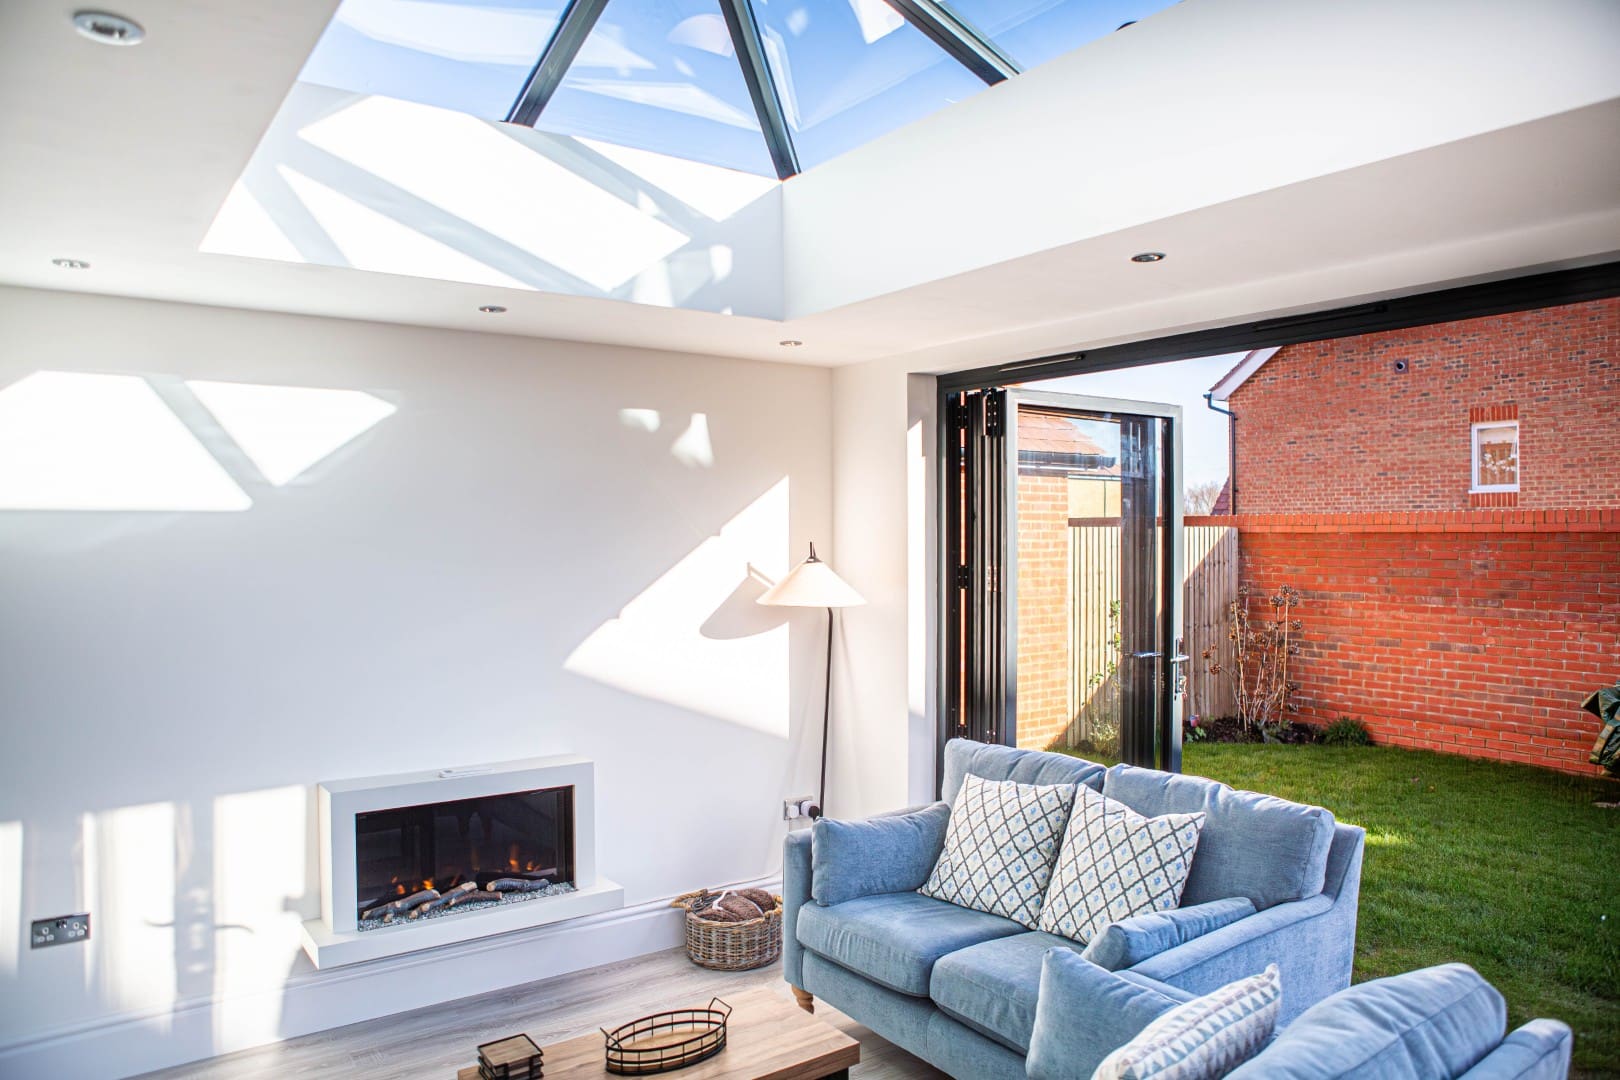
A clean, contemporary flat roof with a statement lantern above a kitchen extension, considered proportions, precise flashings and a beautifully finished internal ceiling.
Whether it is a single extension or a phased development, the first step is a conversation about what you are building and when you need it.
Tell us about your practice, your project pipeline or a specific job, and a member of the team will be in touch within one working day.
Arrange a complimentary home survey at a time that suits you. We listen carefully, measure precisely and recommend the products best suited to your property.