Faringdon · 15 July 2026
View postA fully insulated solid roof with a plastered ceiling inside and lightweight tiles outside. It turns a conservatory that is unbearable in July and unusable in January into a room you simply live in.
A warm roof is a solid, fully insulated roof built over your existing conservatory frames. Instead of a single thin layer of glass or polycarbonate between you and the weather, you get a proper insulated build-up with a plastered ceiling inside — the same construction logic as the rest of your house.
The distinction matters more than the name suggests. A glass or polycarbonate roof is a single thermal element doing one job badly in both directions: it loses heat in winter and gains it relentlessly in summer. A warm roof is a layered construction — a supporting structure, insulation within and above the rafters, a ventilated void where the design calls for one, a lightweight tile or slate covering outside, and a plastered and skimmed ceiling inside.
What you notice first is not the temperature. It is the quiet. The drumming of rain on polycarbonate disappears entirely, and most homeowners mention that before they mention the warmth.
What you notice second is that the room has stopped being a conservatory. A plastered ceiling reads as a ceiling. Once you can put a light fitting in it, hang something on the wall beneath it and leave furniture in the room in February, the space stops being a glazed afterthought and starts being part of the house.
Most people come to us asking about a roof. Almost nobody actually wants a roof. What they want is the room underneath it to become usable for twelve months of the year instead of five.
That distinction changes the specification. If the goal is a room you genuinely live in, then the roof is only part of the conversation. Heating needs to be considered, because a warm room needs a heat source and many conservatories were never given one. Ventilation needs to be considered, because a well-insulated room with no airflow gets stuffy. Lighting needs to be considered, because a plastered ceiling can carry downlights and a glass one cannot. Existing glazing in the walls needs to be considered, because there is limited sense insulating the roof beautifully while the side panels leak heat.
We raise all of that at the survey rather than quoting for a roof in isolation and leaving you to discover the rest afterwards. Sometimes the honest answer is that the roof alone will do what you want. Sometimes it is not, and you should know that before you spend.
Each has a place. The right answer depends on how you use the room and what you want from it.
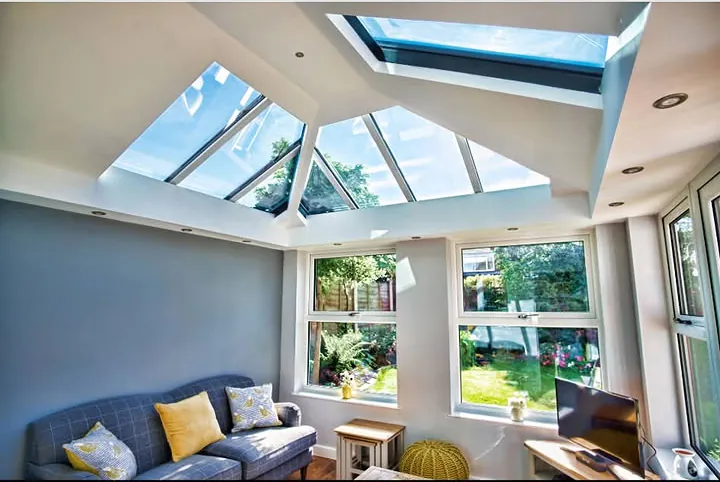
A fully insulated, plastered roof finished in lightweight tiles or slates. The warmest and quietest option, and the one that most convincingly turns a conservatory into a room. Roof windows can be added to keep daylight in.
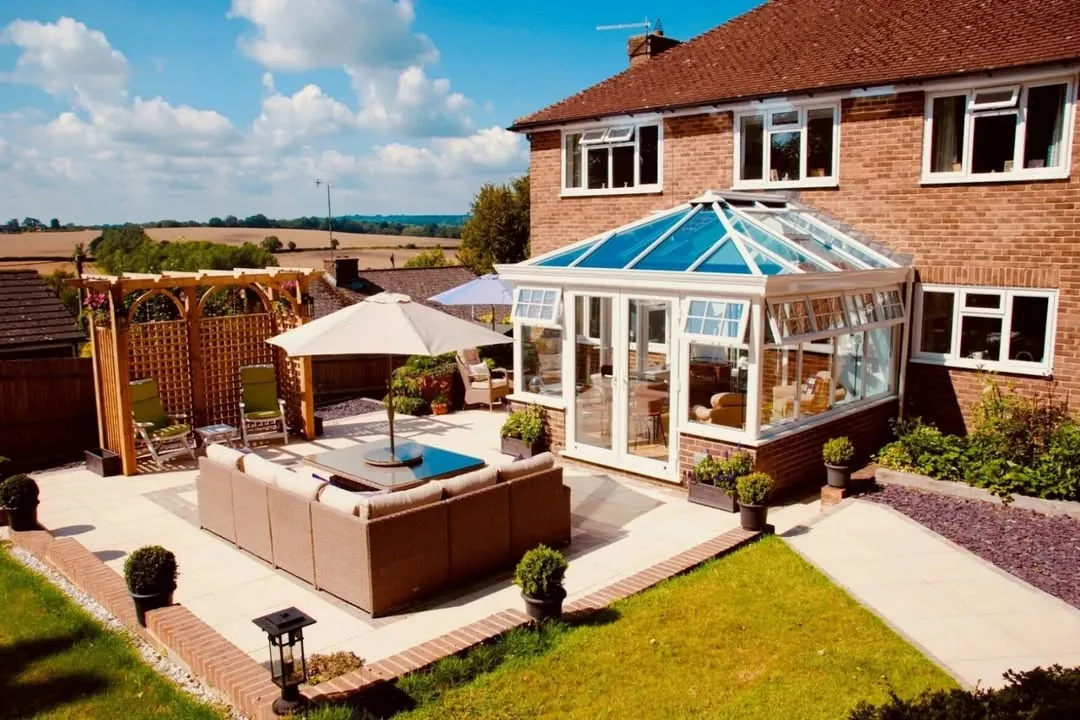
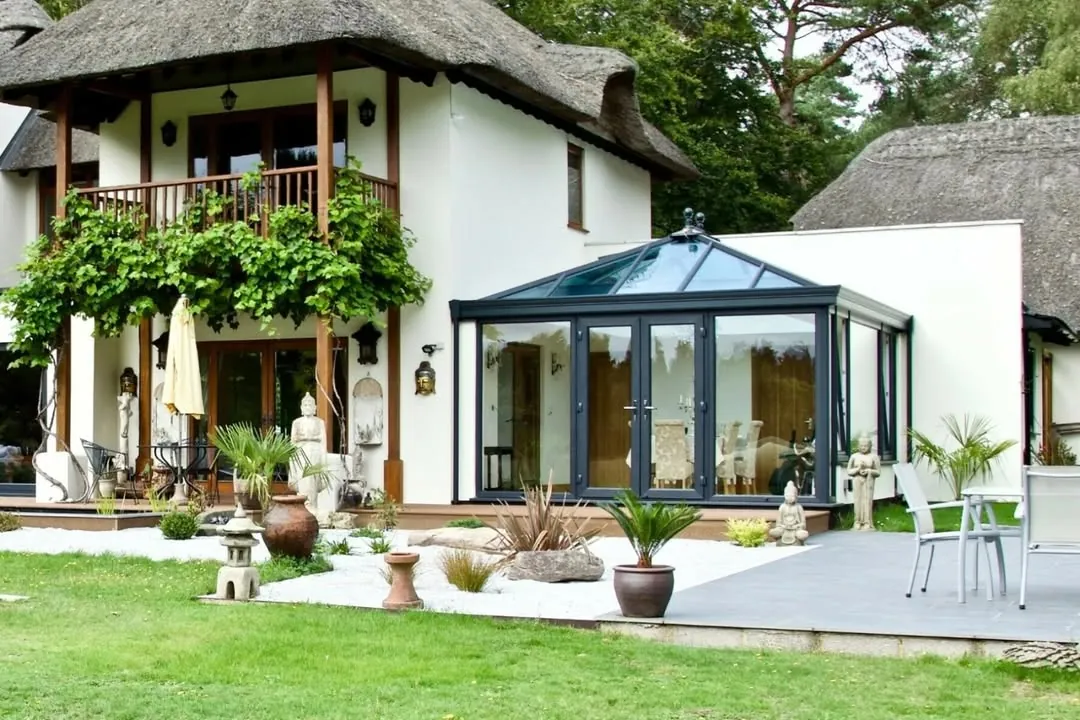
Modern solar-controlled sealed units in place of old glass or polycarbonate. Retains the open, light-filled character of a conservatory with far better thermal control than the roof it replaces.
The material most of the conservatories we survey were originally roofed in. Inexpensive and light, but thermally poor, noisy in rain and prone to discolouring and leaking at the seals over time.
The objection we hear most is that a solid roof will make the room dark. It is a fair worry and it is the thing to design around rather than dismiss.
Roof windows are the answer, and how many you have and where they sit is a decision taken at design stage rather than left to the installer on the day. A conservatory on a north elevation usually wants more of them than one facing south. A room used mainly in the evening wants fewer than one used as a home office.
The trade is honest and worth stating plainly: you lose some daylight and you gain a room that is comfortable all year. Most people find that a straightforward exchange once they have lived with it, but it is your call and we would rather you made it with the trade-off in front of you.
Usually, yes. A warm roof is heavier than the glass or polycarbonate it replaces, so the existing frames, base and any dwarf wall have to be assessed properly before anything is ordered. That assessment is part of the free survey, not an extra.
Where the existing structure needs reinforcement, we identify it at survey, specify it, and include it in the fixed written quotation. What we will not do is discover it on installation day and present you with a revised figure.
Occasionally the honest answer is that a particular conservatory is not a sensible candidate. If that is the case we will say so.
Every project is measured and assessed by an experienced specialist, never a commission-driven salesperson.
We offer considered advice and a fixed written quotation. There is no pressure at any stage.
Our fitting teams are directly employed and known for their precision and care.
We specify only proven, high-performance roof systems from trusted British manufacturers.
From flashings to plaster finish, every element is completed to a genuinely high standard.
Homeowners across Wiltshire, Oxfordshire, Gloucestershire and Berkshire choose Thames Frames on personal recommendation.
Photographs of recent Thames Frames conservatory roof installations, shared from our own Facebook and Instagram.
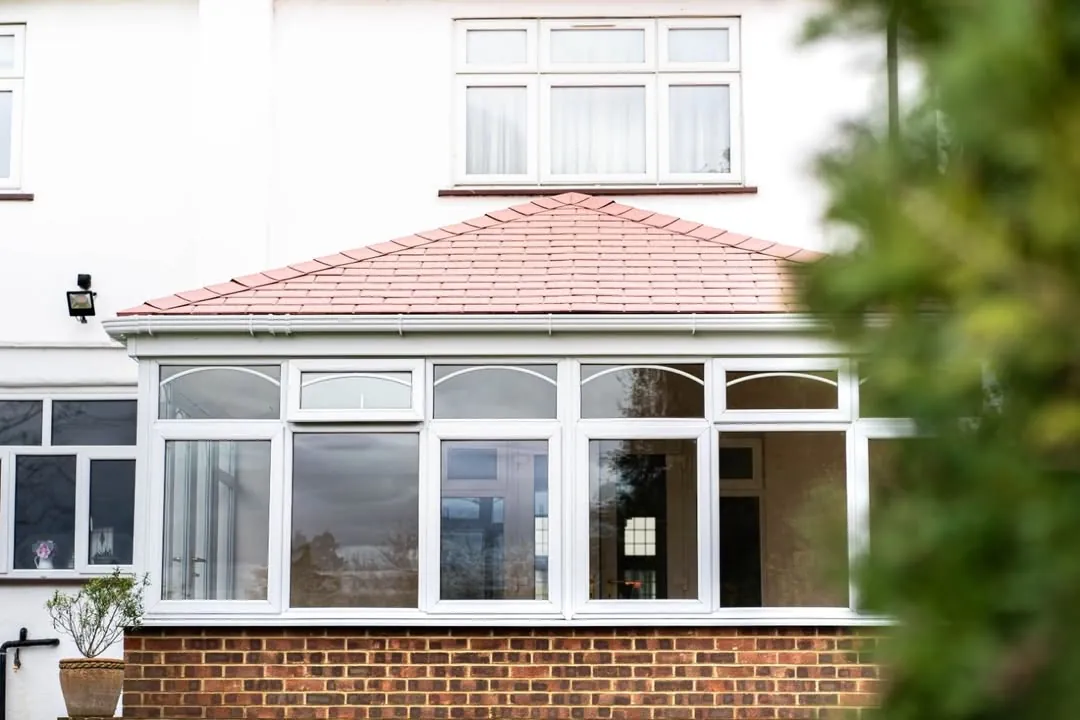
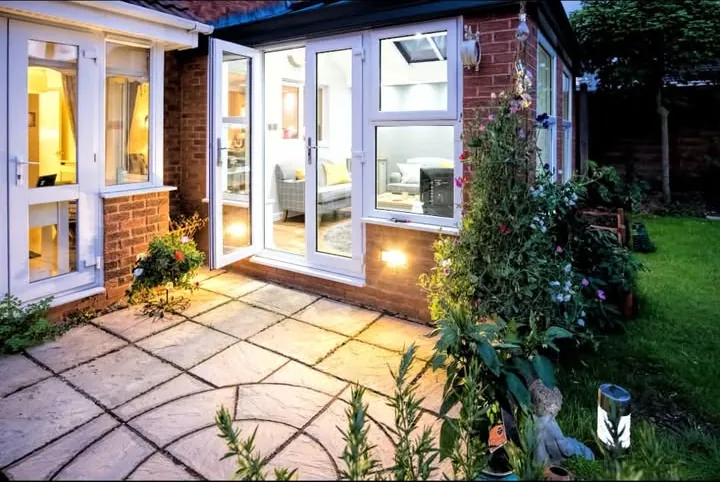
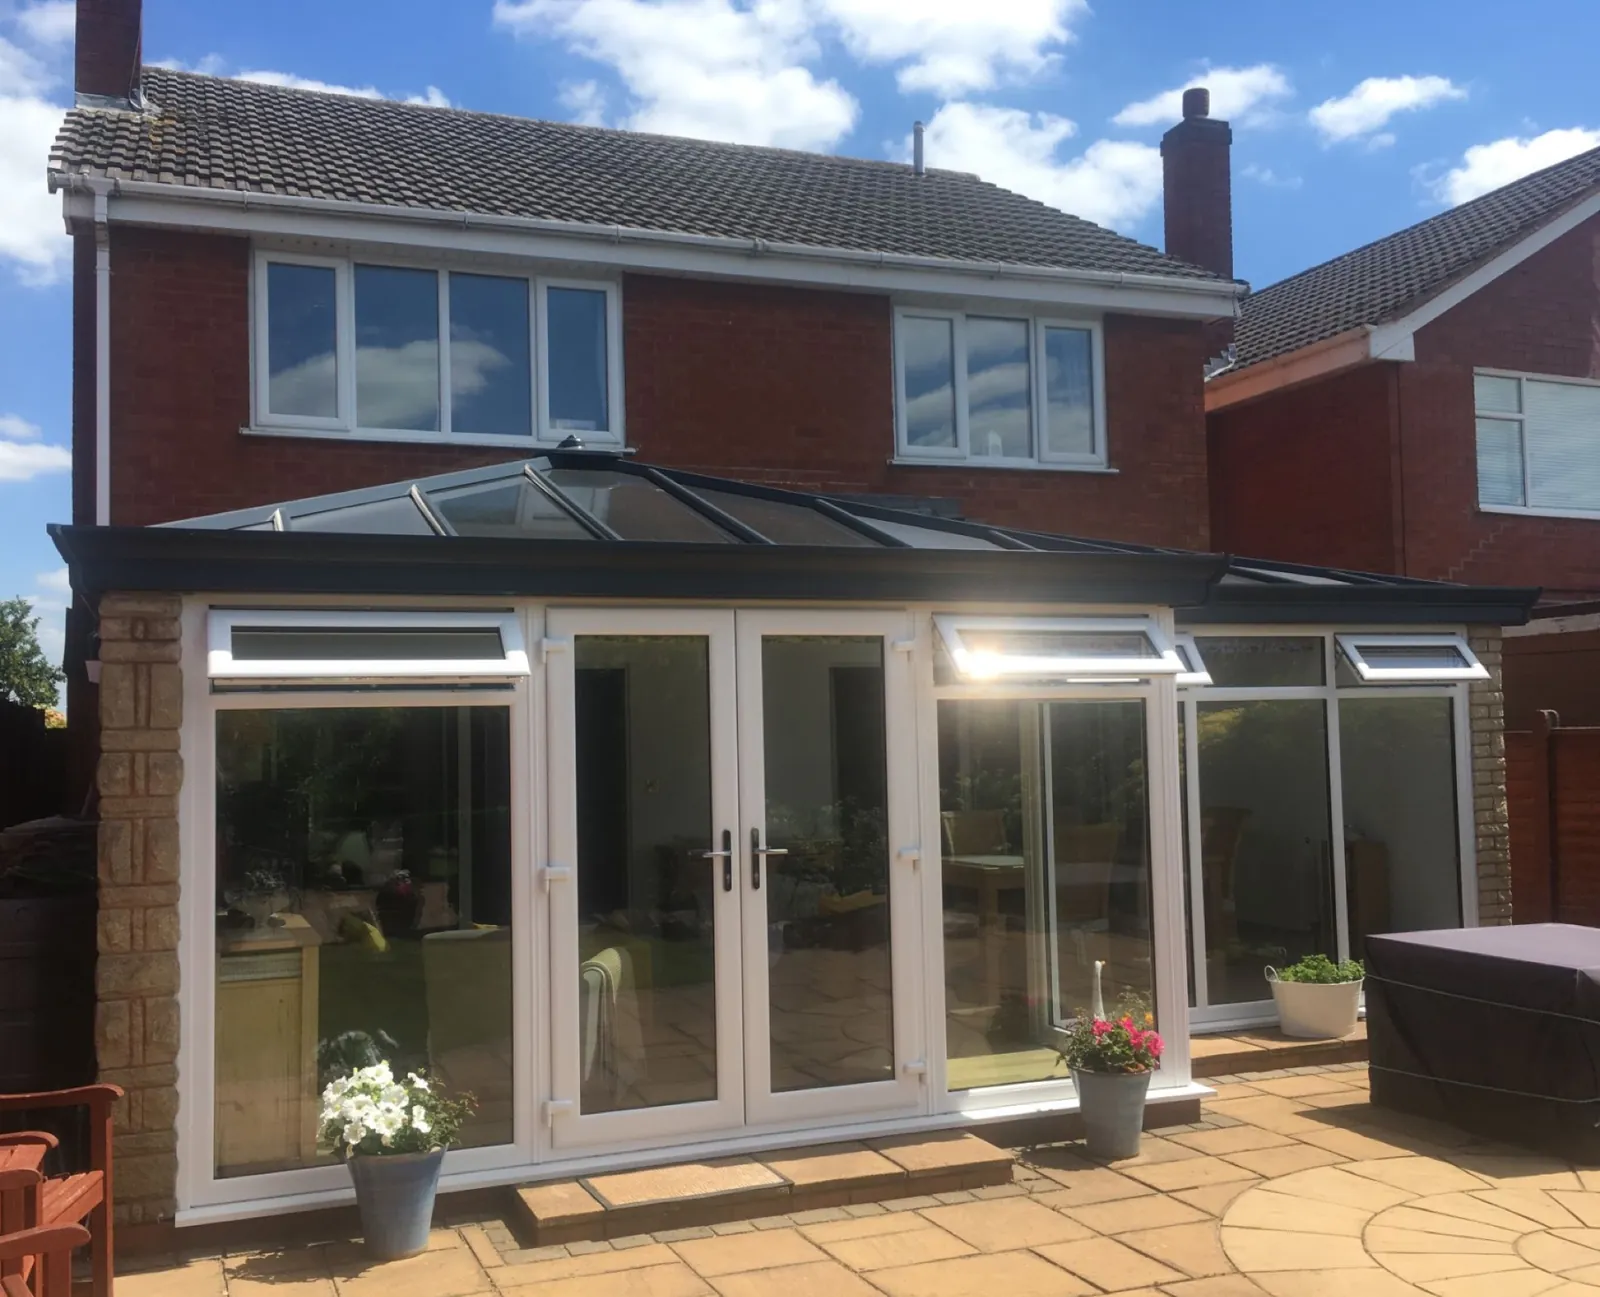
A selection of recent Thames Frames installations completed across Wiltshire, Oxfordshire, Gloucestershire and Berkshire.
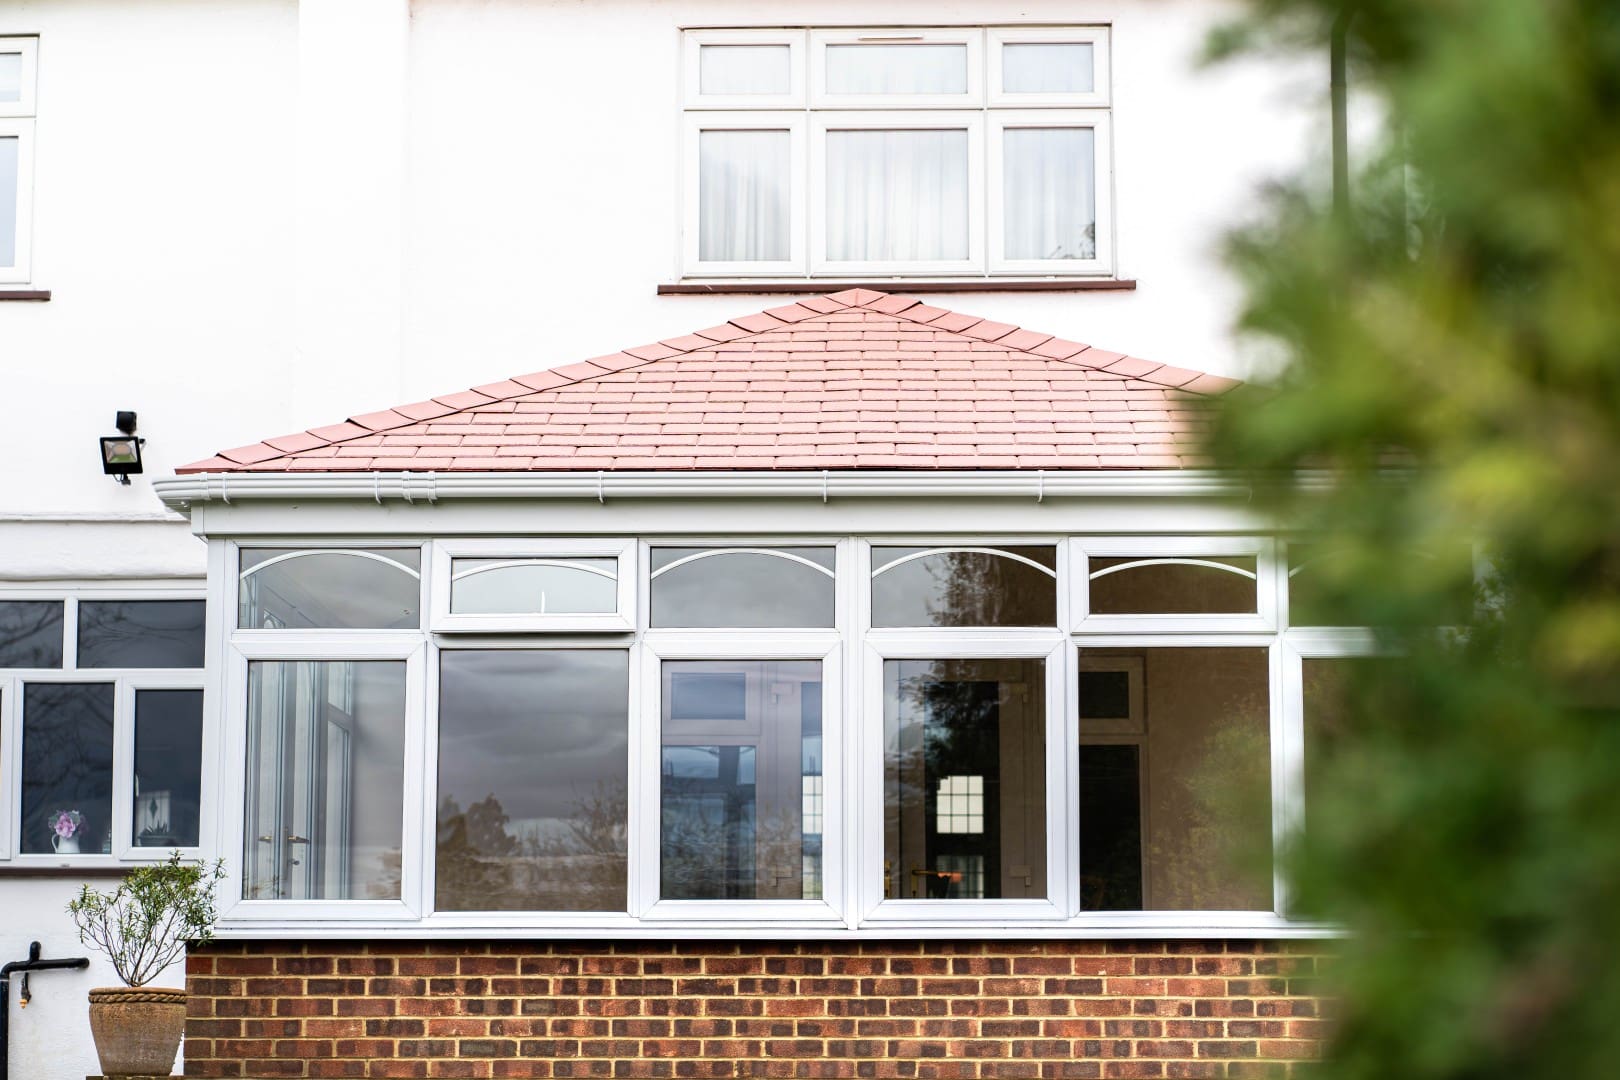
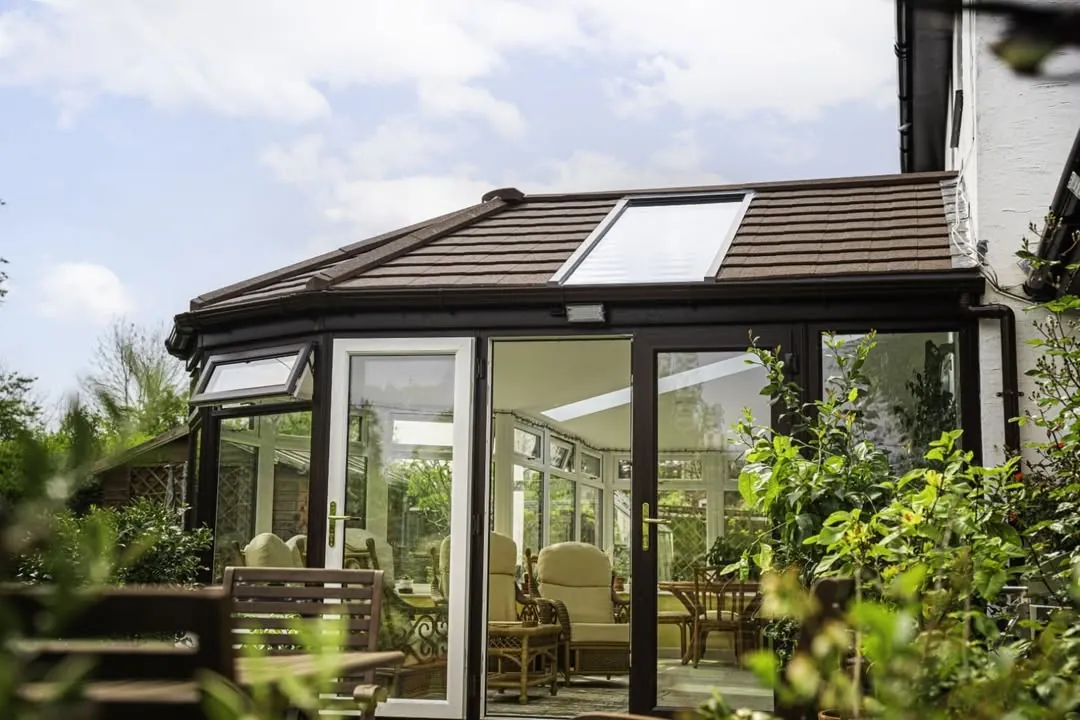
A fully insulated tiled roof replacing tired polycarbonate, turning a seasonal conservatory into a calm, characterful room used every day of the year.
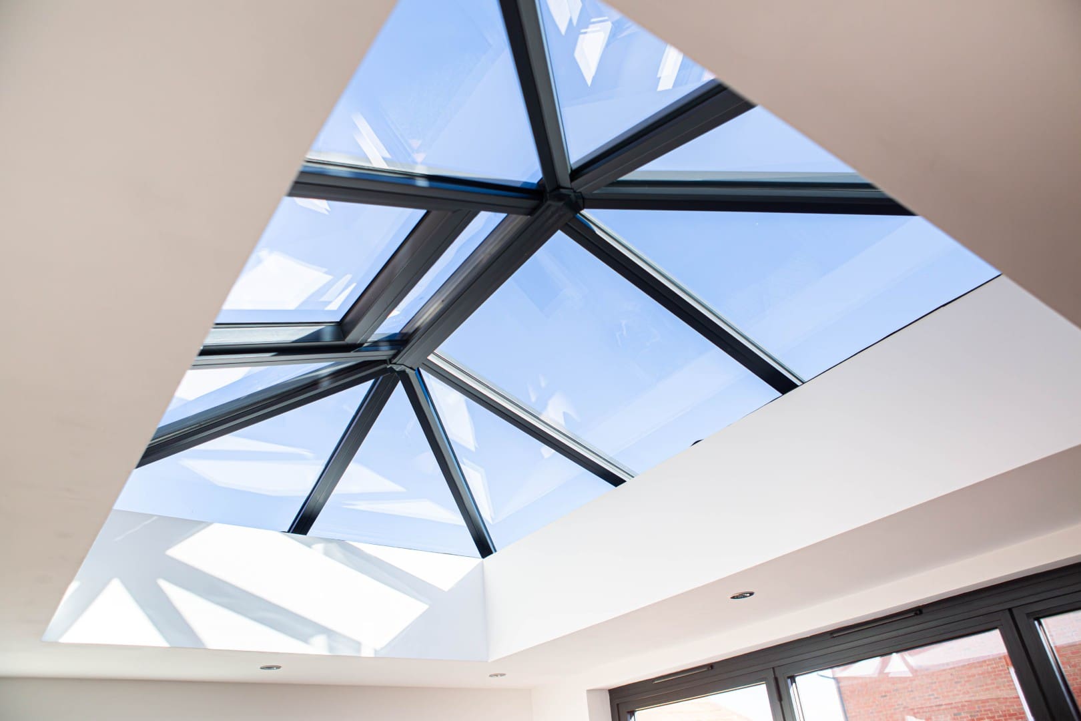
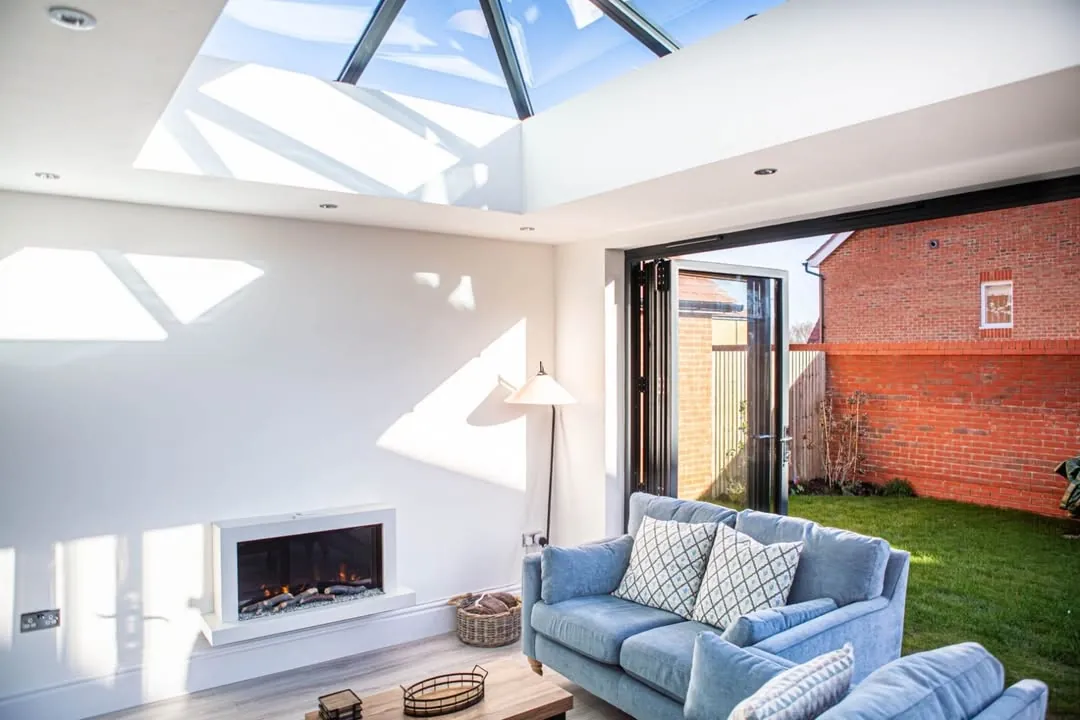
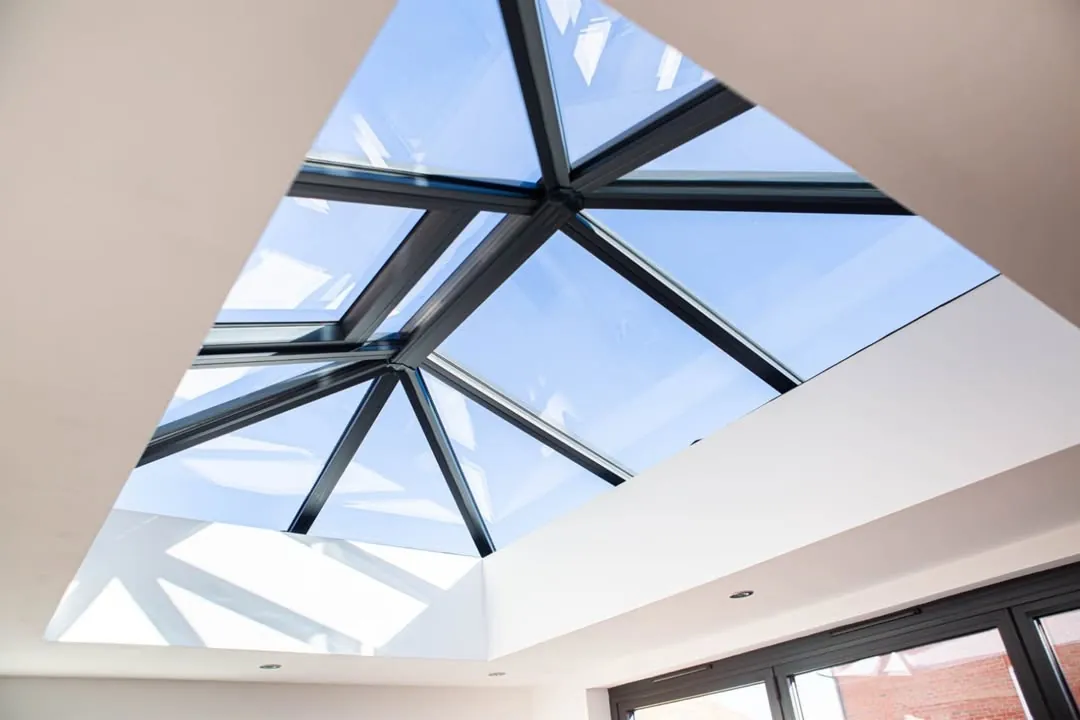
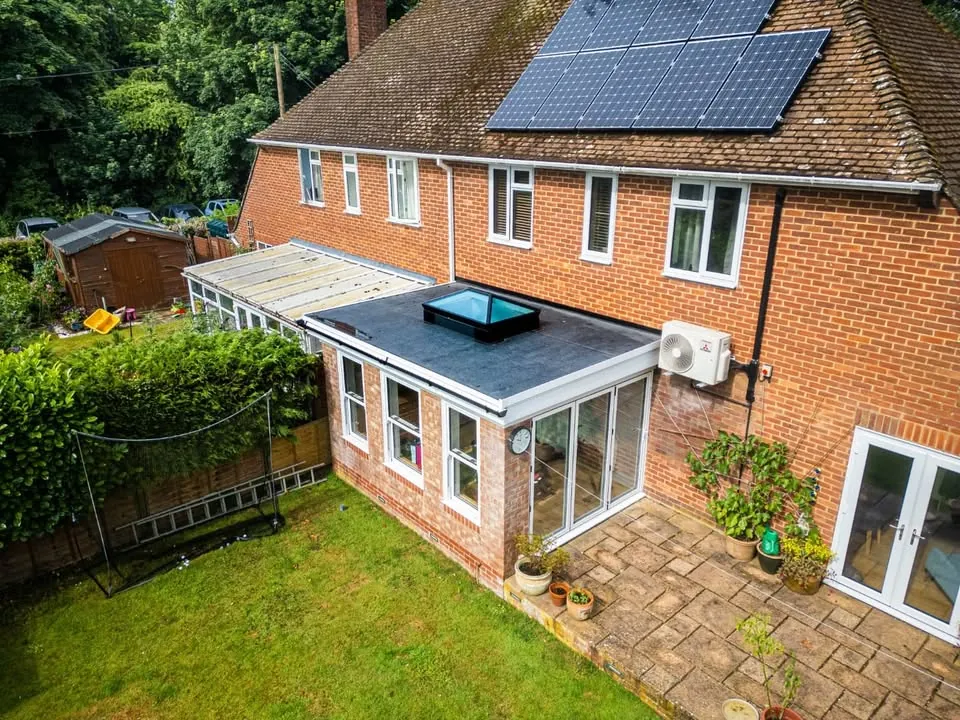
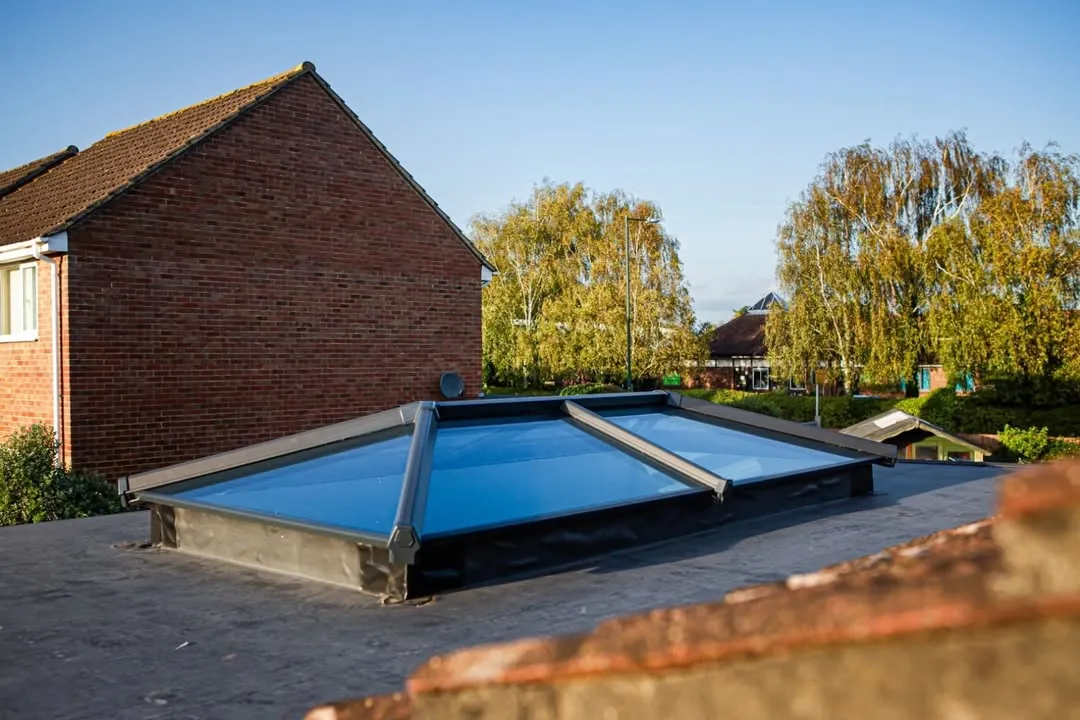
A contemporary flat roof paired with a generous aluminium lantern, architectural daylight for an open-plan kitchen extension, beautifully finished inside and out.
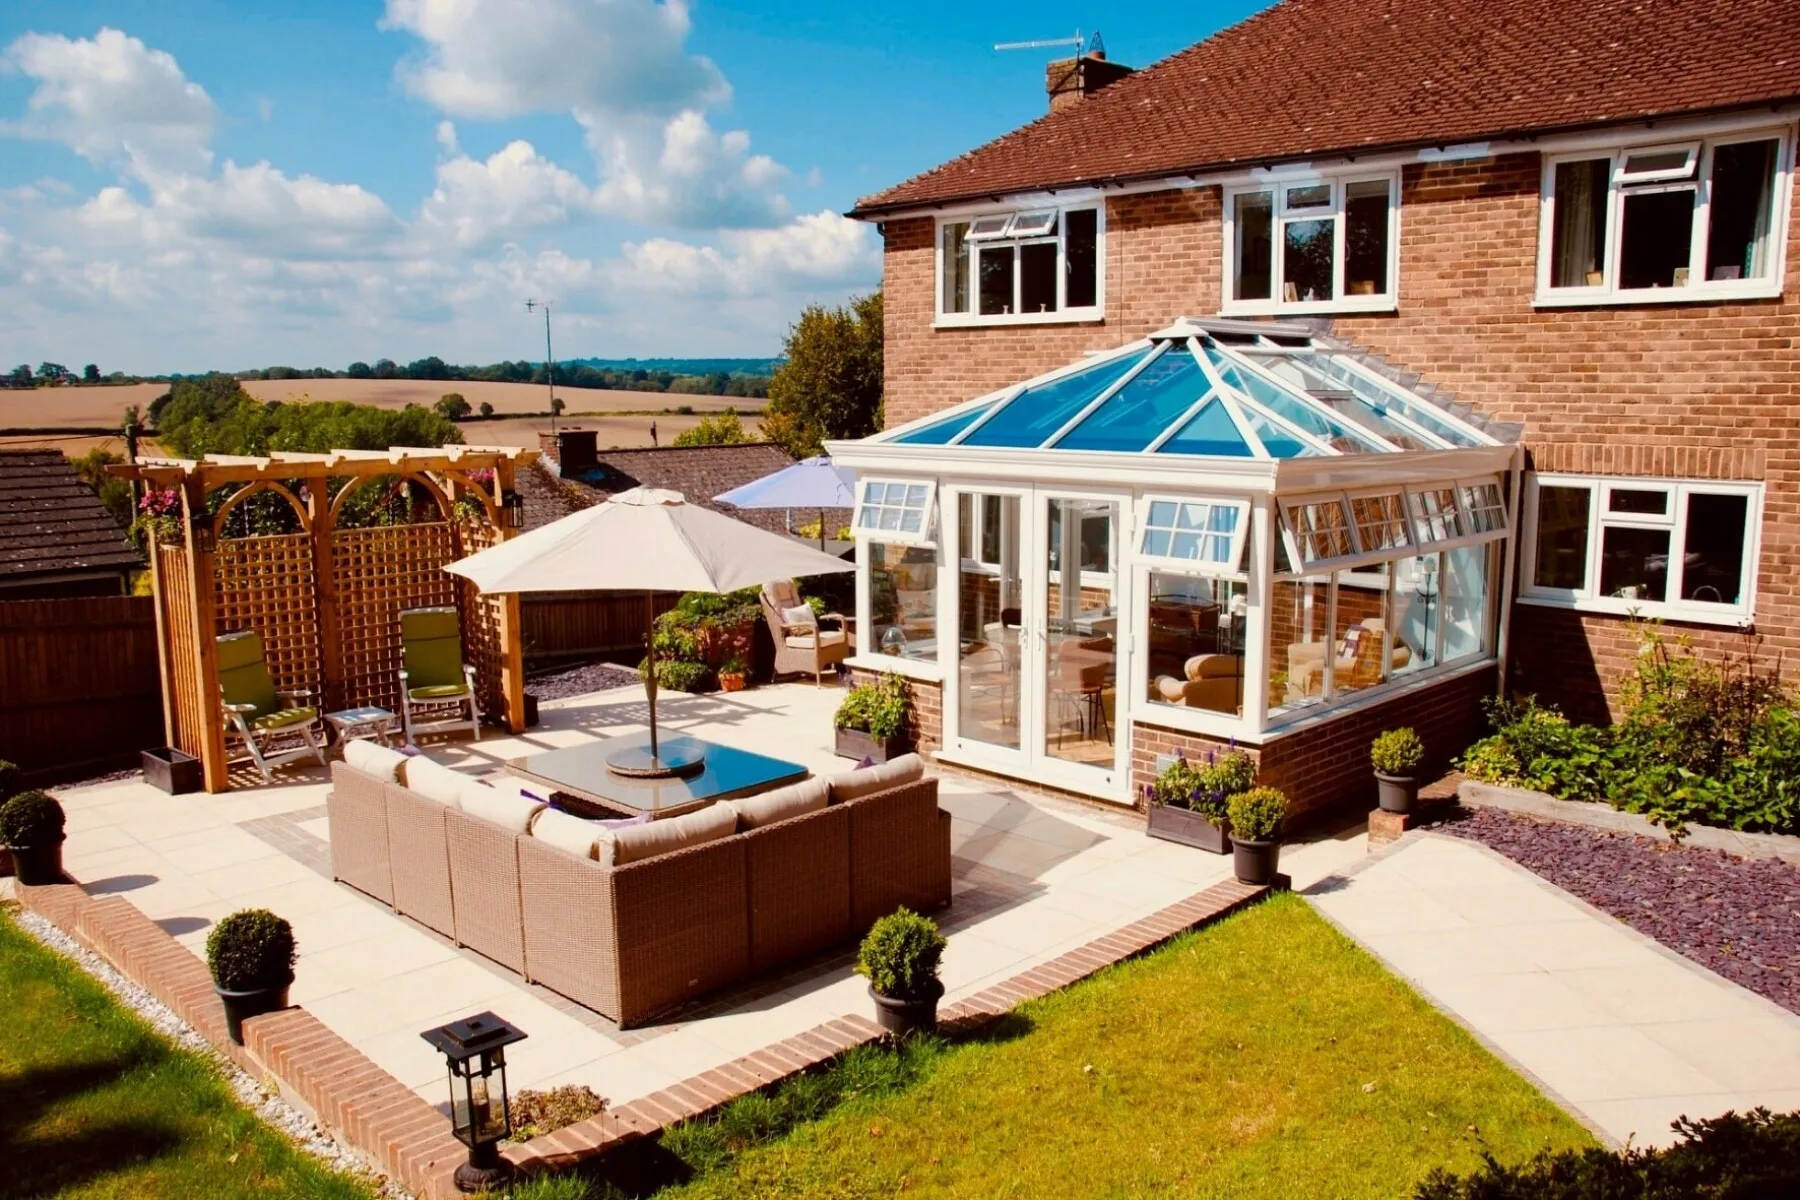
A solar-controlled, thermally efficient glass roof preserves the light and views on a country conservatory, comfortable in summer, warm through winter and beautifully bright year-round.
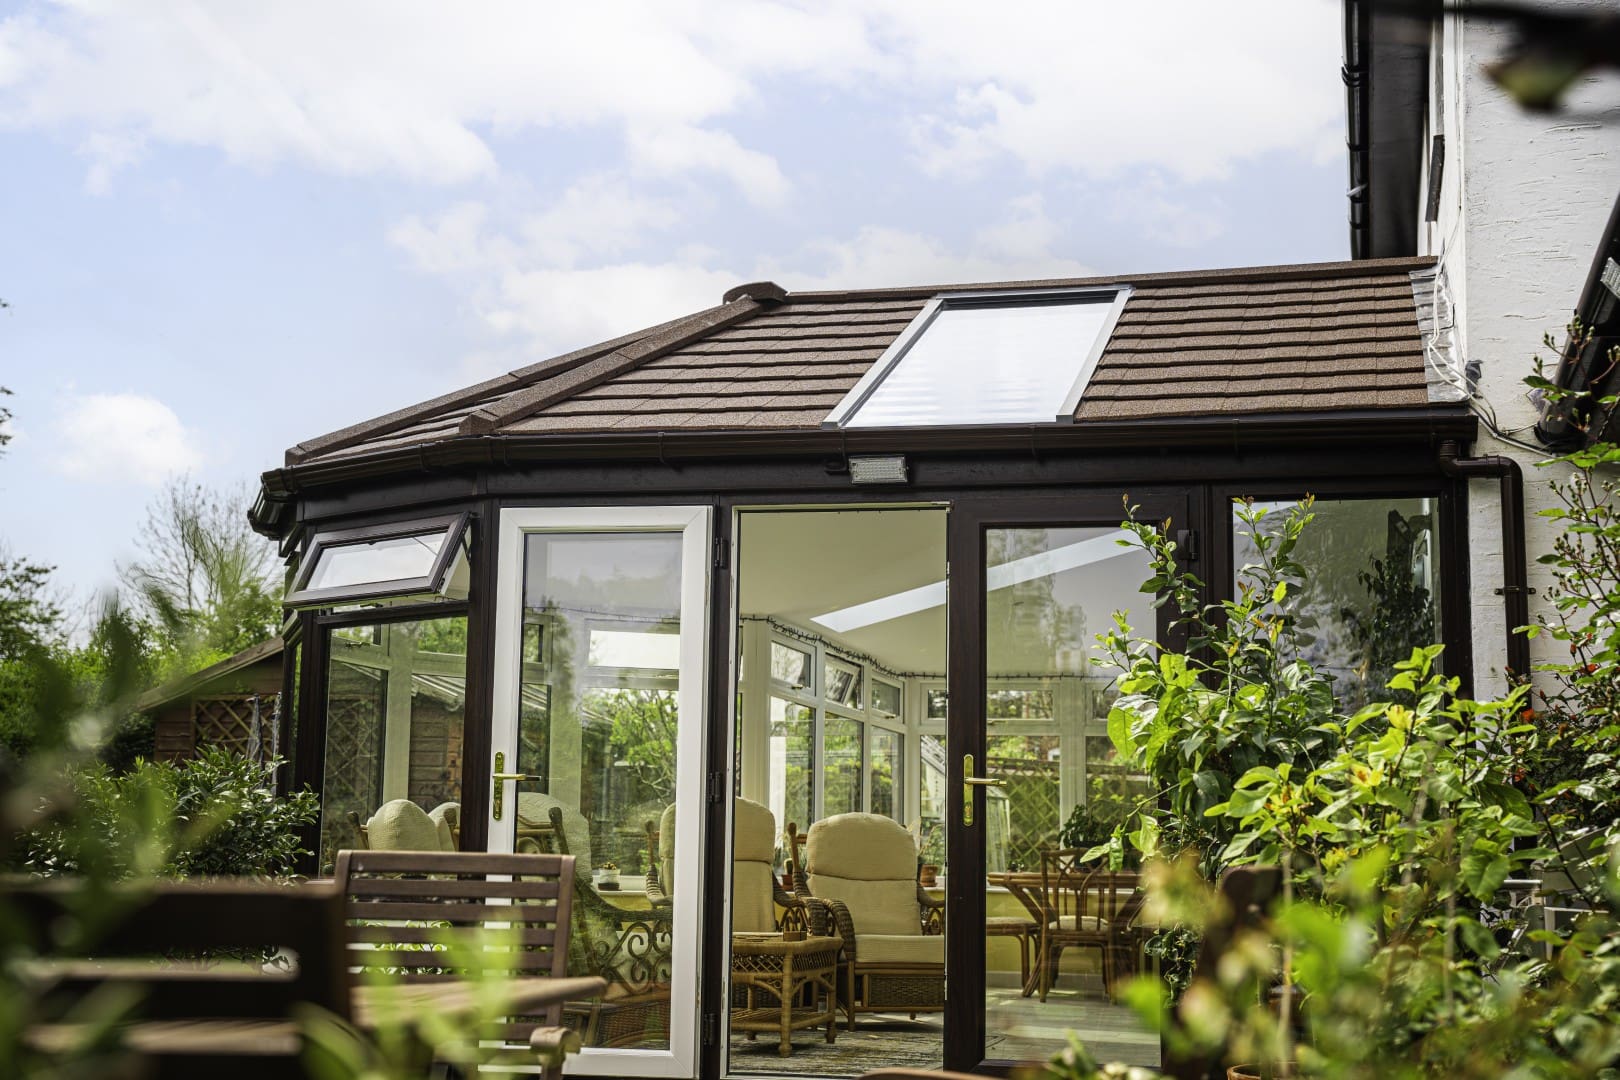
A fully insulated tiled warm roof with a plastered internal ceiling, genuinely warm in winter, cool in summer and pleasingly quiet in the rain.
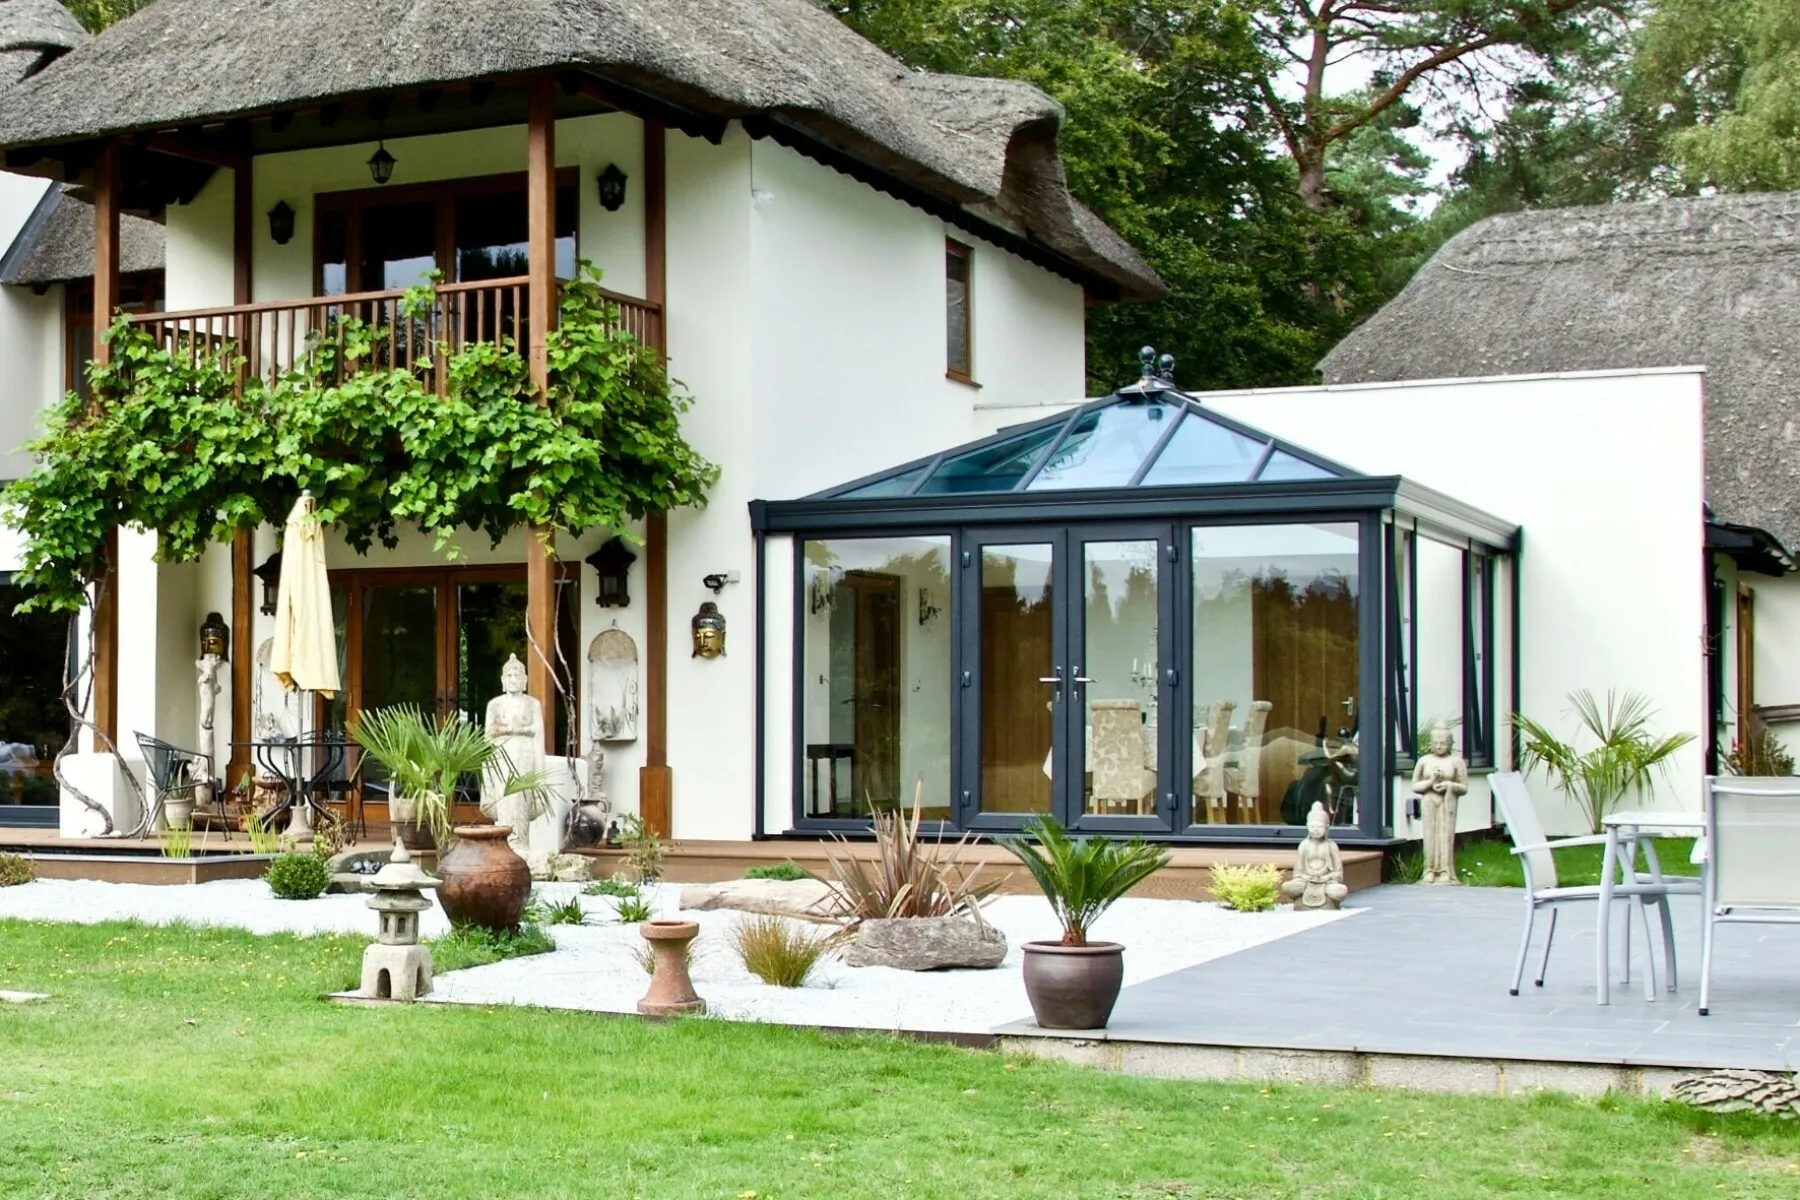
A solar-controlled glass roof replacing tired polycarbonate on a Cotswold stone cottage, restoring light, comfort and daily use of the room without altering the character of the property.
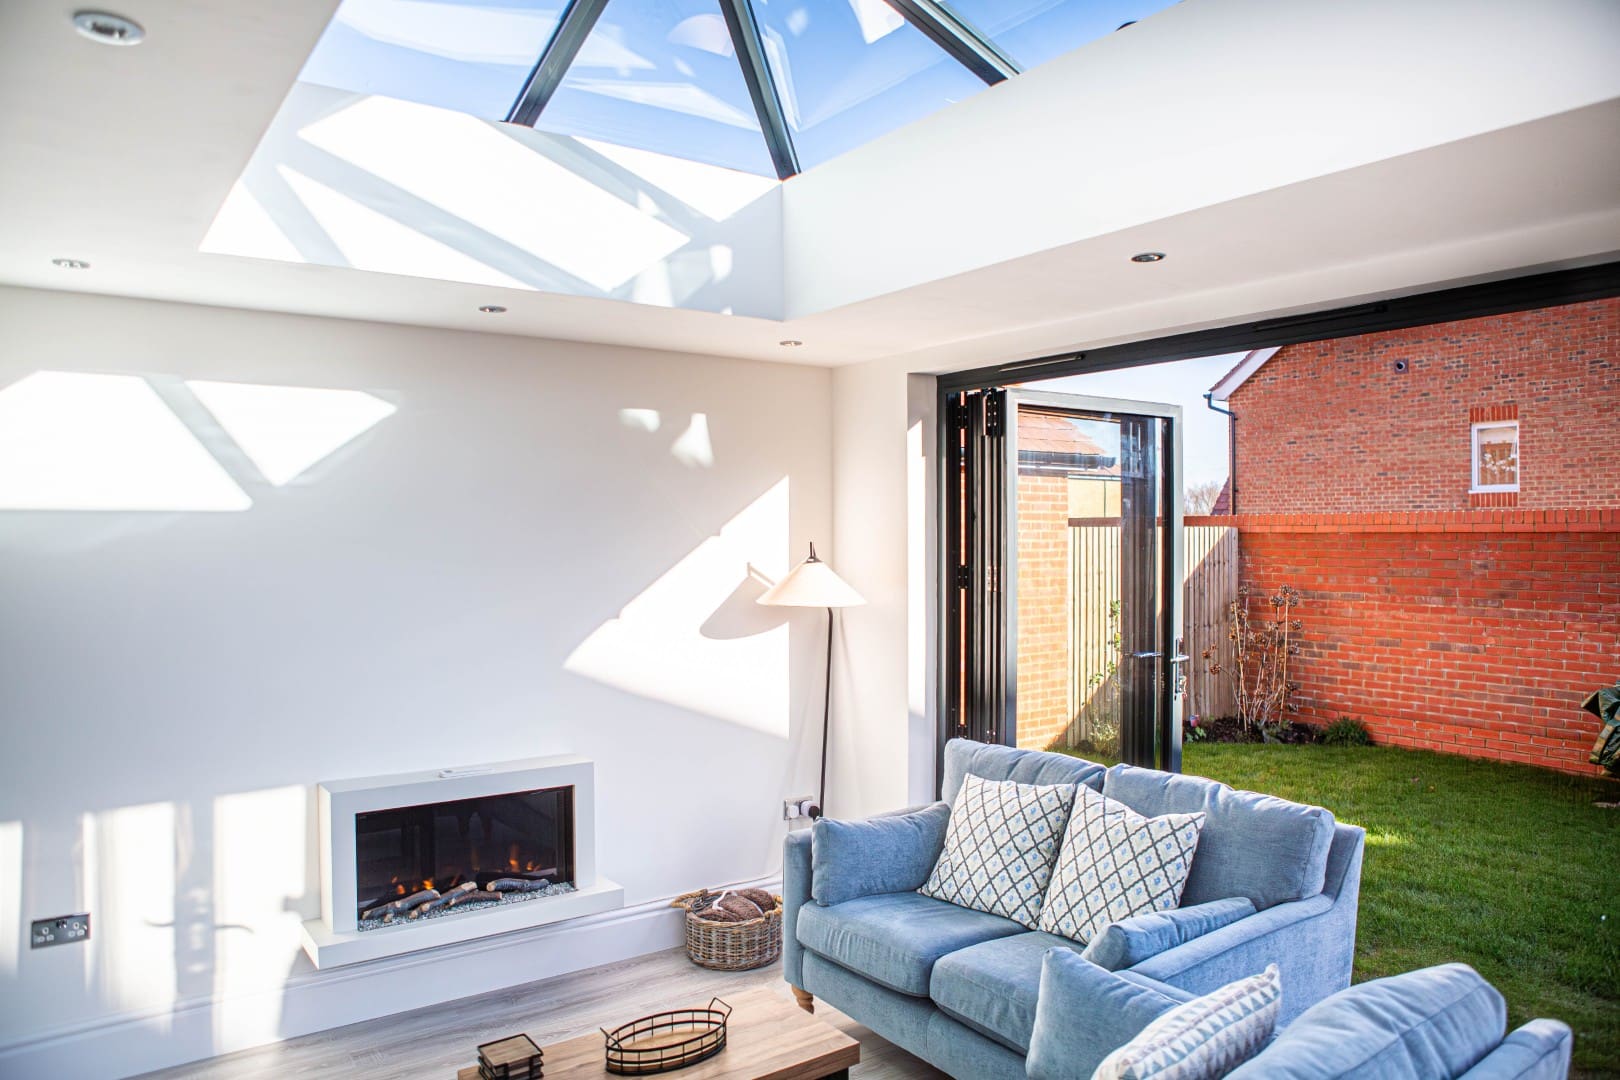
A clean, contemporary flat roof with a statement lantern above a kitchen extension, considered proportions, precise flashings and a beautifully finished internal ceiling.
Arrange a complimentary home survey with one of our conservatory roof specialists. We will assess your existing structure, talk through roof windows and how you want to use the space, and leave you with a fixed written quotation and no pressure at any stage.
Share a few details and a conservatory roof specialist will be in touch within one working day. No pressure, no pushy sales.