Marlborough, Wiltshire
Anthracite aluminium bifolds to a garden room
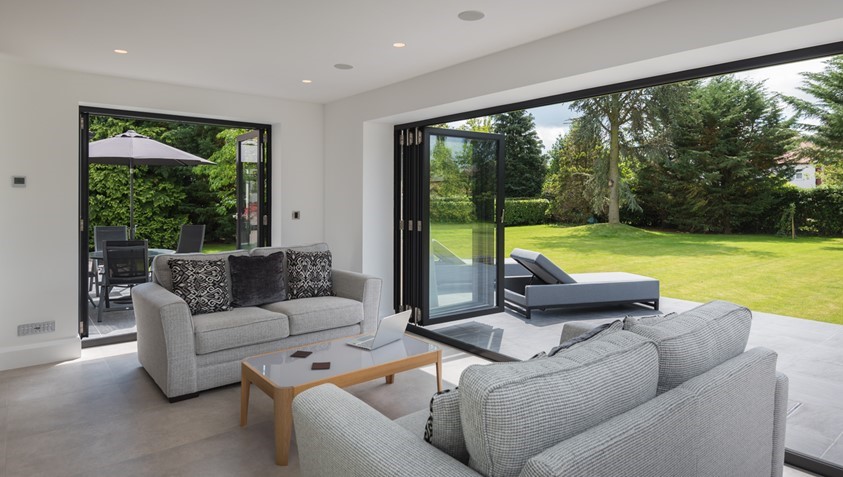
A three-panel anthracite bifold to a rear garden room, opening the whole wall onto the lawn and framing the view when closed.
Frame the view with vast panes of glass, minimal sightlines and smooth sliding operation. Aluminium sliding doors are made for contemporary architecture, light-filled extensions and homes where the outlook is as important as the opening.
Sliding doors are chosen when the glass should do most of the work. Rather than folding into the space, large panels glide past one another, keeping sightlines minimal and views uninterrupted whether the doors are open or closed.
In Cotswold and Thames Valley homes, aluminium sliding doors are most often specified where the room has a strong outlook: across a garden, towards open countryside, or into a carefully designed courtyard. They suit contemporary extensions particularly well, but they can also be a restrained, elegant upgrade on older patio doors in renovated period homes. The visual language is simple: more glass, less visible frame, and a calm connection to the outside.
The key advantage of a sliding system is scale. Individual panes can be larger than those used in most folding arrangements, which means fewer vertical interruptions across the opening. For homeowners planning a new kitchen, garden room or rear extension, that can be the difference between simply adding doors and creating a room that feels anchored by the view. We will look carefully at the proportions of the wall, the depth of the reveal, the direction of travel and how the doors meet the finished floor inside and out.
Sliding doors are not a single fixed format. Two-pane arrangements work well on smaller openings, three- and four-pane sets suit wider spaces, and pocket or corner arrangements can be considered where the building design allows. Lift-and-slide style operation can be specified generically where larger panels need controlled, easy movement. Low thresholds are also discussed at survey so access, drainage and weather protection are balanced sensibly.
The frames use polyamide thermal breaks with warm-edge spacer bars and argon-filled double or triple glazing, helping the room remain comfortable in winter as well as bright in summer. Security is considered in the same measured way: multi-point locking, anti-lift devices, laminated glazing options and PAS 24 tested systems are specified where appropriate. The doors are installed by our directly employed team and supported by long-term manufacturer warranties, an insurance-backed guarantee and our 20 Year Guarantee.
Sliding doors are about restraint and scale. They keep the architecture quiet, maximise daylight and make the most of a view without asking the door system to become the focus of the room.
Large glass panels allow daylight to reach deep into open-plan rooms, particularly where an extension has replaced a darker rear elevation.
Fewer vertical divisions mean a calmer view through the doors and a more architectural appearance from both inside and out.
Panels glide rather than fold, which keeps the room and patio clear and makes the doors easy to use in day-to-day life.
Aluminium's strength allows frames and meeting rails to stay refined while still carrying substantial glazed panels.
Powder-coated aluminium suits modern architecture, but softer colours and dual finishes can also settle well into renovated period homes.
Locking, anti-lift details and laminated glazing options are specified around the opening and the level of security the home requires.
Sliding doors can be specified in several arrangements, from a simple two-pane replacement to a broad architectural opening with multiple tracks and corner glazing.
A clean arrangement for smaller openings, with one moving pane sliding behind a fixed pane to retain a simple, balanced appearance.
Useful for wider openings where a central view or larger clear opening is needed without making each panel too heavy in use.
A generous option for broad elevations, often chosen where symmetry and long horizontal sightlines matter to the architecture.
Where the building design allows, panels can slide into a pocket to make the open position feel especially clear and unobstructed.
A carefully planned option for contemporary extensions, opening up two sides of a room and drawing light from different directions.
Threshold details are agreed around internal floors, external levels, weathering and drainage so the finished opening works properly.
Because sliding doors often use larger panes and fewer frame lines, colour has a subtle but important role. The right finish frames the view without distracting from it.
Anthracite, black, slate and soft grey finishes suit the clean lines of contemporary extensions without dominating the elevation.
White and off-white finishes keep larger glazed openings calm on rendered homes, older brickwork and renovated period properties.
A different colour inside and out can help the doors sit naturally with both the external building materials and the interior scheme.
Textured, satin and matt powder coatings reduce glare and give aluminium frames the more understated finish many homeowners prefer.
Aluminium can be specified from a virtually unlimited RAL palette, so colour can be chosen around stone, brick, render or interior joinery.
Handles, hinges, tracks and threshold details are specified with the frame colour so the finished door reads as one considered piece.
For contemporary projects, darker matt finishes are often chosen to make the frame recede. In older homes, white, softer greys or dual-colour frames can make the doors feel more settled against stone, brick or render.
A large glazed opening should still feel comfortable and secure. The specification is built around the size of the panes, the exposure of the elevation and the way the room will be used throughout the year.
Polyamide thermal breaks separate the inner and outer aluminium sections, reducing heat transfer and improving comfort around large glazed openings.
Warm-edge spacer bars and argon-filled double or triple glazing are specified to suit the room, the opening and the way the space is used.
Door leaves lock securely into the frame, with PAS 24 tested systems available where the project requires that specification.
Anti-lift devices, reinforced hinges and carefully specified running gear help keep large moving doors secure as well as easy to use.
Laminated glass can be specified where additional security, safety or peace of mind is needed, particularly on exposed or accessible elevations.
Every opening is measured and assessed in person so the frame, threshold and drainage details are right before manufacture begins.
A small selection of aluminium sliding door photography, shown here as product examples while dedicated Thames Frames project photography is gathered.
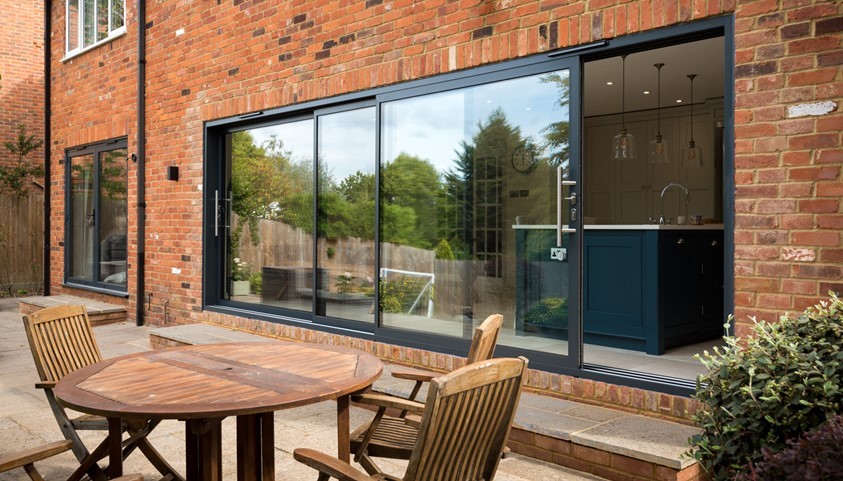
A selection of recent Thames Frames aluminium door projects completed across Wiltshire, Oxfordshire, Gloucestershire and Berkshire.
A three-panel anthracite bifold to a rear garden room, opening the whole wall onto the lawn and framing the view when closed.
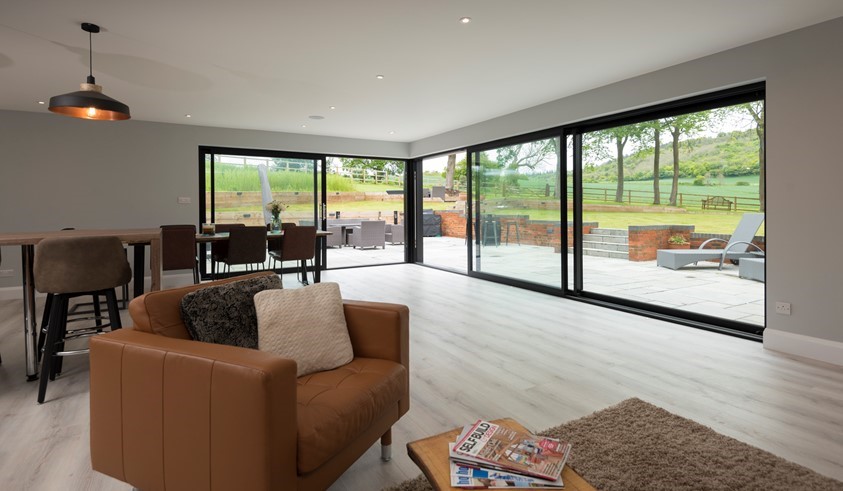
A large three-panel aluminium slider to a garden-facing extension, minimal frame, maximum glass, and a level threshold onto the patio.
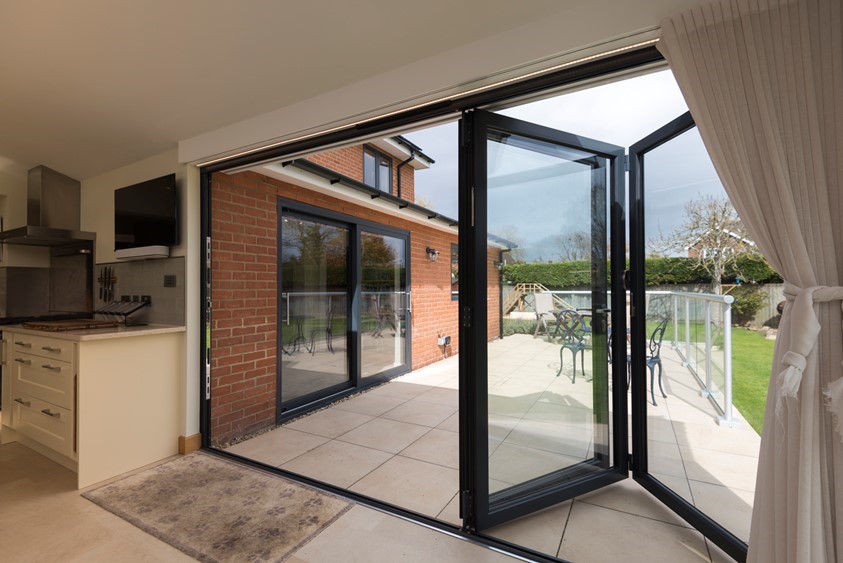
Anthracite bifolds to a kitchen extension, replacing tired French doors, bringing the garden into daily life and flooding the room with light.
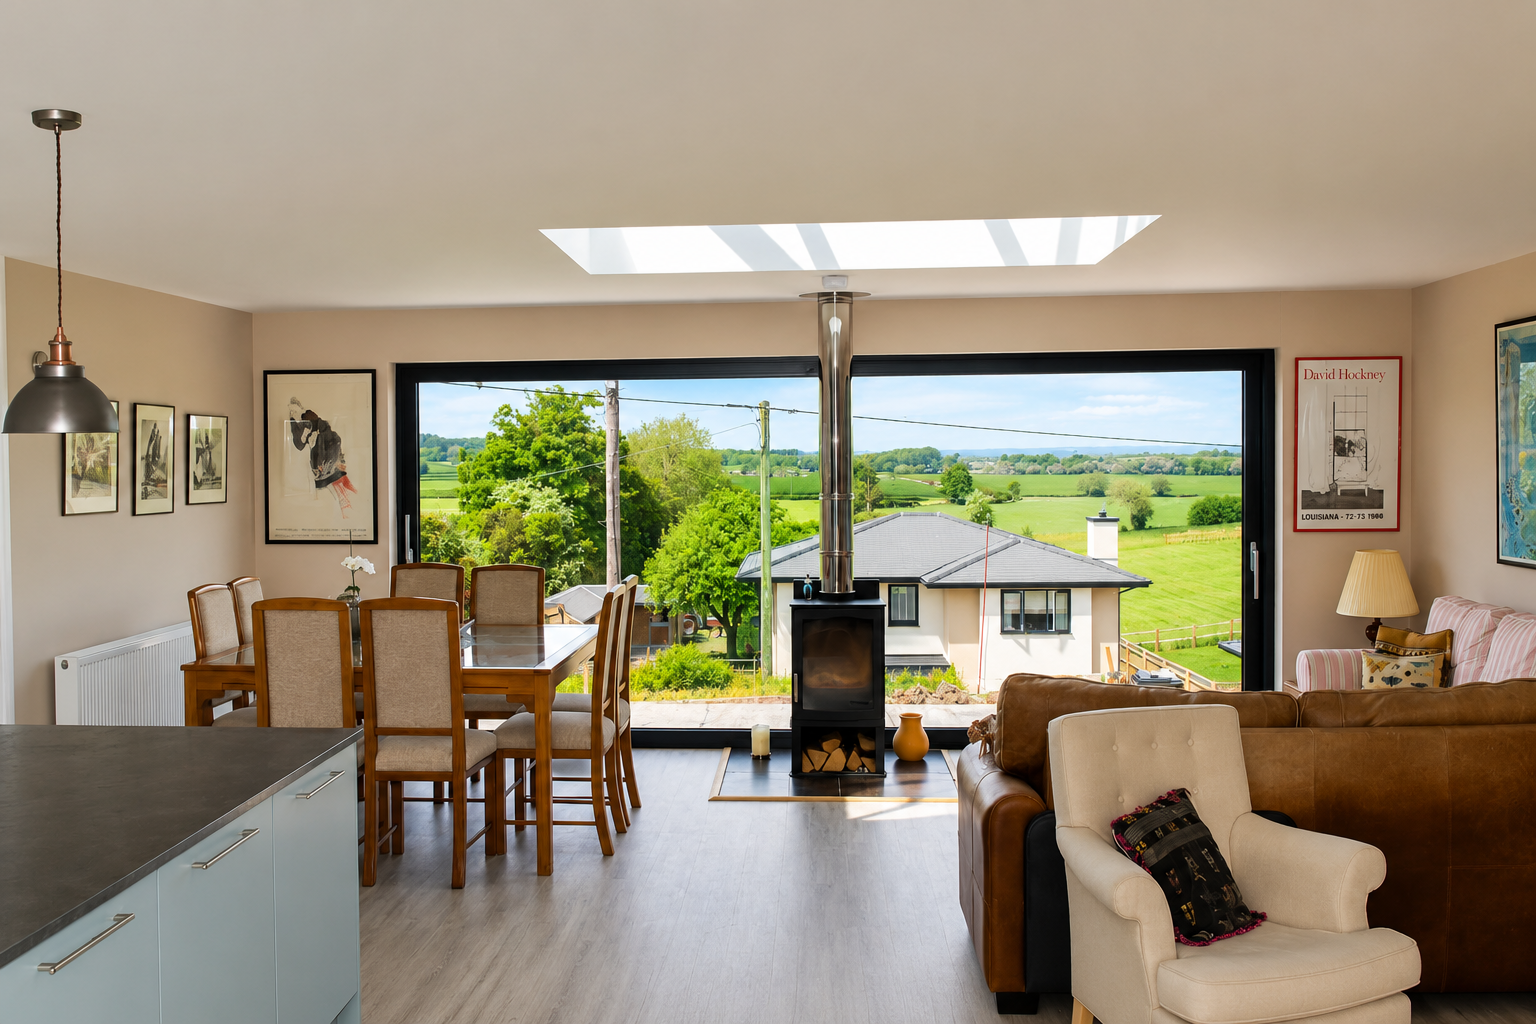
A wide aluminium slider frames uninterrupted countryside views from a converted farm building, slim sightlines and exceptional thermal performance.
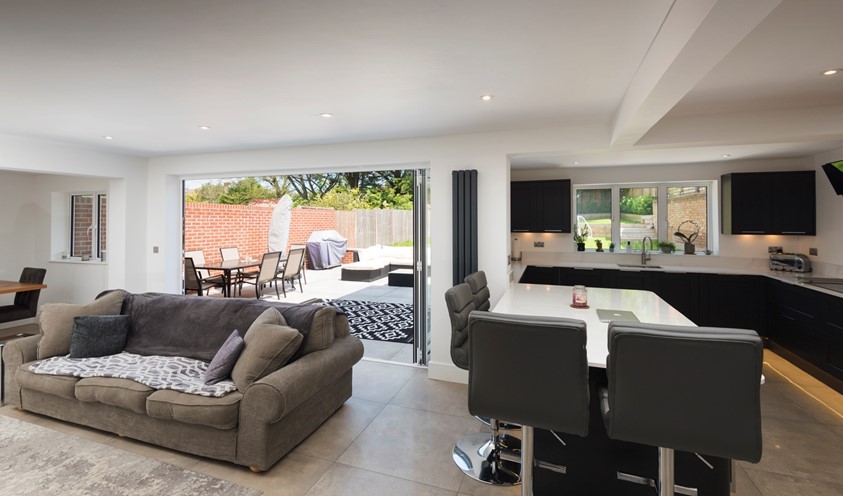
Bifolds across a kitchen-diner extension, a level threshold, slim frames and beautifully specified hardware that continues to feel new.
An anthracite aluminium slider to a garden-facing living room, quietly transformative, framing the garden as a living picture.
"The bifolds have completely changed how we use the room. Beautifully engineered and immaculately installed."
"The slider is the centrepiece of the extension. The advice at survey was honest and the fit is flawless."
"Careful, considered work from start to finish. The kitchen feels twice the size with the doors open."
"The view is astonishing and the doors are silent to use. Genuinely a beautiful piece of engineering."
"Everything about the process was straightforward. The finished result is exactly what we hoped for."
"Balanced, honest advice at survey and a lovely, tidy install. The living room feels completely new."
Arrange a free home survey, precise measuring and considered advice on pane layout, thresholds, colour and glazing, followed by a fixed written quotation.
Tell us about the opening, the view and how you want the room to feel. An aluminium door specialist will be in touch within one working day.
Arrange a complimentary home survey at a time that suits you. We listen carefully, measure precisely and recommend the products best suited to your property.