Faringdon · 15 July 2026
View post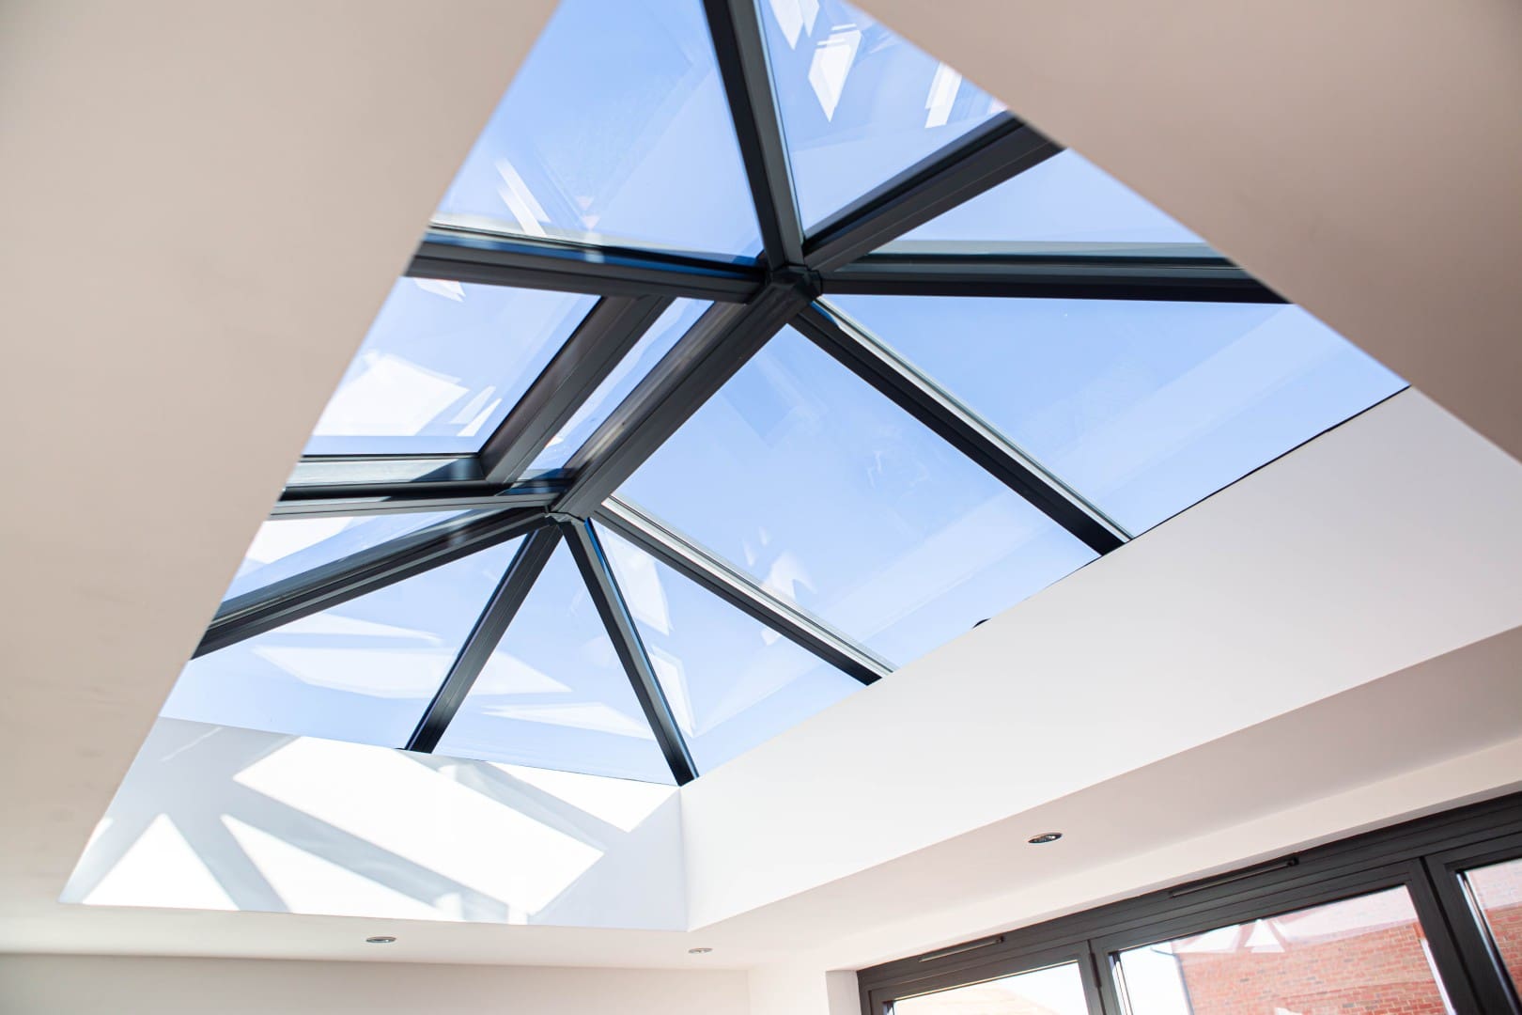
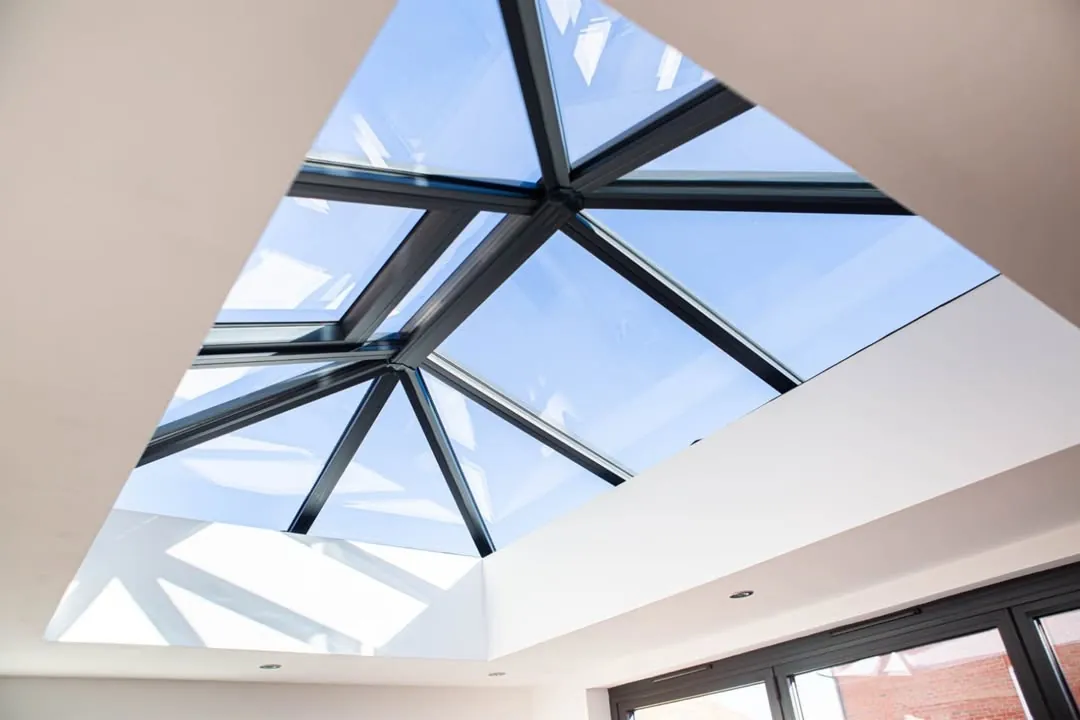
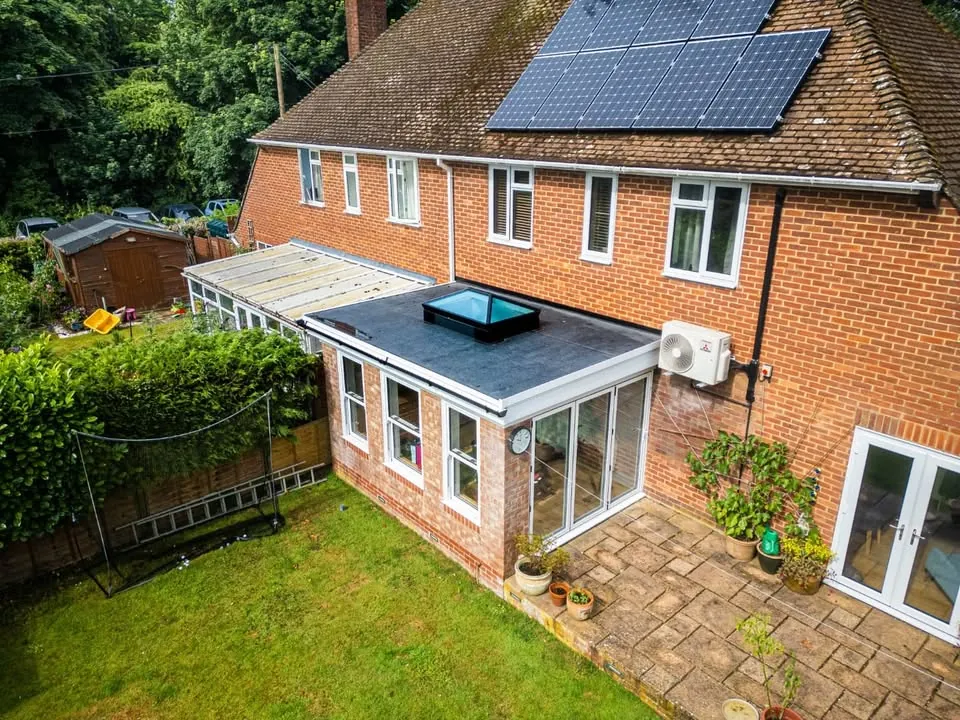
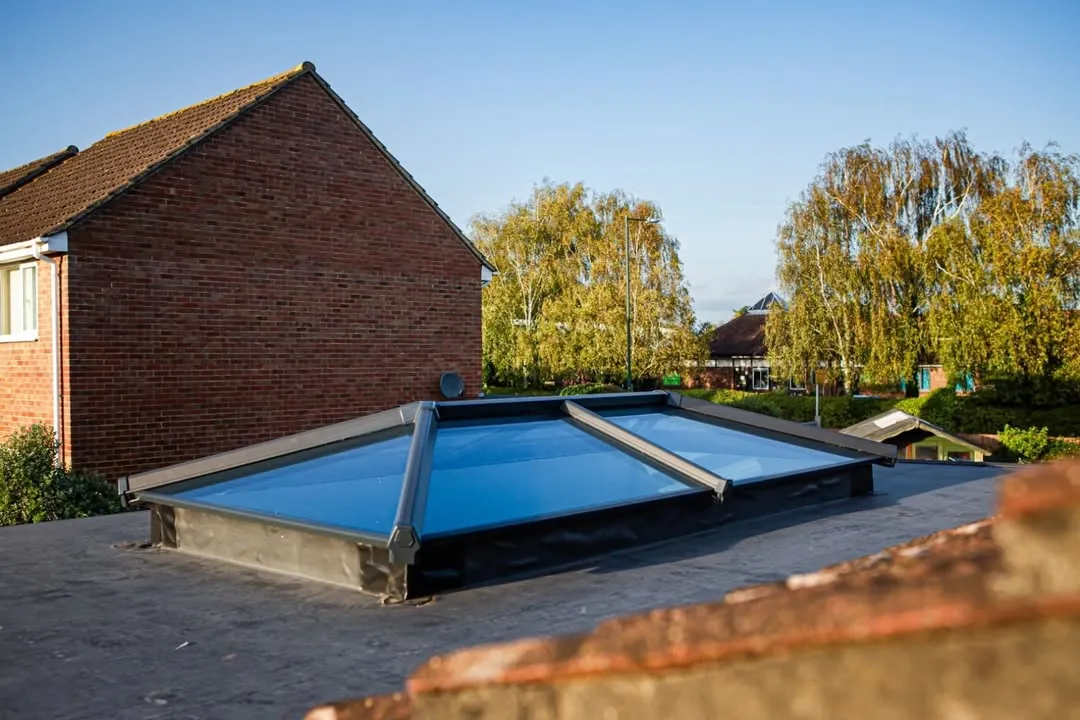
A clean contemporary flat roof paired with a statement aluminium lantern. Architectural daylight from directly overhead, for modern extensions, kitchen diners and open-plan living.
A warm-deck flat roof is an insulated construction with a continuous weatherproof membrane above it. A lantern is a glazed structure set into that roof, raised above the roof line, bringing daylight in from directly overhead.
The two parts do different jobs. The flat deck is there to insulate and keep water out, quietly and for a long time. The lantern is there to light the room and to give it something to look at.
Why overhead rather than sideways matters more than it sounds. Light from a vertical window falls away quickly as you move away from it, which is why the back of a deep-plan room stays dim no matter how much glass you put in the rear wall. Light from above comes straight down into the middle of the space. In a long kitchen diner that is the difference between a bright room and a bright end of a room.
It is also why we look at where you stand and what you do in the room before we talk about lantern sizes.
Aluminium is what makes a modern lantern look the way it does. It is strong enough to carry the glass on slim sections, so the frame reads as a set of fine lines against the sky rather than a heavy grid. Finishes are colour matched, inside and out where the design calls for it, so the lantern belongs to the room as well as to the roof.
Sizing is driven by the opening and the proportions of the room. A lantern that is too small looks like a rooflight that has been apologised for; one that is too large fights the ceiling. Where a wide opening is wanted, additional structure or a multi-section lantern resolves it.
All of that is settled at design stage, drawn and priced, rather than picked from a standard range at the point of ordering.
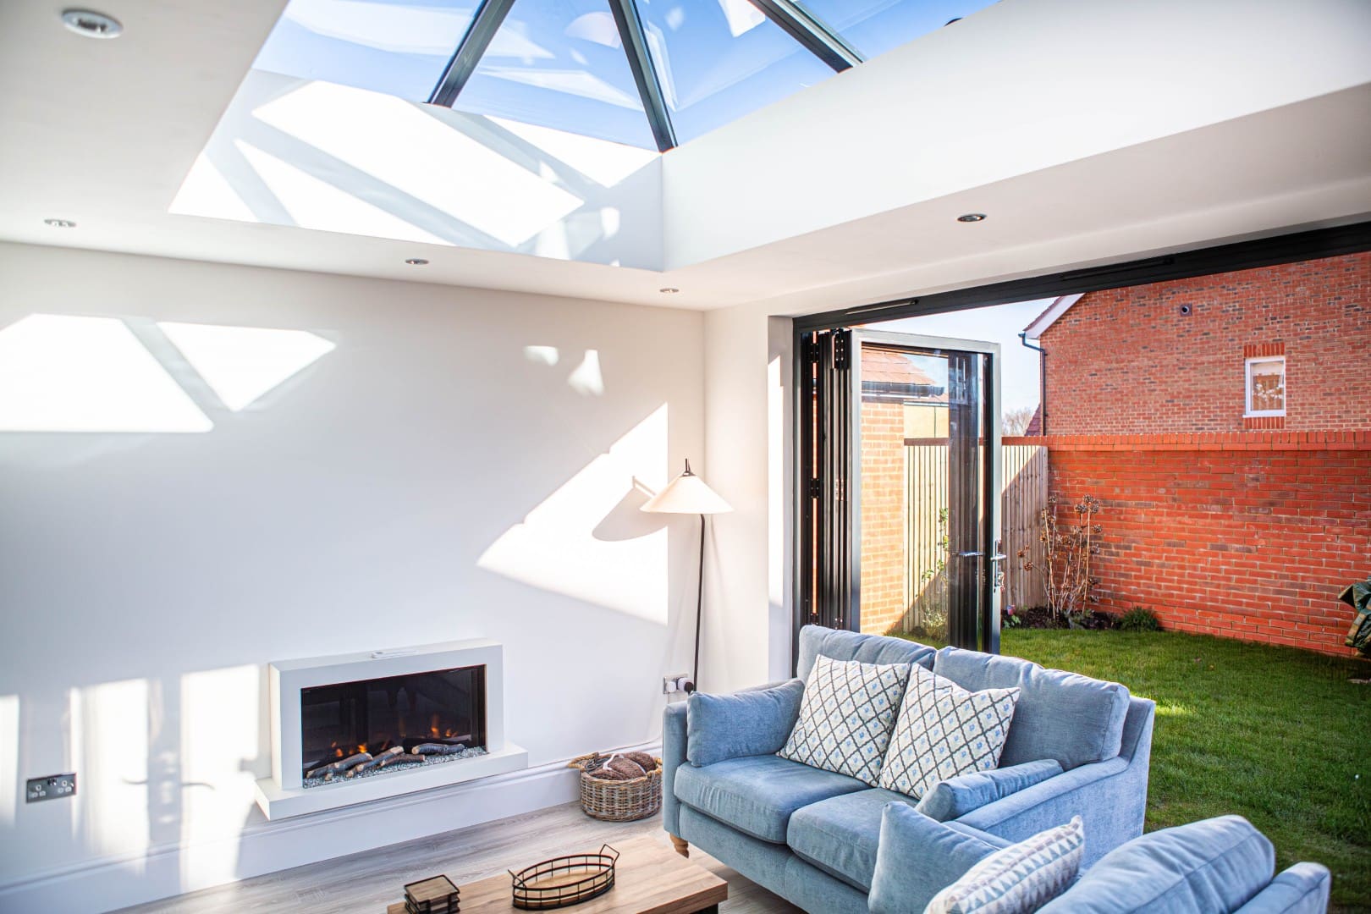
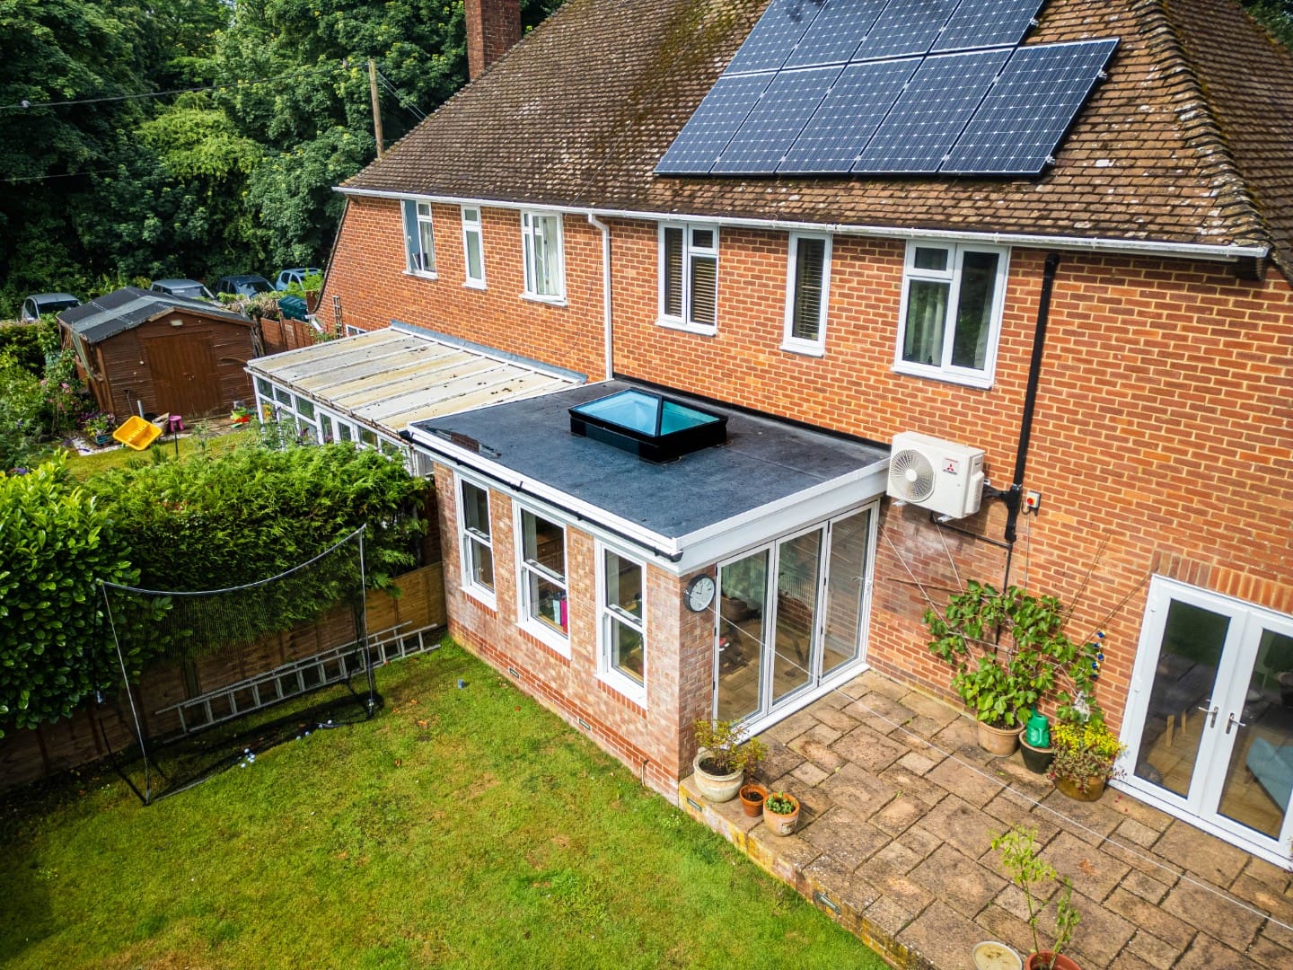
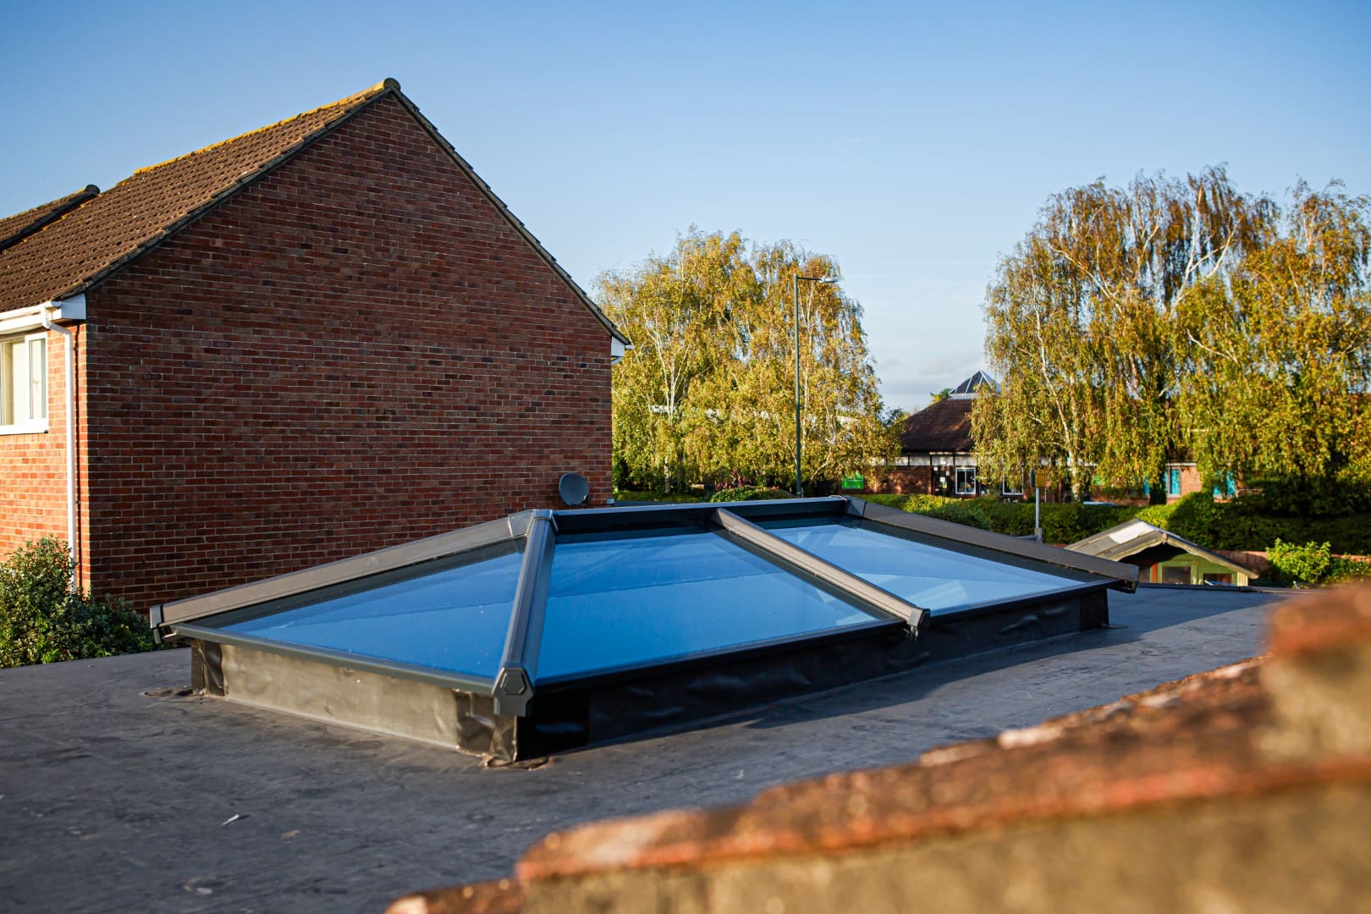
This is the right answer for a contemporary look and for deep-plan rooms. It is the wrong answer for a period property, where a tiled warm roof or a glass roof will almost always sit more comfortably against the existing architecture.
We would rather say that plainly than fit something that looks imposed. If the house is period, or if the room is shallow enough that side glazing already lights it well, one of the other two roofs is likely the better project.
A lantern and a warm deck weigh more than a polycarbonate or single-skin glass roof, so the existing frames, base, deck and any dwarf wall are assessed properly before anything is ordered. That assessment is part of the free survey, not an extra.
Where the existing structure needs reinforcement, we identify it at survey, specify it, and include it in the fixed written quotation. What we will not do is discover it on installation day and present you with a revised figure.
Occasionally the honest answer is that a particular structure is not a sensible candidate. If that is the case we will say so.
Every project is measured and assessed by an experienced specialist, never a commission-driven salesperson.
We offer considered advice and a fixed written quotation. There is no pressure at any stage.
Our fitting teams are directly employed and known for their precision and care.
We specify only proven, high-performance roof systems from trusted British manufacturers.
From flashings to plaster finish, every element is completed to a genuinely high standard.
Homeowners across Wiltshire, Oxfordshire, Gloucestershire and Berkshire choose Thames Frames on personal recommendation.
Photographs of recent Thames Frames conservatory roof installations, shared from our own Facebook and Instagram.
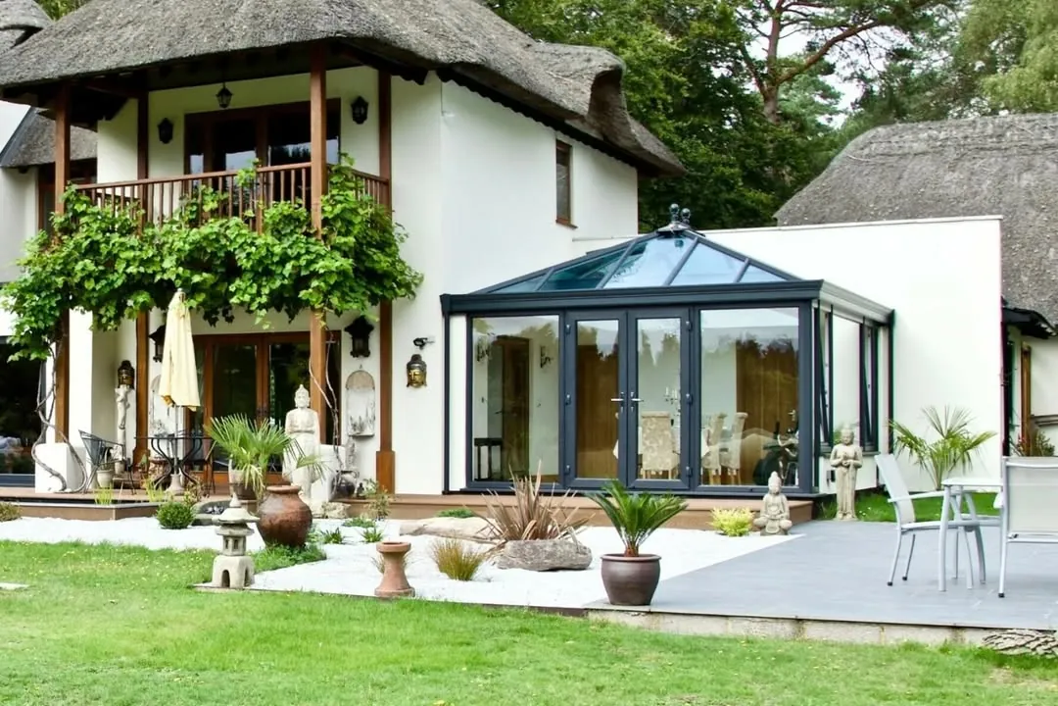
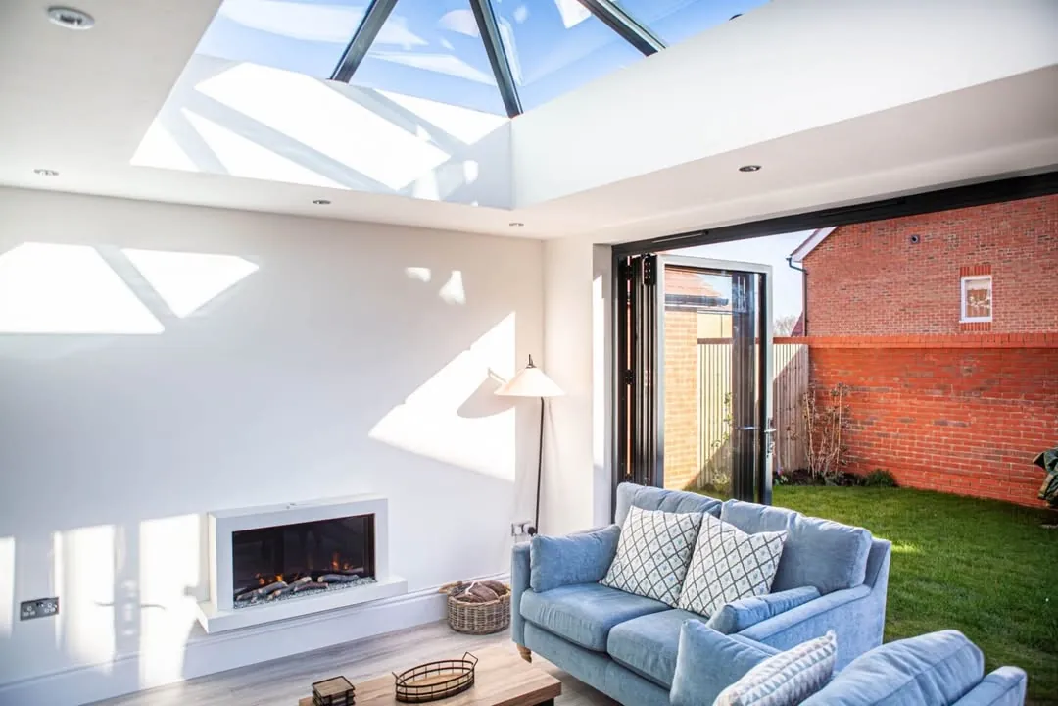
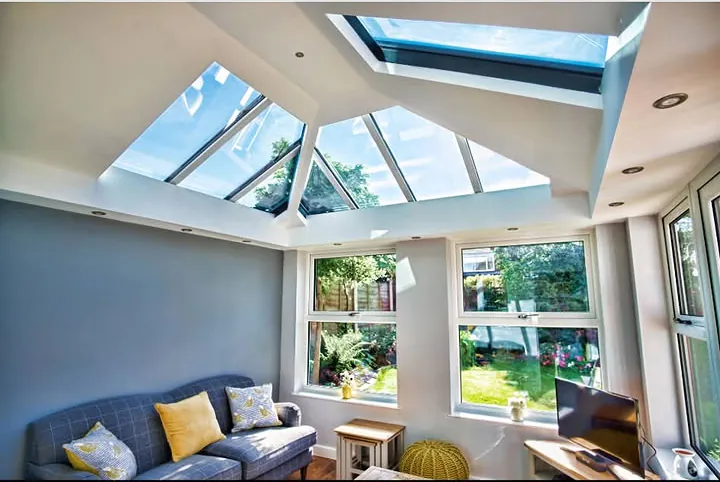
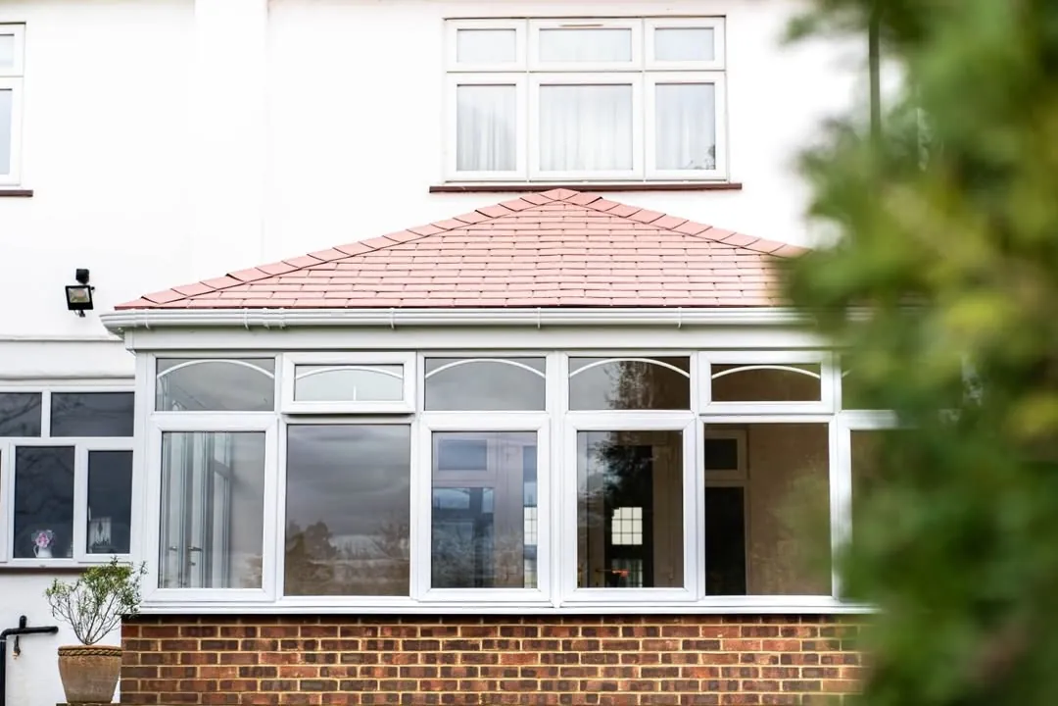
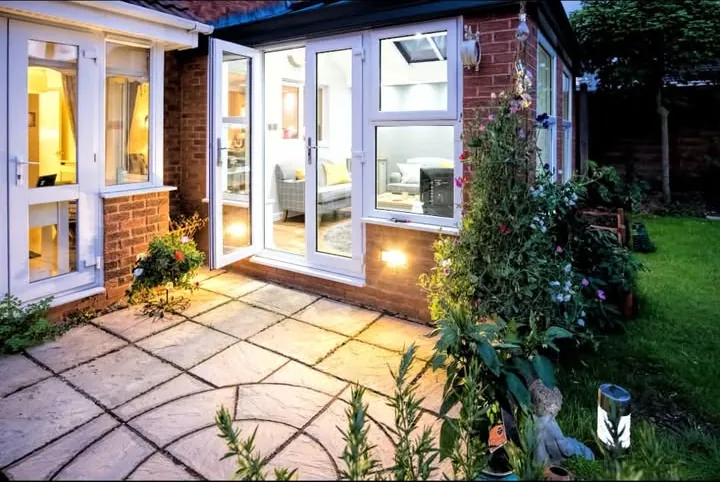
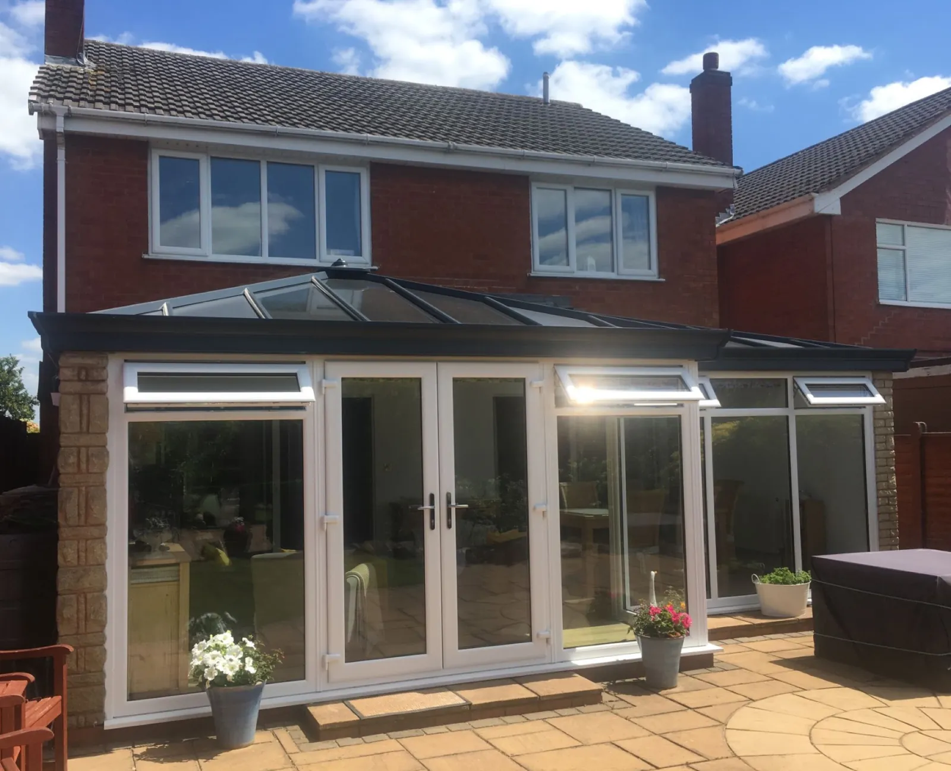
A selection of recent Thames Frames installations completed across Wiltshire, Oxfordshire, Gloucestershire and Berkshire.
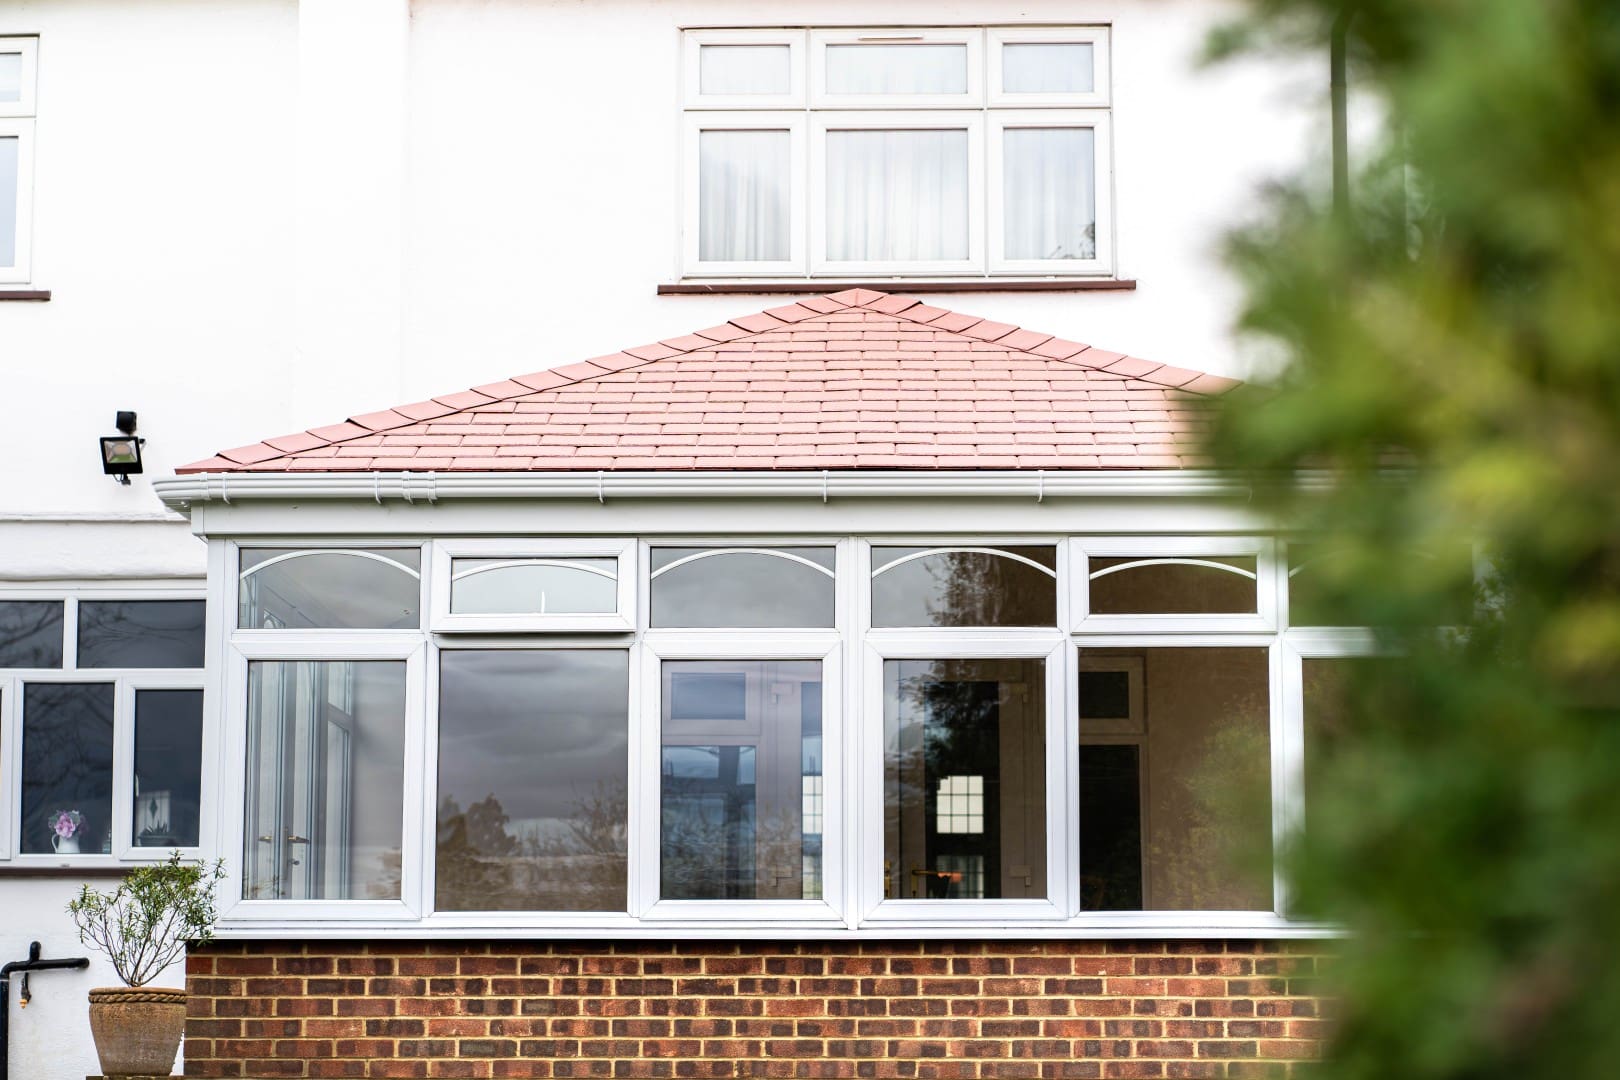
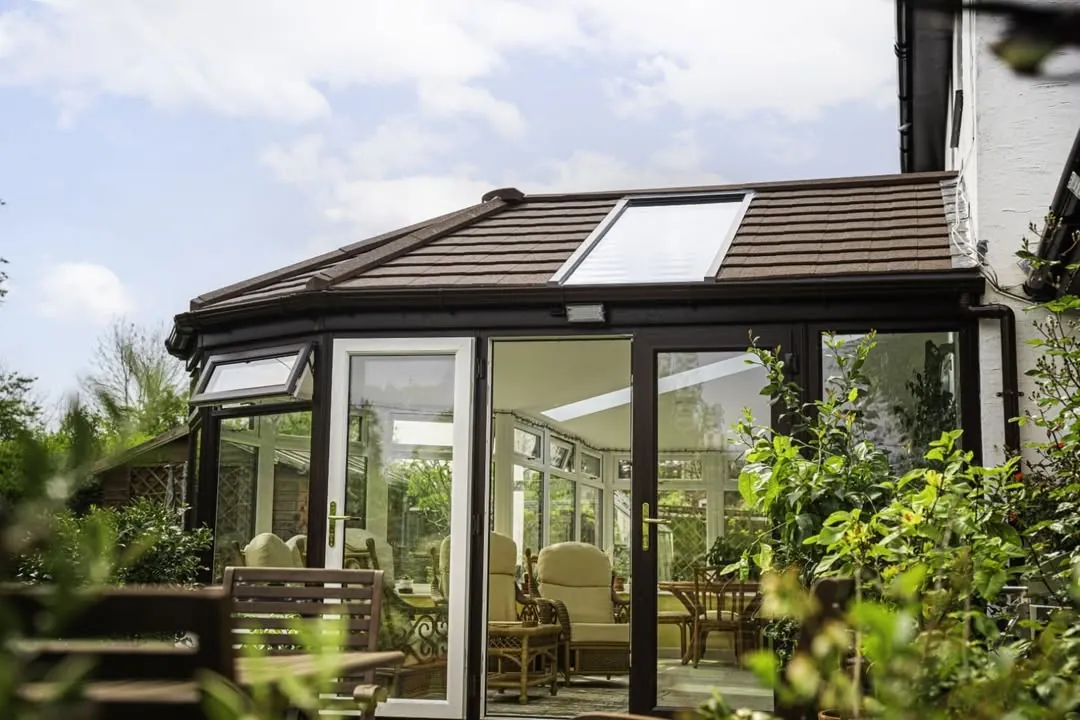
A fully insulated tiled roof replacing tired polycarbonate, turning a seasonal conservatory into a calm, characterful room used every day of the year.
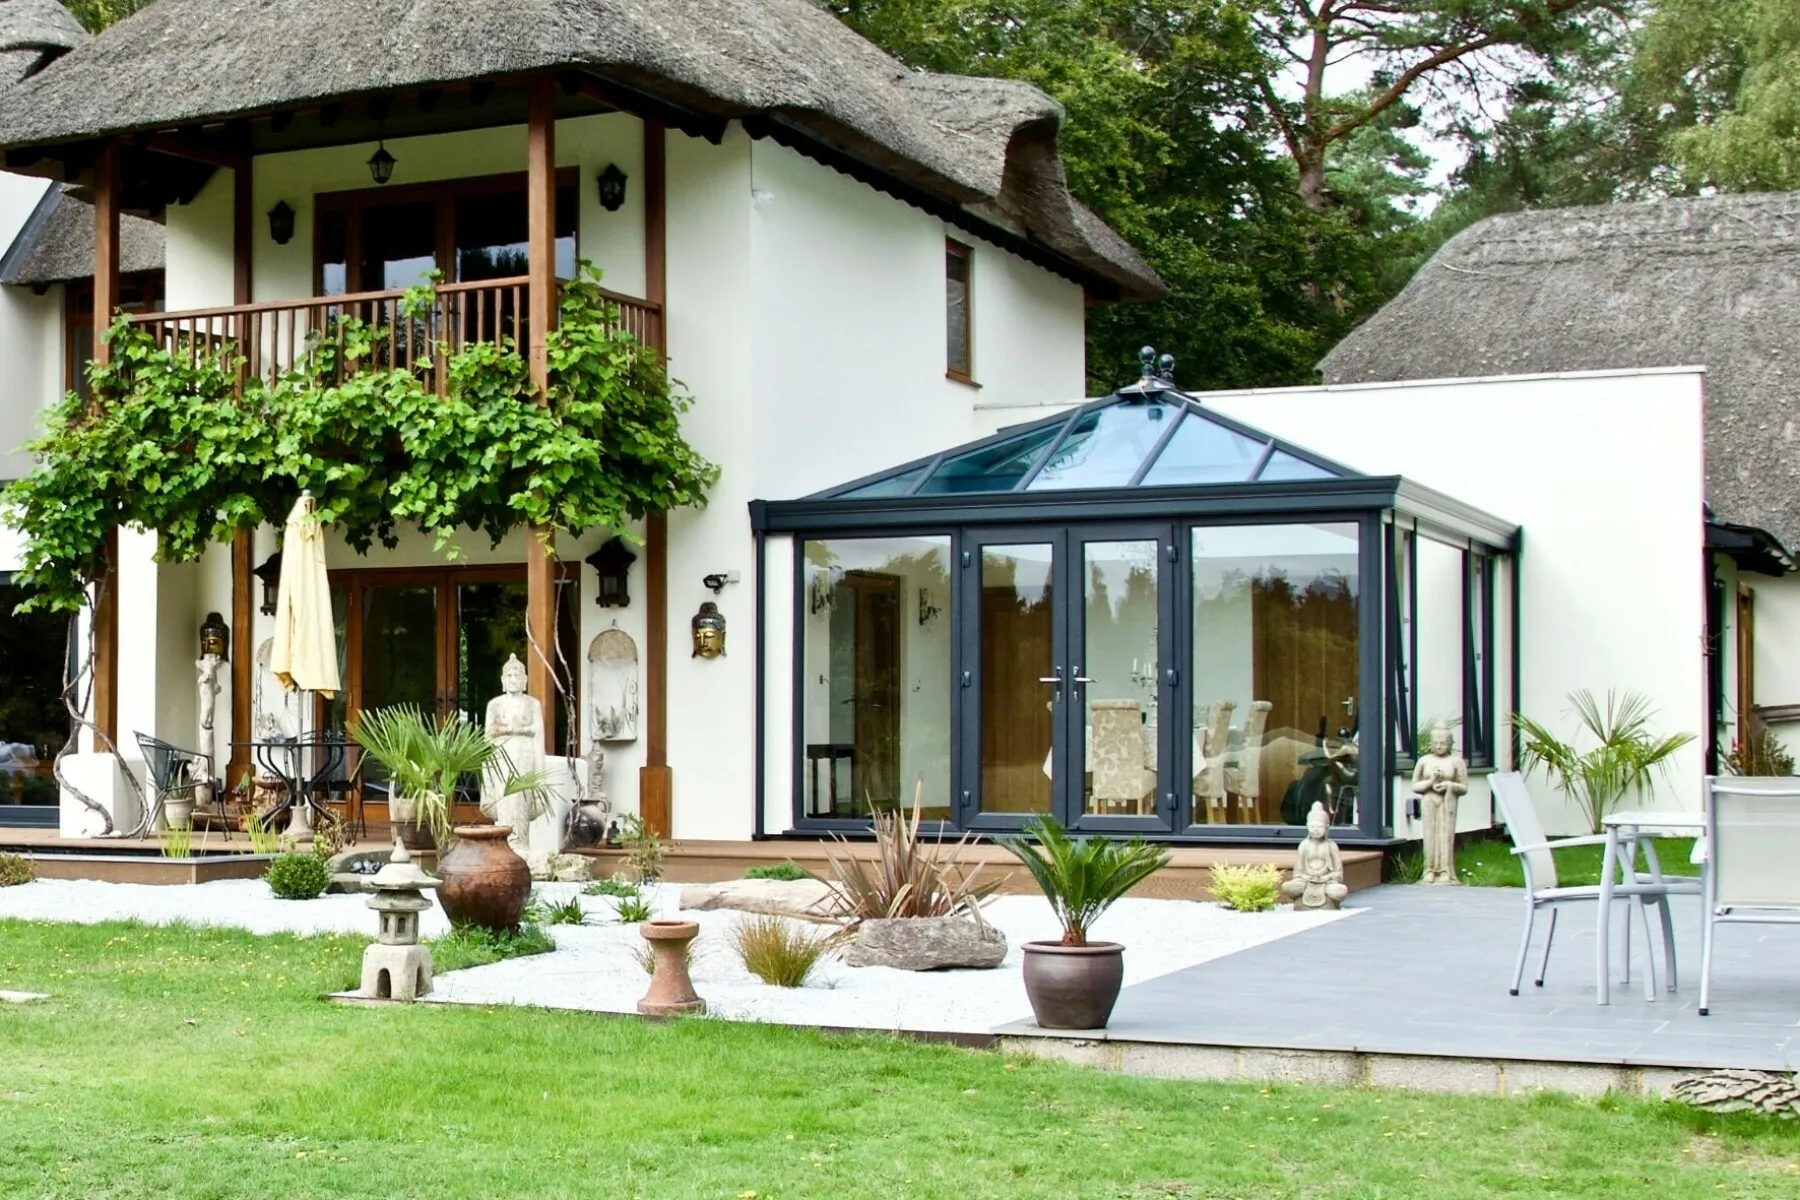
A contemporary flat roof paired with a generous aluminium lantern, architectural daylight for an open-plan kitchen extension, beautifully finished inside and out.
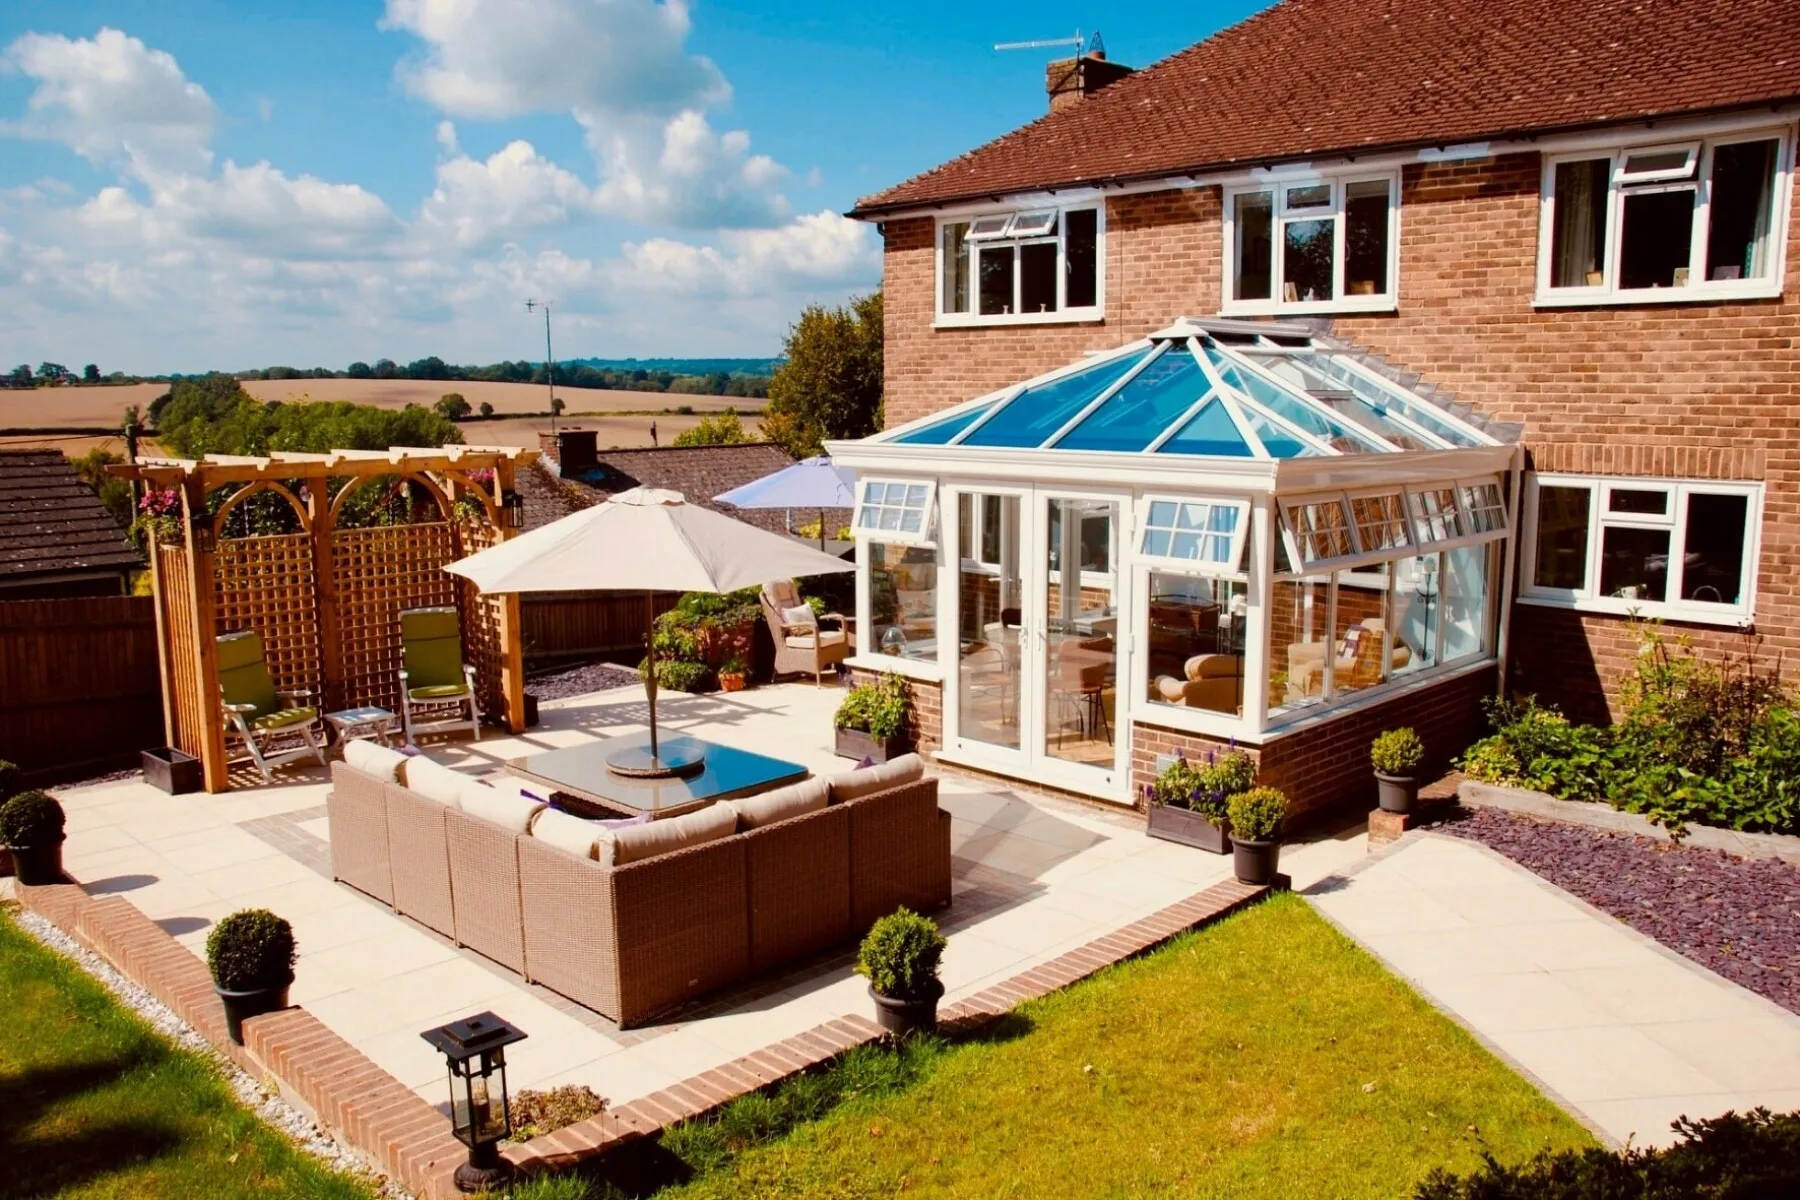
A solar-controlled, thermally efficient glass roof preserves the light and views on a country conservatory, comfortable in summer, warm through winter and beautifully bright year-round.
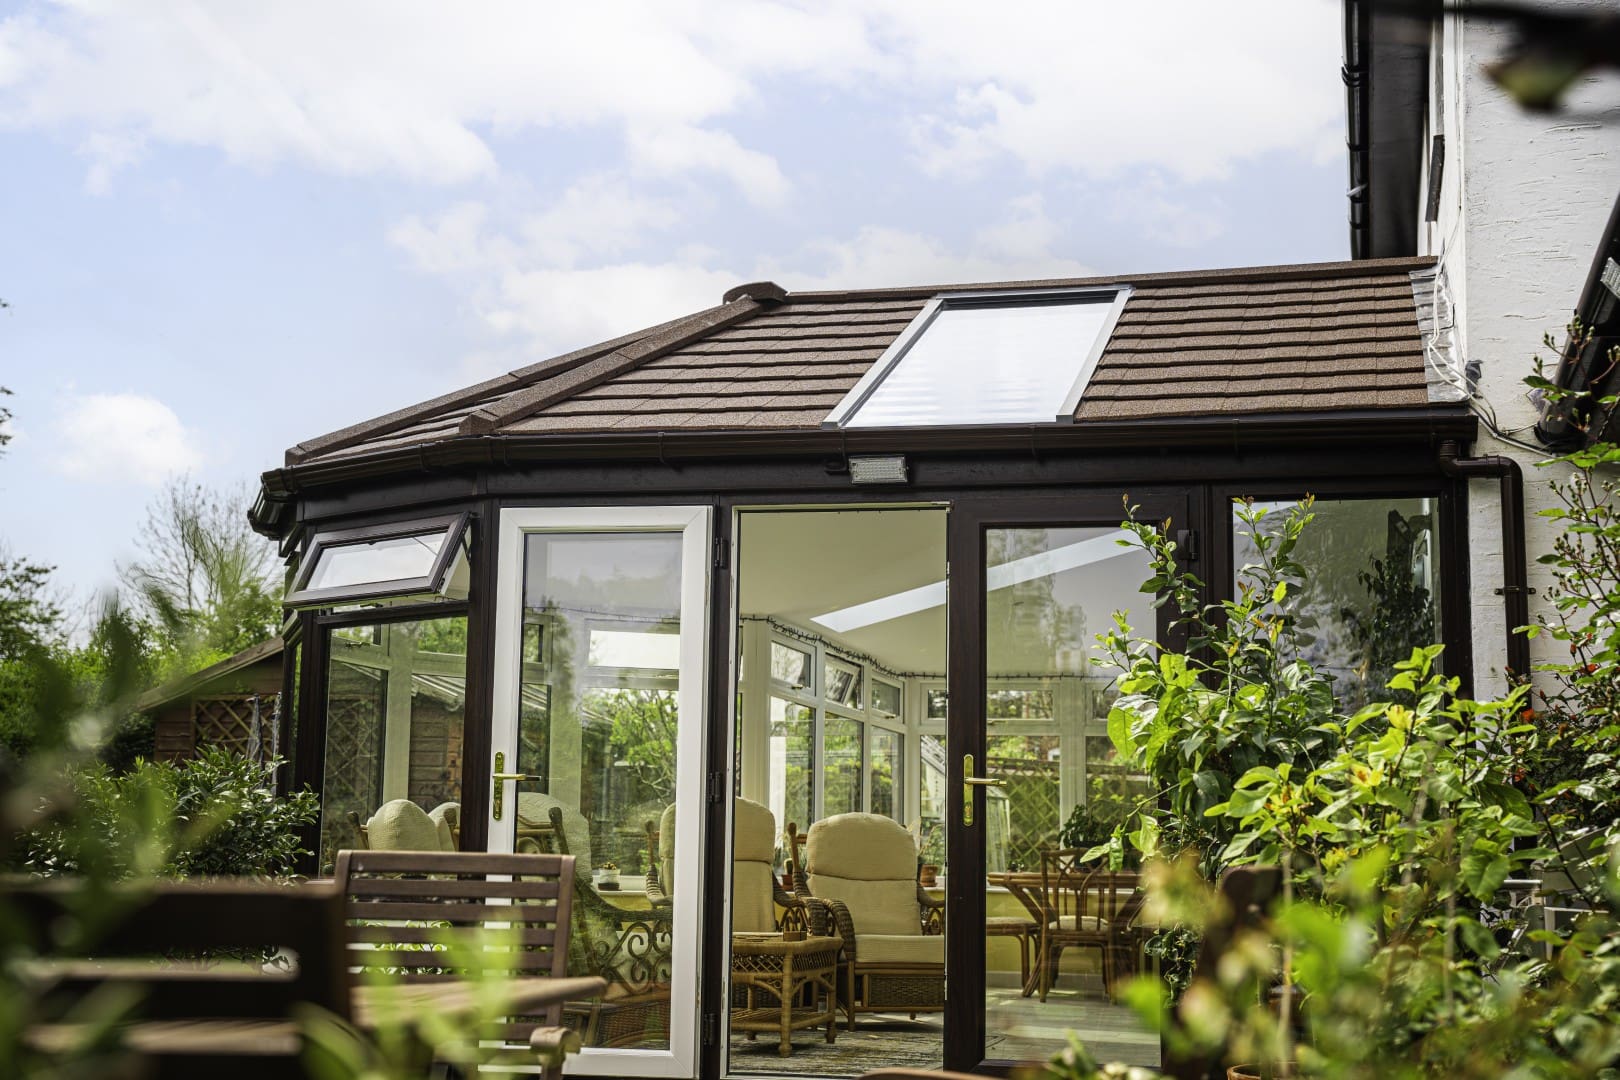
A fully insulated tiled warm roof with a plastered internal ceiling, genuinely warm in winter, cool in summer and pleasingly quiet in the rain.
A solar-controlled glass roof replacing tired polycarbonate on a Cotswold stone cottage, restoring light, comfort and daily use of the room without altering the character of the property.
A clean, contemporary flat roof with a statement lantern above a kitchen extension, considered proportions, precise flashings and a beautifully finished internal ceiling.
"Absolutely delighted with our new 4-metre aluminium sliding door and roof lantern. The difference they’ve made to the room is incredible — it’s brighter, more spacious and has completely transformed the look of the house."
"Really pleased with our replacement conservatory, new roof and glazing. It’s made such a difference and has completely transformed the space. The quality is great and everything was fitted really well. The whole job was straightforward and we’re really happy with how it’s turned out. Would definitely recommend Thames Frames."
"After a recommendation, we got our front door and conservatory roof done by Thames Frames. Couldn't be happier with the work so far and will definitely be back for our windows."
Arrange a complimentary home survey with one of our roof specialists. We will look at the structure, the room and where the daylight needs to land, and leave you with a fixed written quotation and no pressure at any stage.
Share a few details and a roof specialist will be in touch within one working day. No pressure, no pushy sales.