Marlborough, Wiltshire
Anthracite aluminium bifolds to a garden room
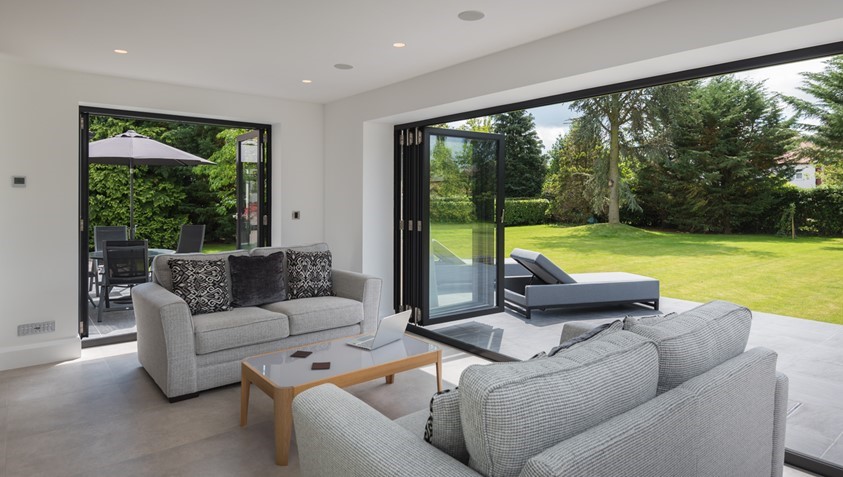
A three-panel anthracite bifold to a rear garden room, opening the whole wall onto the lawn and framing the view when closed.
Fold a wall of glass neatly aside and make the garden feel part of the room. Aluminium bifolds bring a generous, sociable opening to extensions, garden rooms and renovated homes without losing the slim, crisp sightlines homeowners expect from aluminium.
Bifold doors are chosen when the opening itself matters: family lunches spilling onto the terrace, summer evenings with the doors folded back, or a kitchen extension that needs to feel connected to the garden rather than simply looking out at it.
Across the Cotswolds and Thames Valley, aluminium bifold doors are often specified as the main feature in a rear extension, a renovated kitchen or a new garden room. Their appeal is straightforward: several glazed panels fold to one side, or split to both sides, so the usable opening can become almost the full width of the frame. That makes them particularly effective where the room and patio have been designed as one living space.
The best bifold projects are not simply about fitting the largest possible set of doors. They are about proportion, daily use and the way the house is approached from inside. During a free home survey we look at the opening, floor levels, drainage, the garden beyond and the route through the room. A three-panel set may suit a modest kitchen beautifully, while a wider extension may call for five, six or more leaves. Sometimes a traffic door makes everyday access easier; sometimes it interrupts the rhythm of the glass and is best avoided. Those decisions are discussed calmly and set out in a fixed written quotation.
Aluminium is well suited to bifold doors because it is strong, stable and slim. The frames can carry large glazed panels while keeping sightlines refined, and the powder-coated finish is low maintenance. Polyamide thermal breaks, warm-edge spacer bars and argon-filled double or triple glazing help the doors perform properly in winter, not just look impressive in summer.
Many Thames Frames bifold installations are part of extension and renovation work on period homes, where new architecture meets older stone, brick or render. In those settings the details matter. Threshold height, panel stacking, opening direction, frame colour and hardware all influence whether the doors settle into the building. Our directly employed installers work carefully on site, and every finished installation is supported by an insurance-backed guarantee, long-term manufacturer warranties and our 20 Year Guarantee.
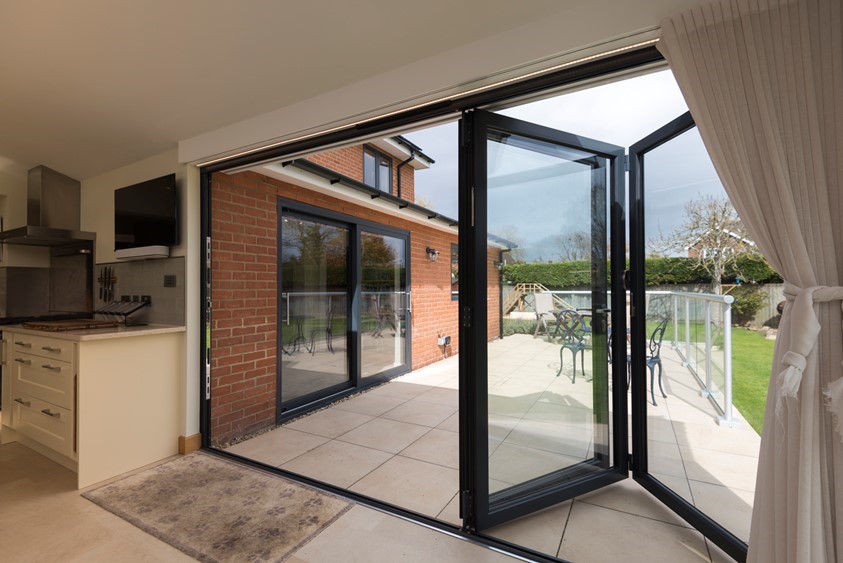
A well-specified bifold system gives you flexibility: the doors can be partly opened for fresh air, used as a single everyday access door, or folded back to make the whole room feel open.
Several panels fold neatly aside, creating a much wider clear opening than a conventional patio door and making the garden feel directly connected to the room.
A traffic door can be specified for day-to-day use, so you can step outside without folding the full set every time.
Large glazed panels draw daylight deep into kitchens, dining spaces and garden rooms, especially where older rear rooms once felt dark.
Panel count, stacking side and opening direction are chosen around the room, the furniture layout and the path out to the terrace.
The strength of aluminium keeps the frame sections crisp and refined, with powder-coated finishes chosen to suit the building.
Precision running gear and careful installation make the panels feel controlled and easy to move, even on wider openings.
The number of panels is only the starting point. We specify how the doors open, where they stack, how the threshold works and whether the system should continue around a corner or inside the home.
Three, four, five and wider panel arrangements can be specified depending on the opening width and the proportion of the elevation.
A lead access leaf gives quick everyday entry to the garden without folding the full set of doors open.
Panels can fold in one direction or split to both sides, chosen around furniture, kitchen islands and the way the terrace is used.
Where the structure allows, bifolds can turn a corner to create a dramatic open-plan connection to two sides of the garden.
Aluminium bifolds can also divide internal spaces, keeping borrowed light while allowing rooms to be opened or closed as needed.
Threshold details are discussed at survey so access, weathering and drainage are considered together rather than treated as an afterthought.
Bifold doors take up a large part of an elevation, so the finish should feel intentional from both inside and out. Aluminium offers a broad palette without adding maintenance.
Anthracite, black, slate and soft grey finishes suit the clean lines of contemporary extensions without dominating the elevation.
White and off-white finishes keep larger glazed openings calm on rendered homes, older brickwork and renovated period properties.
A different colour inside and out can help the doors sit naturally with both the external building materials and the interior scheme.
Textured, satin and matt powder coatings reduce glare and give aluminium frames the more understated finish many homeowners prefer.
Aluminium can be specified from a virtually unlimited RAL palette, so colour can be chosen around stone, brick, render or interior joinery.
Handles, hinges, tracks and threshold details are specified with the frame colour so the finished door reads as one considered piece.
We will bring colour guidance into the survey conversation, balancing the external materials, the interior scheme and the surrounding joinery. The aim is not to make the frame shout, but to make the whole opening feel properly resolved.
Large openings need careful specification. Modern aluminium bifolds combine thermal breaks, advanced glazing and secure hardware so the room remains comfortable, usable and well protected throughout the year.
Polyamide thermal breaks separate the inner and outer aluminium sections, reducing heat transfer and improving comfort around large glazed openings.
Warm-edge spacer bars and argon-filled double or triple glazing are specified to suit the room, the opening and the way the space is used.
Door leaves lock securely into the frame, with PAS 24 tested systems available where the project requires that specification.
Anti-lift devices, reinforced hinges and carefully specified running gear help keep large moving doors secure as well as easy to use.
Laminated glass can be specified where additional security, safety or peace of mind is needed, particularly on exposed or accessible elevations.
Every opening is measured and assessed in person so the frame, threshold and drainage details are right before manufacture begins.
A small selection of aluminium bifold photography, shown here as product examples while dedicated Thames Frames project photography is gathered.
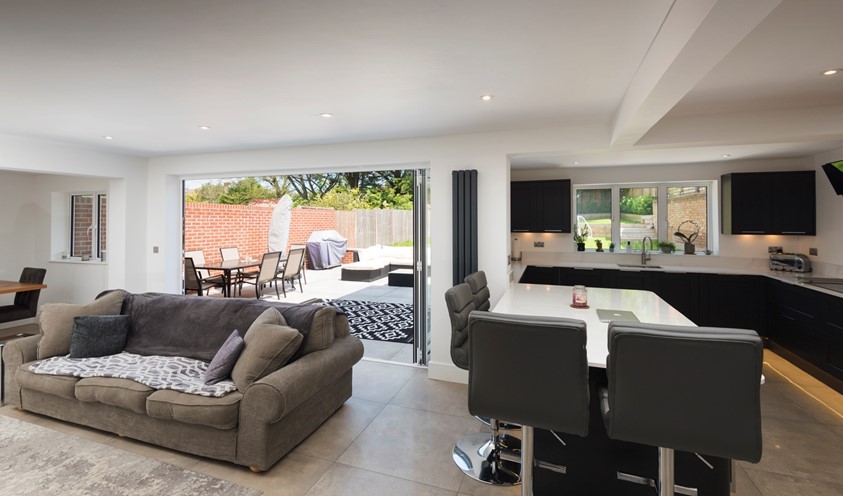
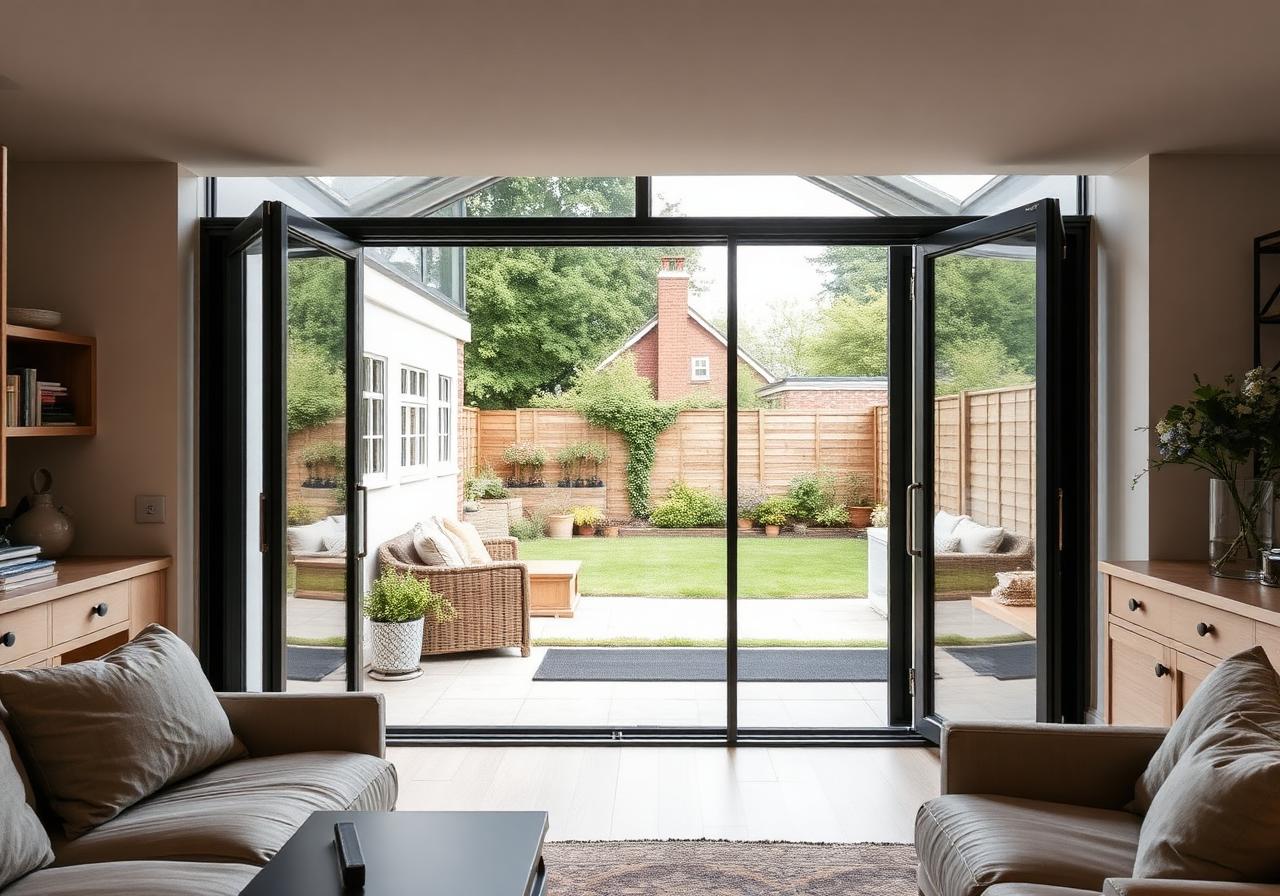
A selection of recent Thames Frames aluminium door projects completed across Wiltshire, Oxfordshire, Gloucestershire and Berkshire.
A three-panel anthracite bifold to a rear garden room, opening the whole wall onto the lawn and framing the view when closed.
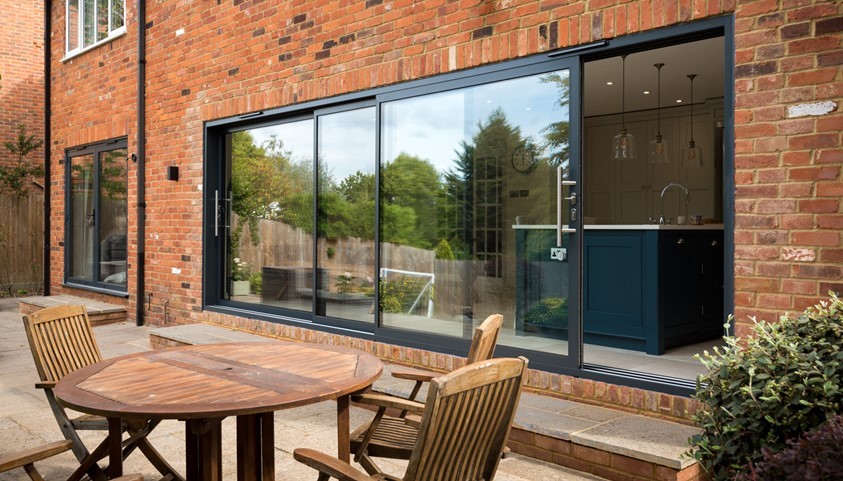
A large three-panel aluminium slider to a garden-facing extension, minimal frame, maximum glass, and a level threshold onto the patio.
Anthracite bifolds to a kitchen extension, replacing tired French doors, bringing the garden into daily life and flooding the room with light.
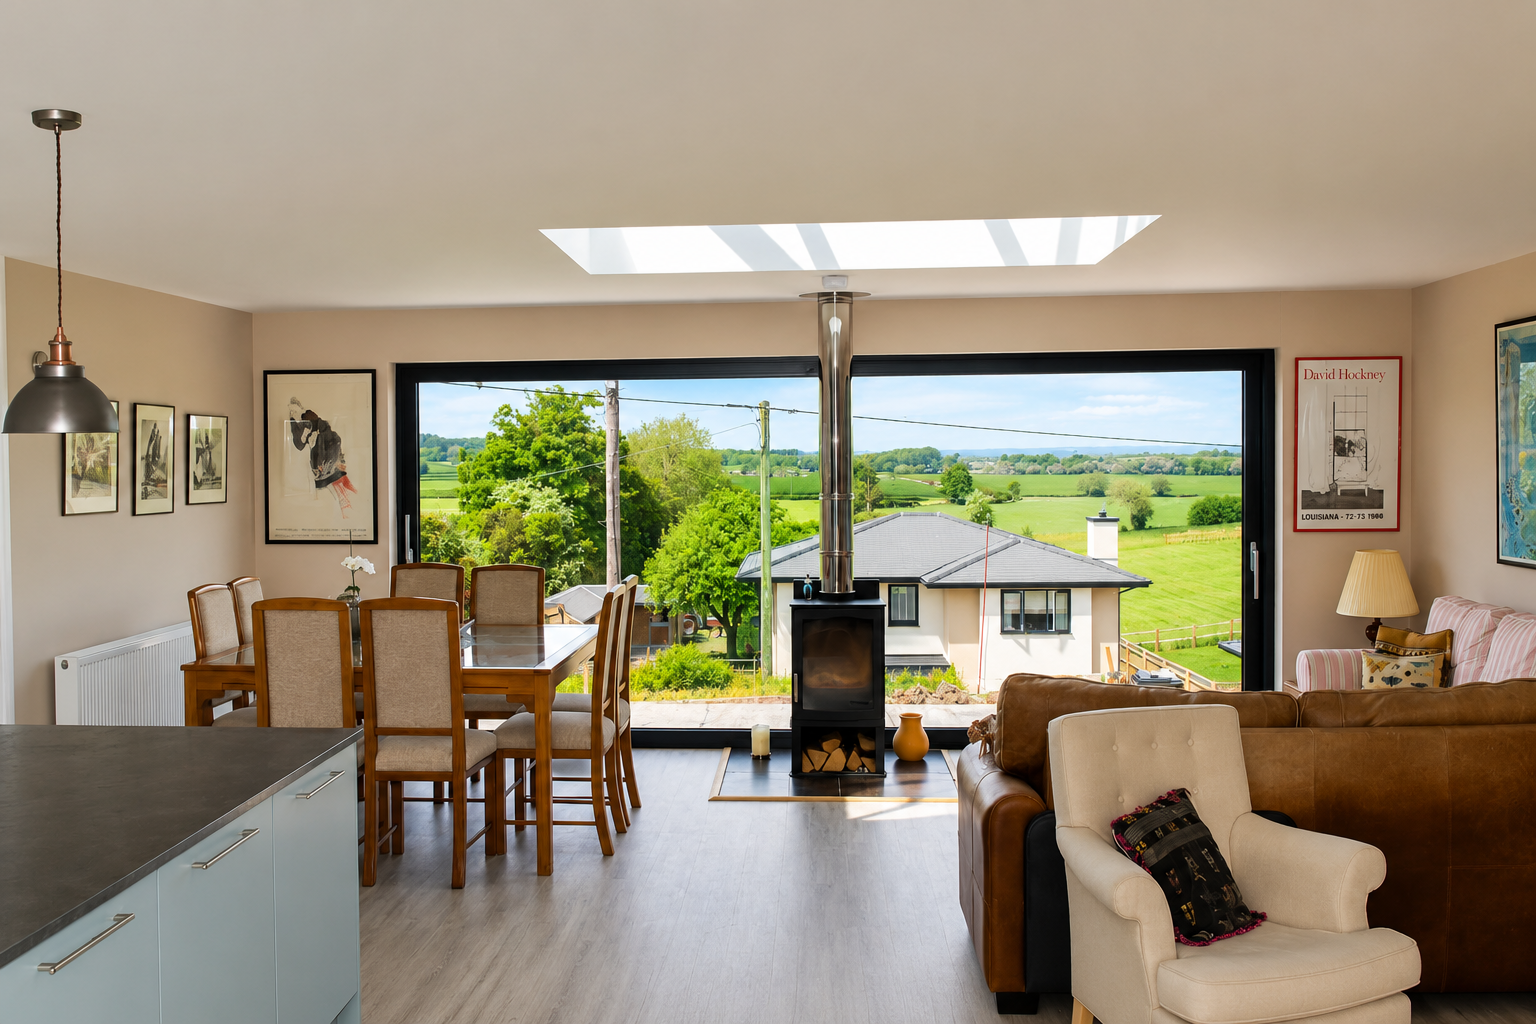
A wide aluminium slider frames uninterrupted countryside views from a converted farm building, slim sightlines and exceptional thermal performance.
Bifolds across a kitchen-diner extension, a level threshold, slim frames and beautifully specified hardware that continues to feel new.
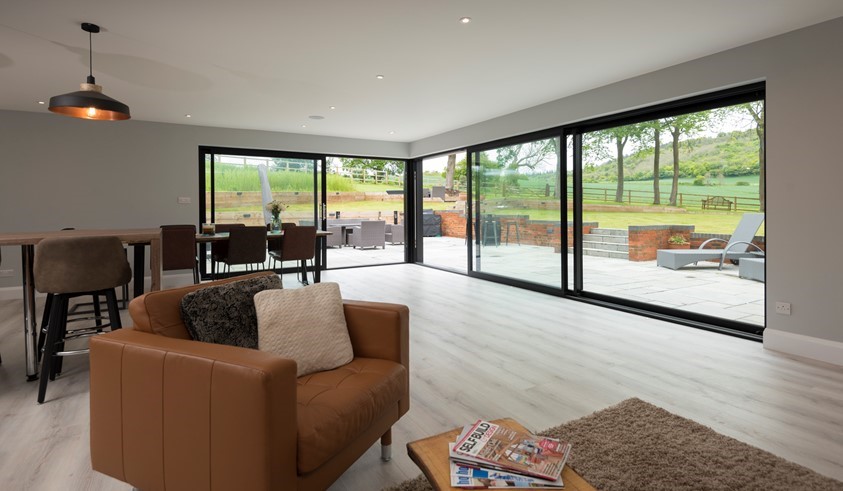
An anthracite aluminium slider to a garden-facing living room, quietly transformative, framing the garden as a living picture.
"The bifolds have completely changed how we use the room. Beautifully engineered and immaculately installed."
"The slider is the centrepiece of the extension. The advice at survey was honest and the fit is flawless."
"Careful, considered work from start to finish. The kitchen feels twice the size with the doors open."
"The view is astonishing and the doors are silent to use. Genuinely a beautiful piece of engineering."
"Everything about the process was straightforward. The finished result is exactly what we hoped for."
"Balanced, honest advice at survey and a lovely, tidy install. The living room feels completely new."
Arrange a free home survey, precise measuring and calm guidance on panel count, thresholds, colour and installation, followed by a fixed written quotation.
Tell us about your opening and how you want the room to work. An aluminium door specialist will be in touch within one working day.
Arrange a complimentary home survey at a time that suits you. We listen carefully, measure precisely and recommend the products best suited to your property.