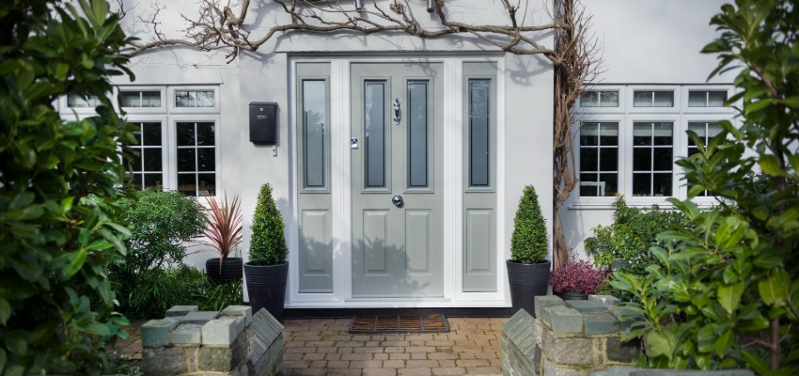
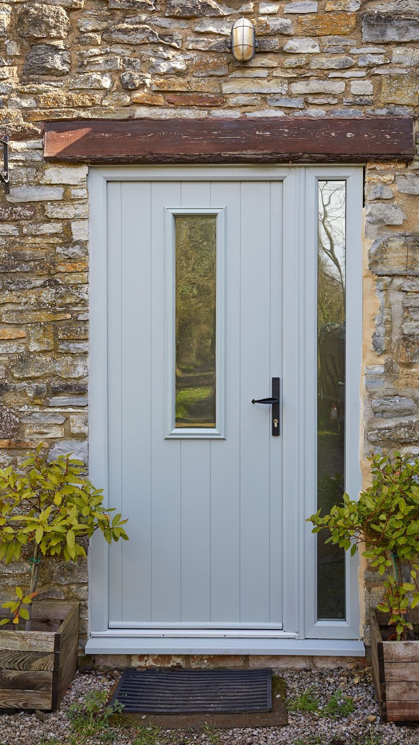
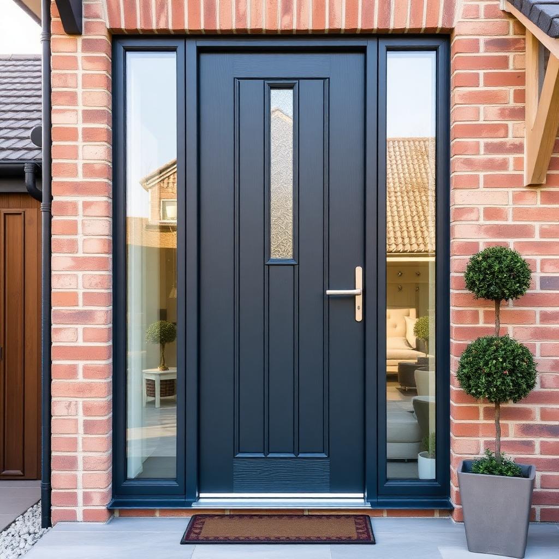
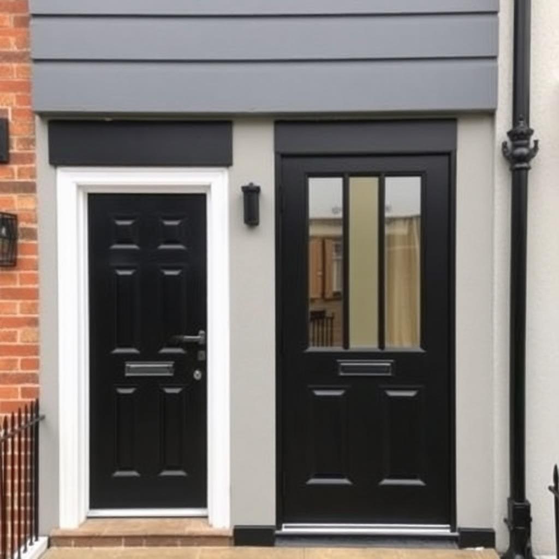
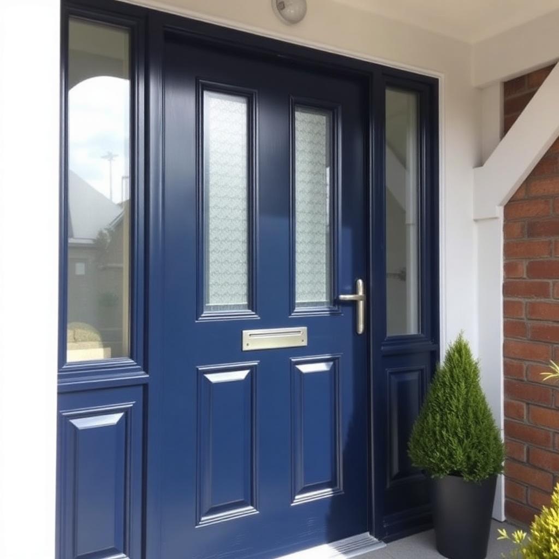
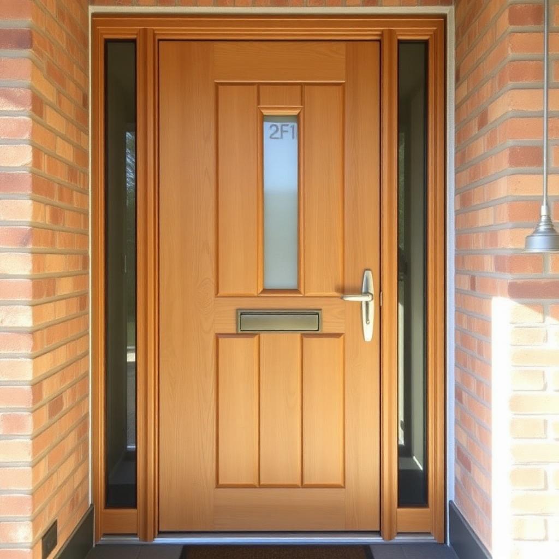
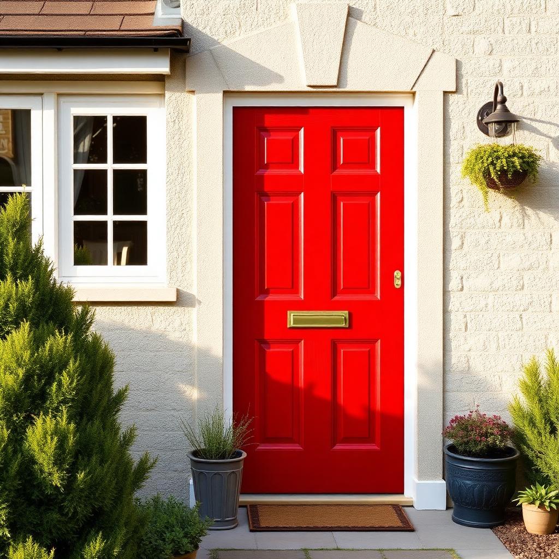
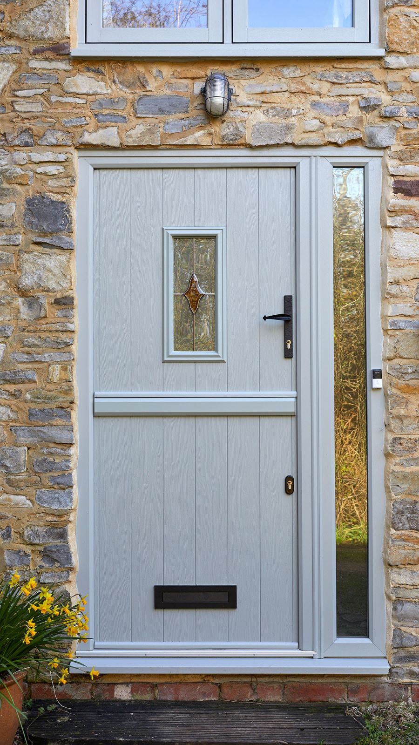
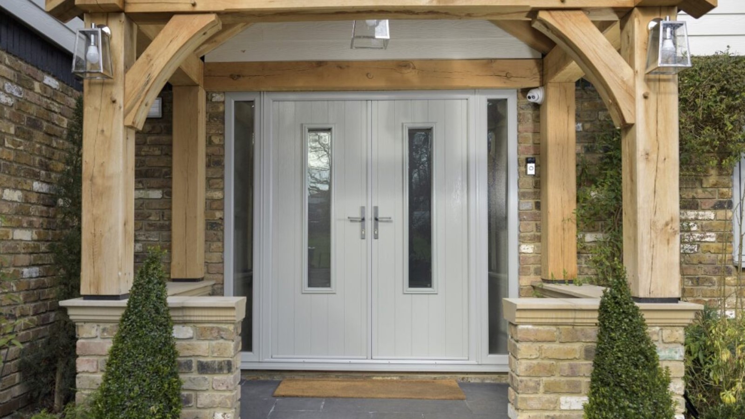
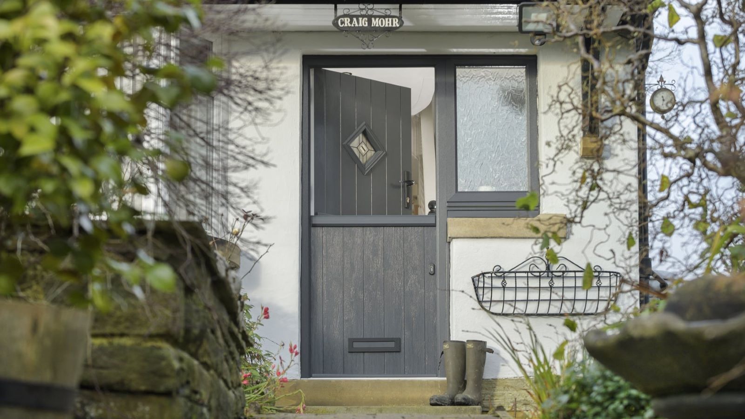
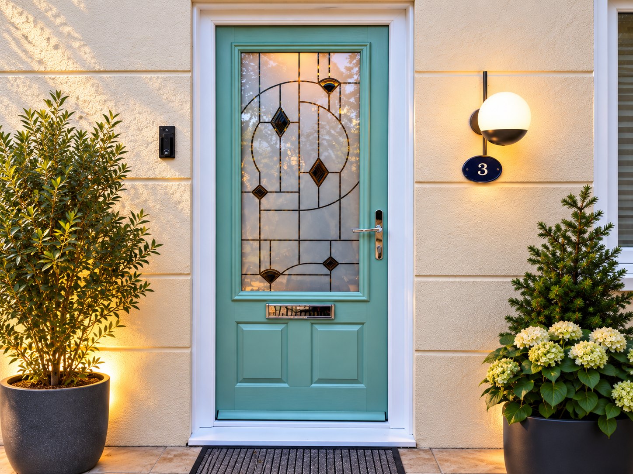
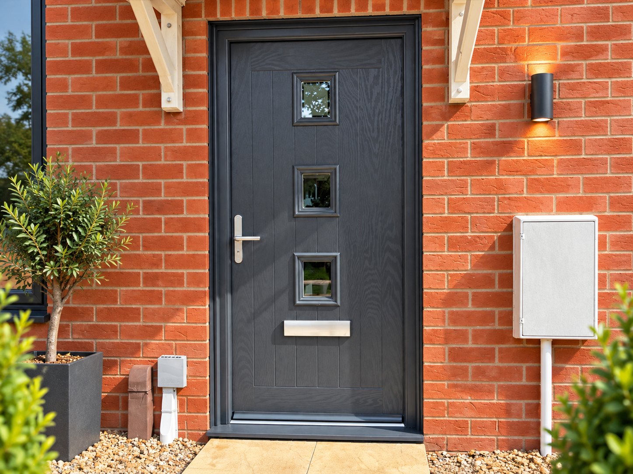
Side panels are specified for two reasons, and it is worth being clear which one applies. The first is light: a hall or a staircase that has always needed the lamp on during the day becomes usable without it. The second is proportion: where the structural opening is wider than a comfortable door leaf, sidelights fill it properly instead of leaving a door that looks stretched or a frame packed out with solid infill.
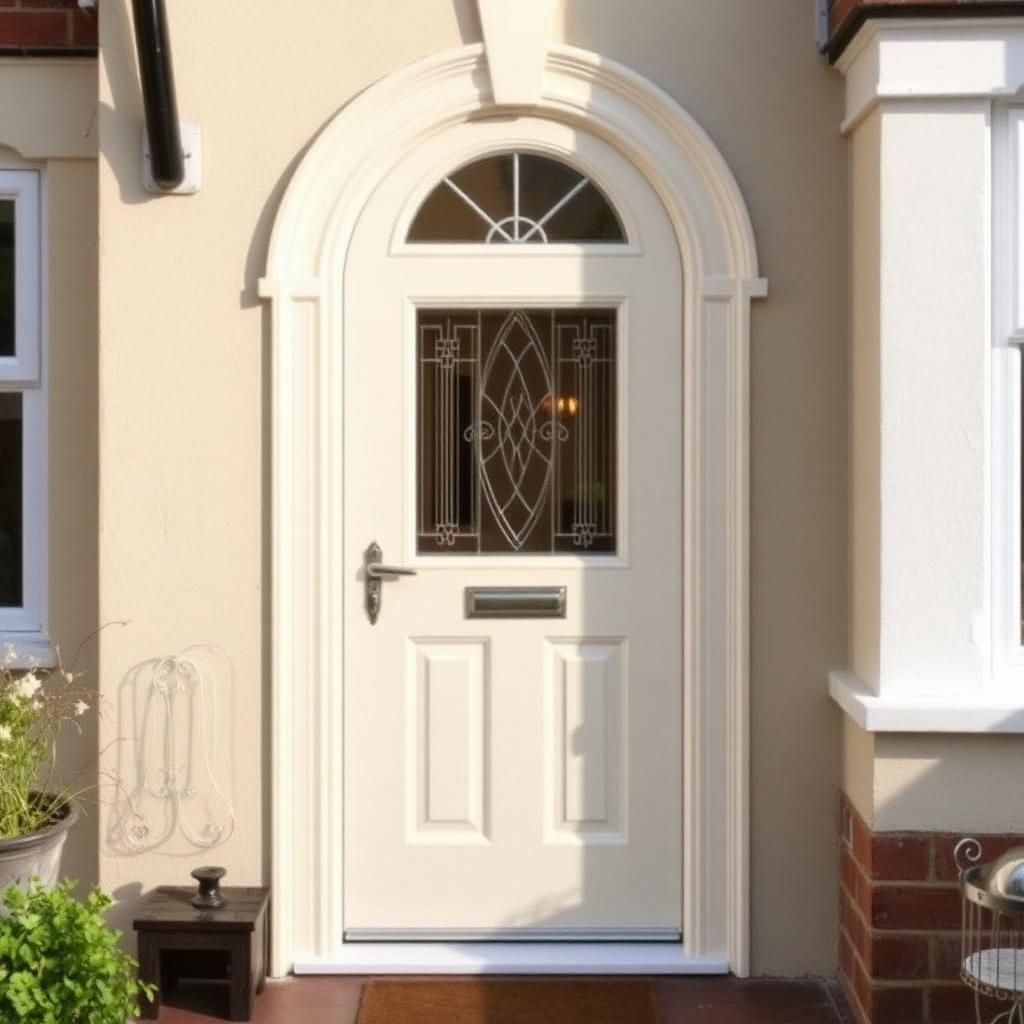
The arrangement follows the opening. A single sidelight to one side suits an off-centre opening; a pair either side gives a symmetrical entrance on a formal elevation; a fanlight above suits a tall opening where extra width is not available. On Georgian and Victorian houses across the Thames Valley a fanlight is often what the entrance originally had, and reinstating one puts the proportions back.
Security is the question homeowners raise first, and reasonably so. Glass beside a lock is only a weakness if it is the wrong glass. Laminated glazing holds together when struck rather than giving way, which is why we specify it in sidelights and any panel within reach of the lock or beside a quiet side path. The sidelight frames are structural parts of the doorset, reinforced and tested to PAS 24 in the same way as the door frame itself, and the door retains its multi-point locking and high-security cylinder.
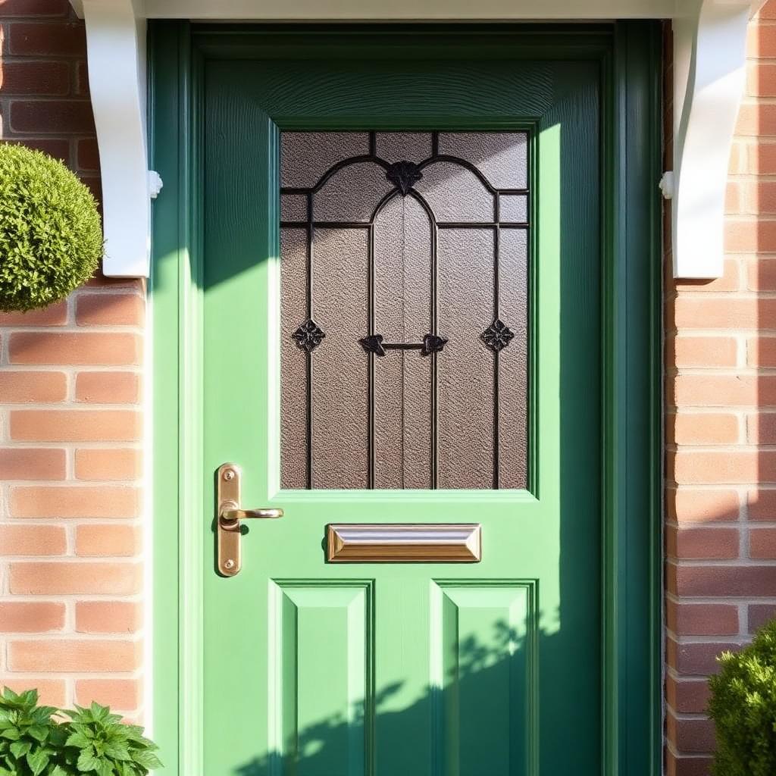
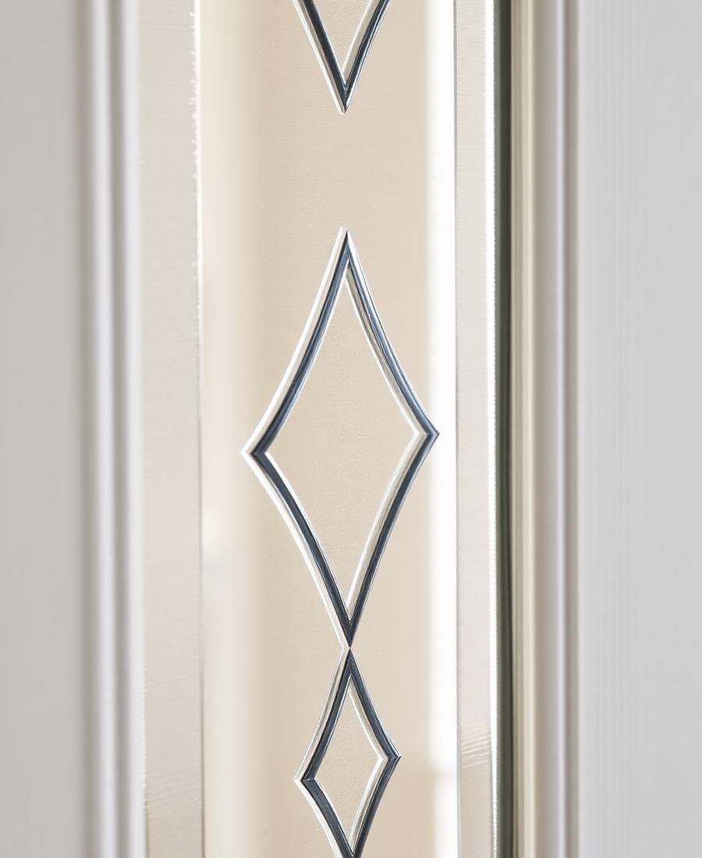
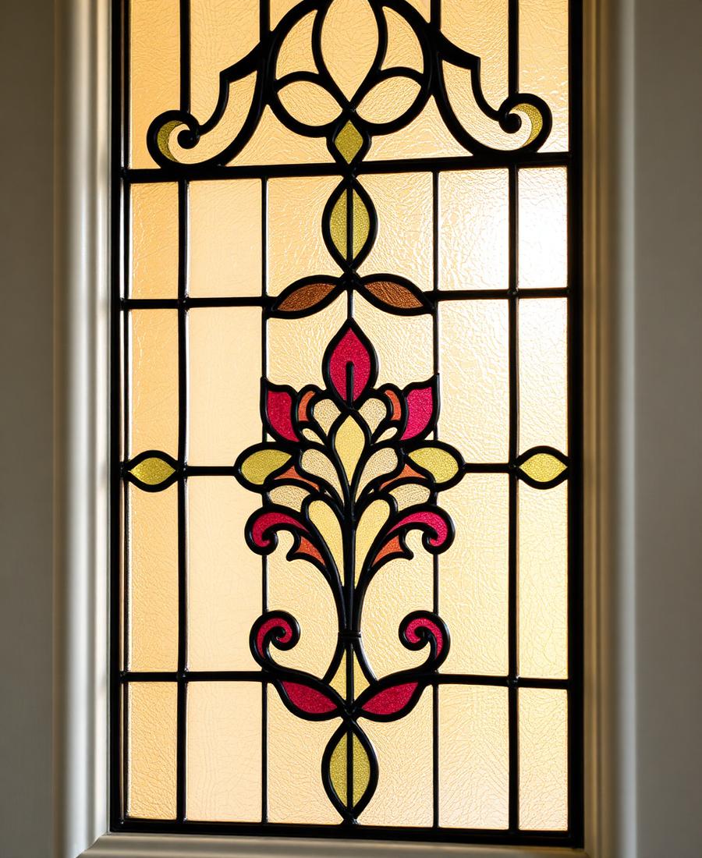
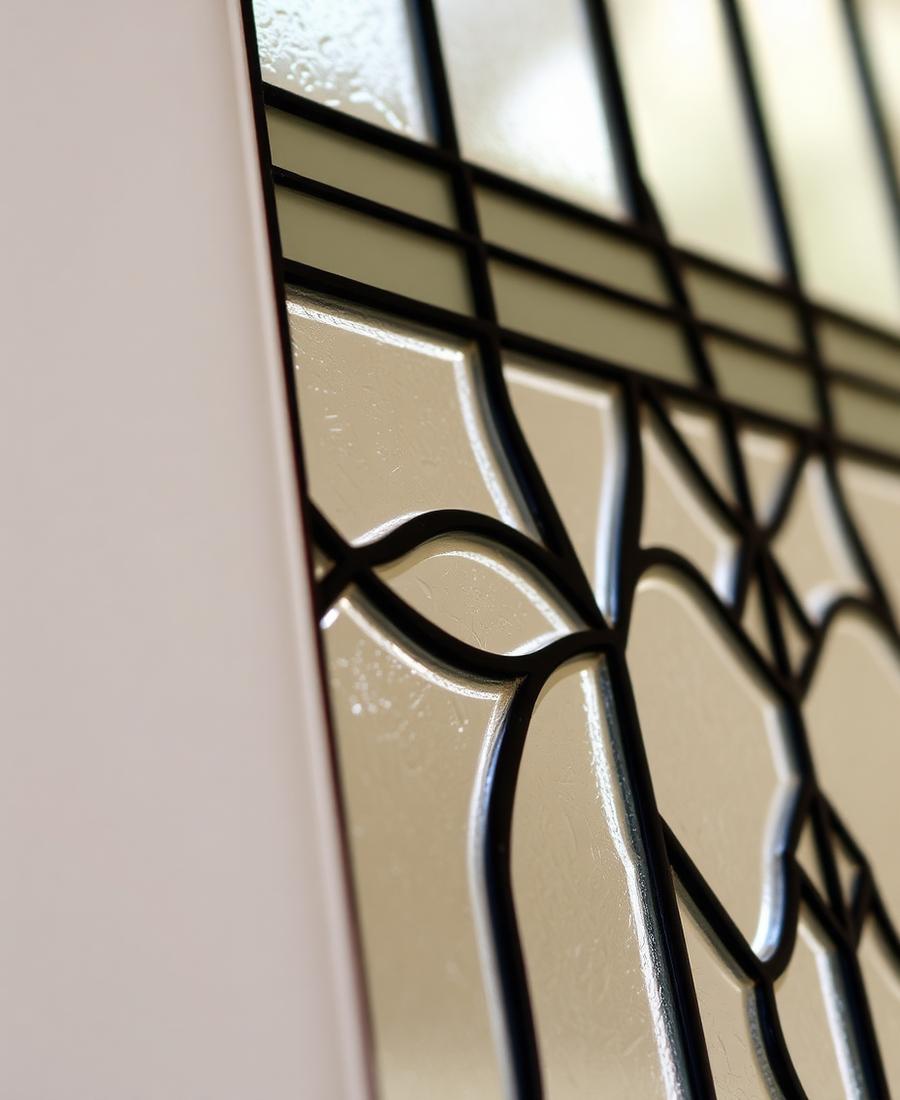
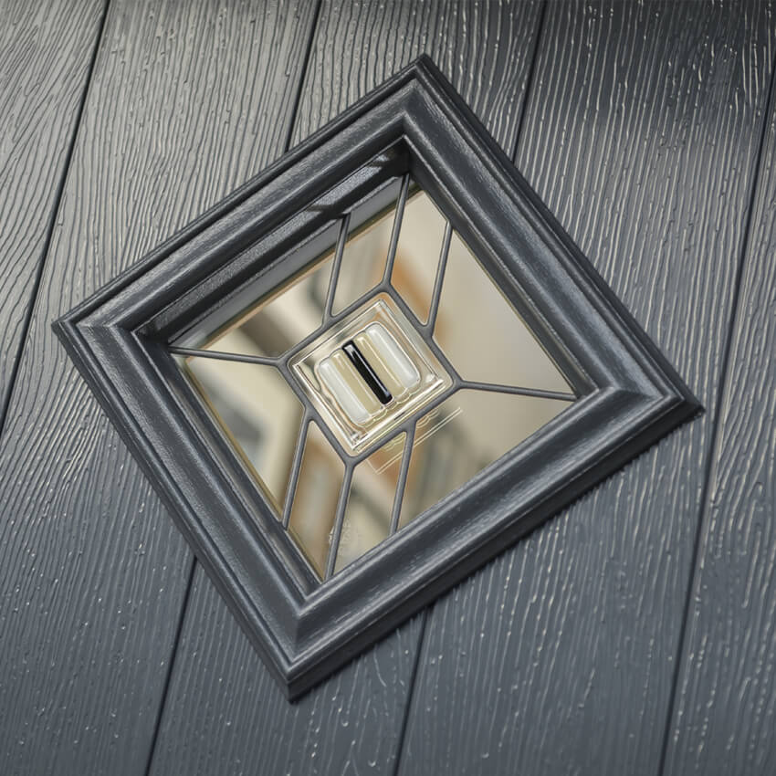
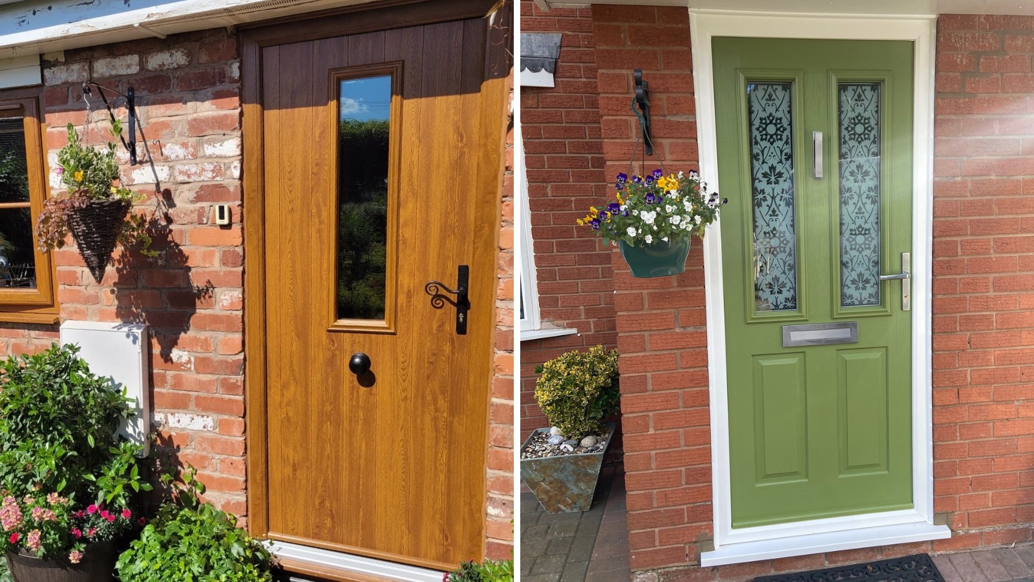
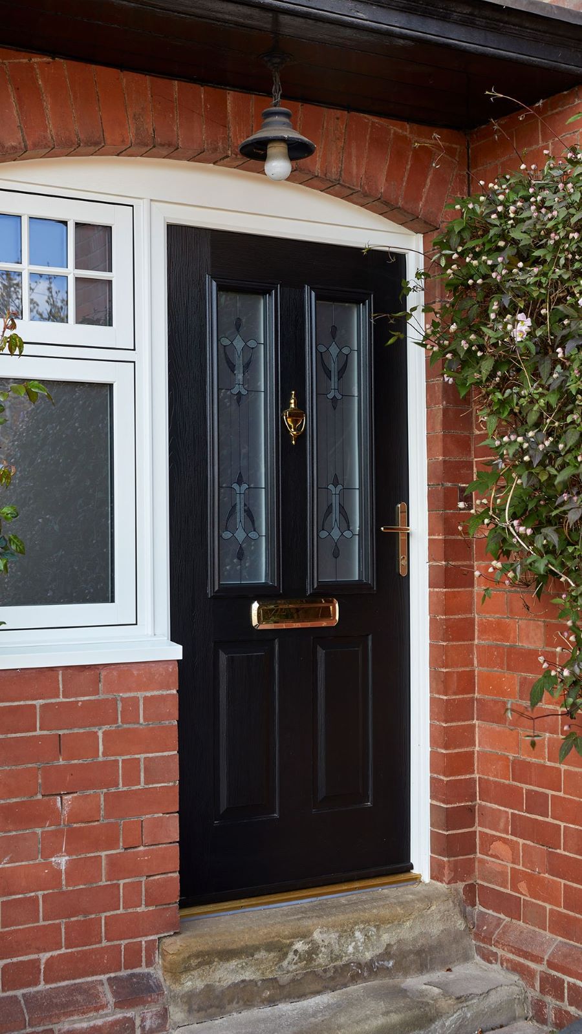
Glass design is chosen to match across the whole opening, so the door and its panels read as one composition rather than three separate pieces. Obscured and etched patterns give daylight without giving the path a view into the hall. Everything is set at your free home survey, fitted by our own directly employed installers, registered under our Assure registration and covered by an insurance-backed guarantee alongside our 20 Year Guarantee.