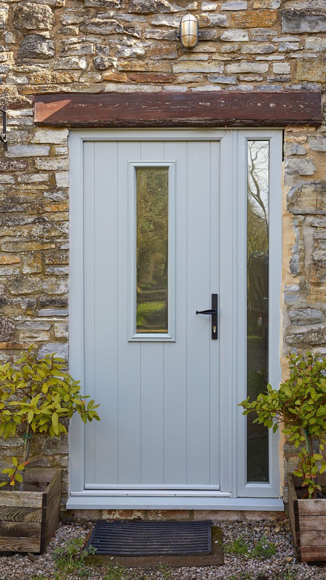
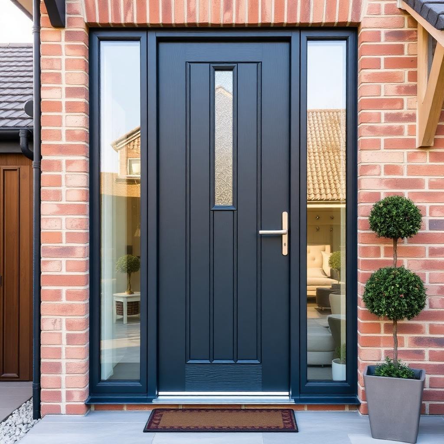
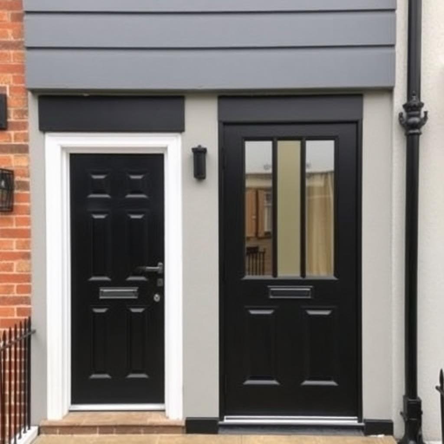
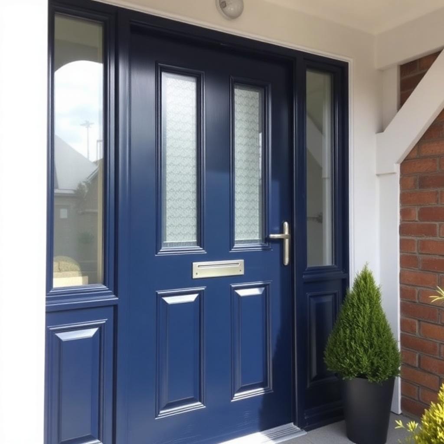
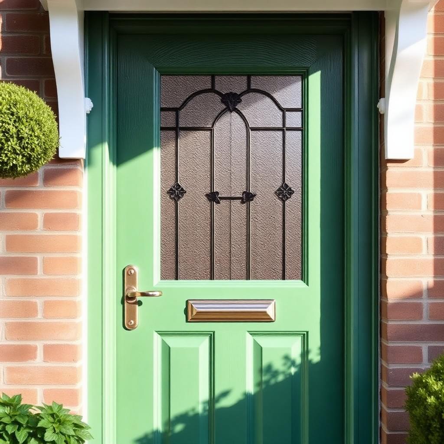
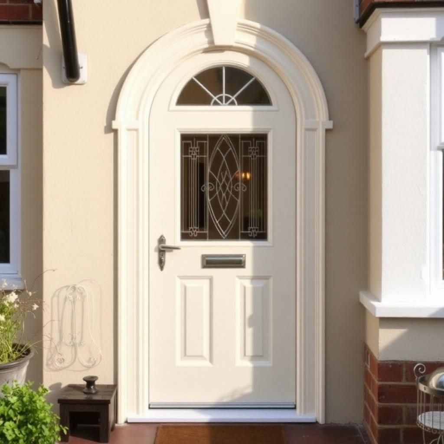
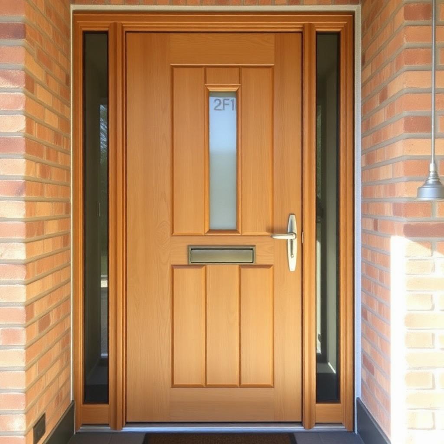
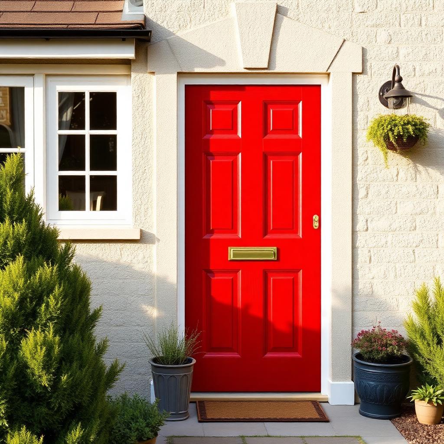
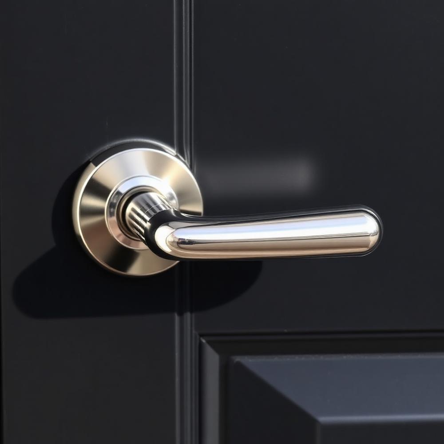
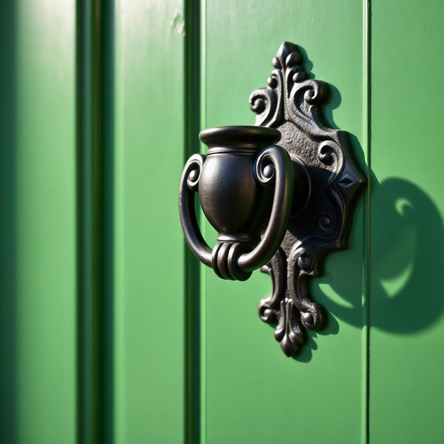
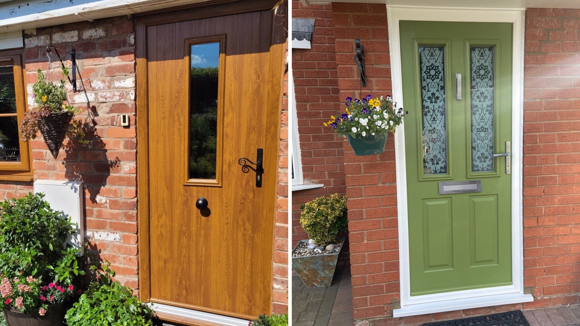
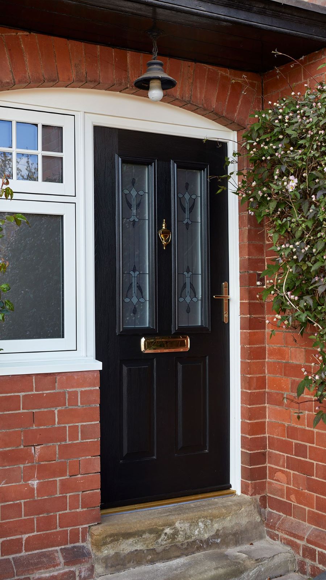
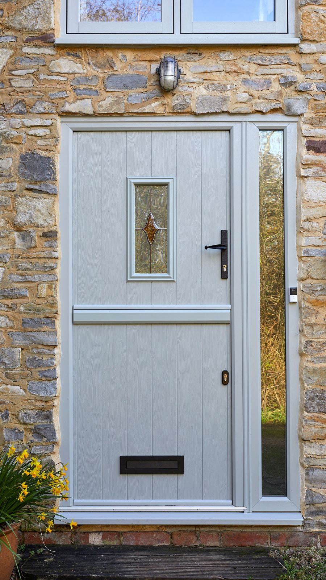
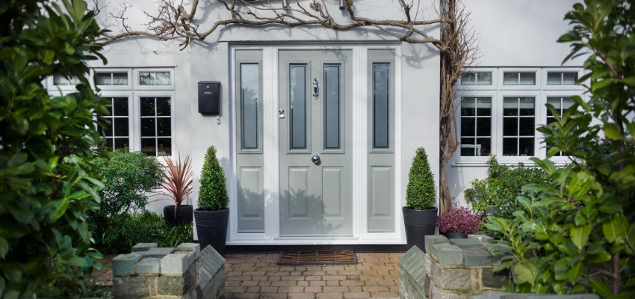
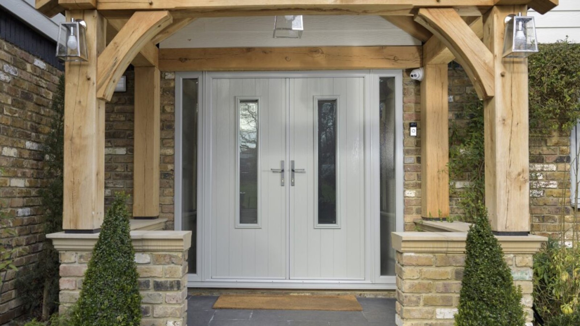
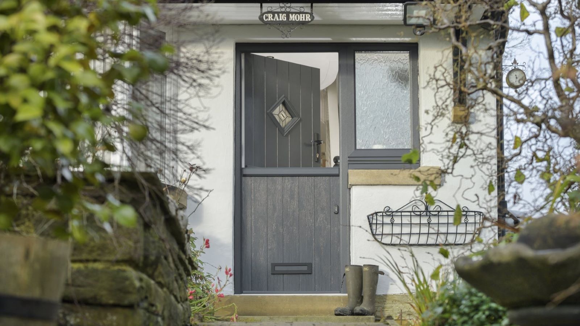
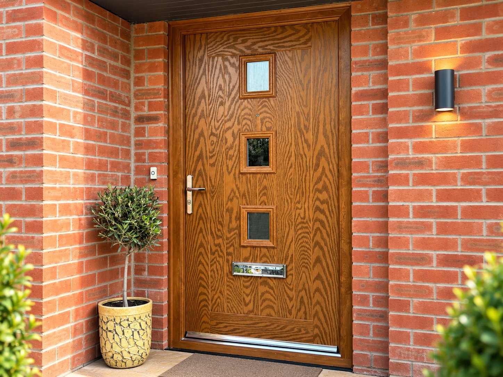
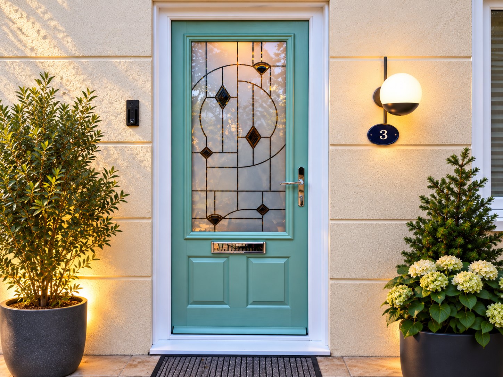
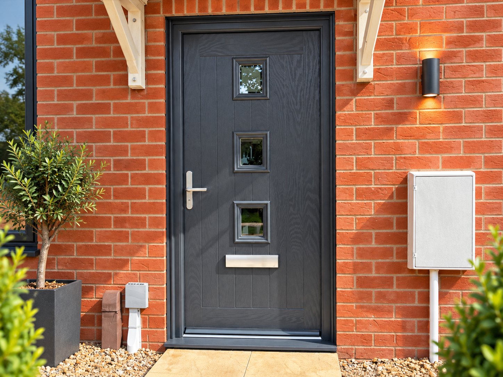
Composite construction means a solid insulated core within a thermally broken frame, finished in a colour-through skin. Compared with the timber and older uPVC doors we usually take away, the difference is not subtle: the door does not swell in wet weather or shrink in a dry summer, so it keeps closing properly for years rather than needing to be shouldered shut each winter.
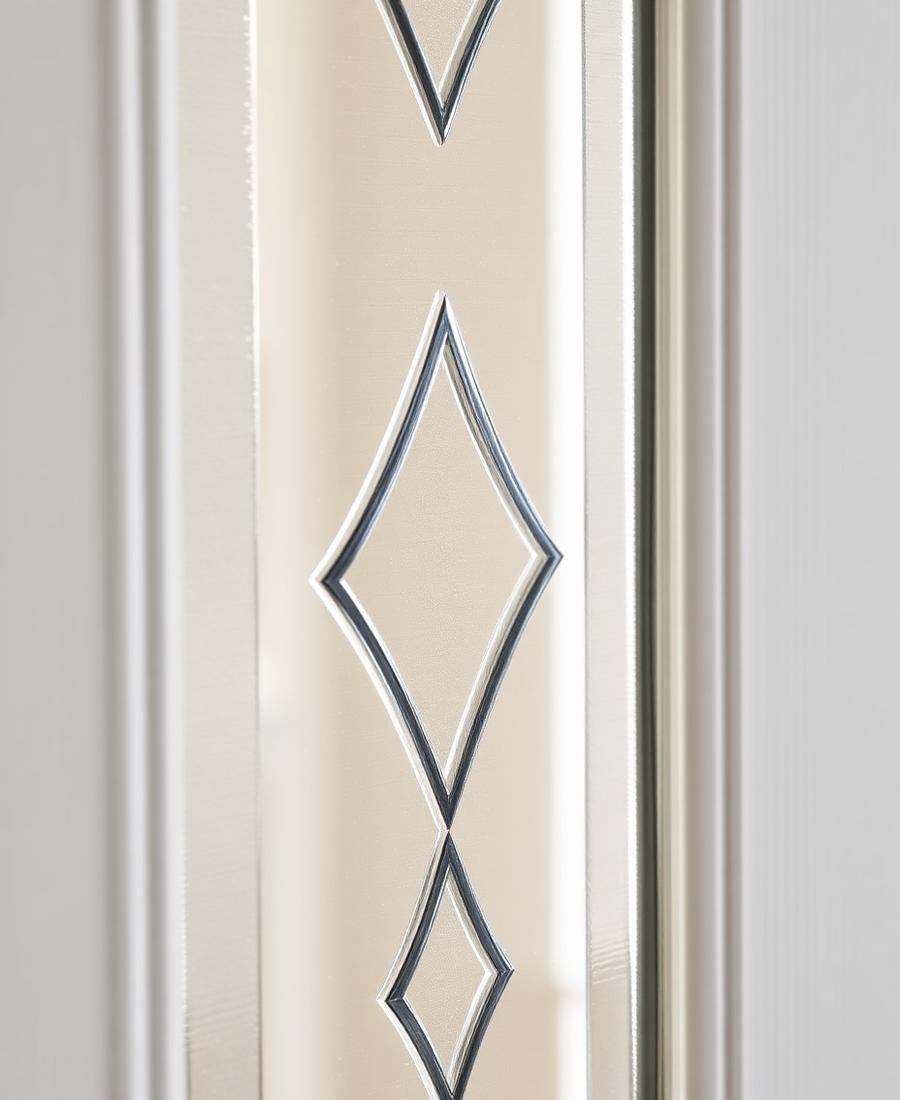
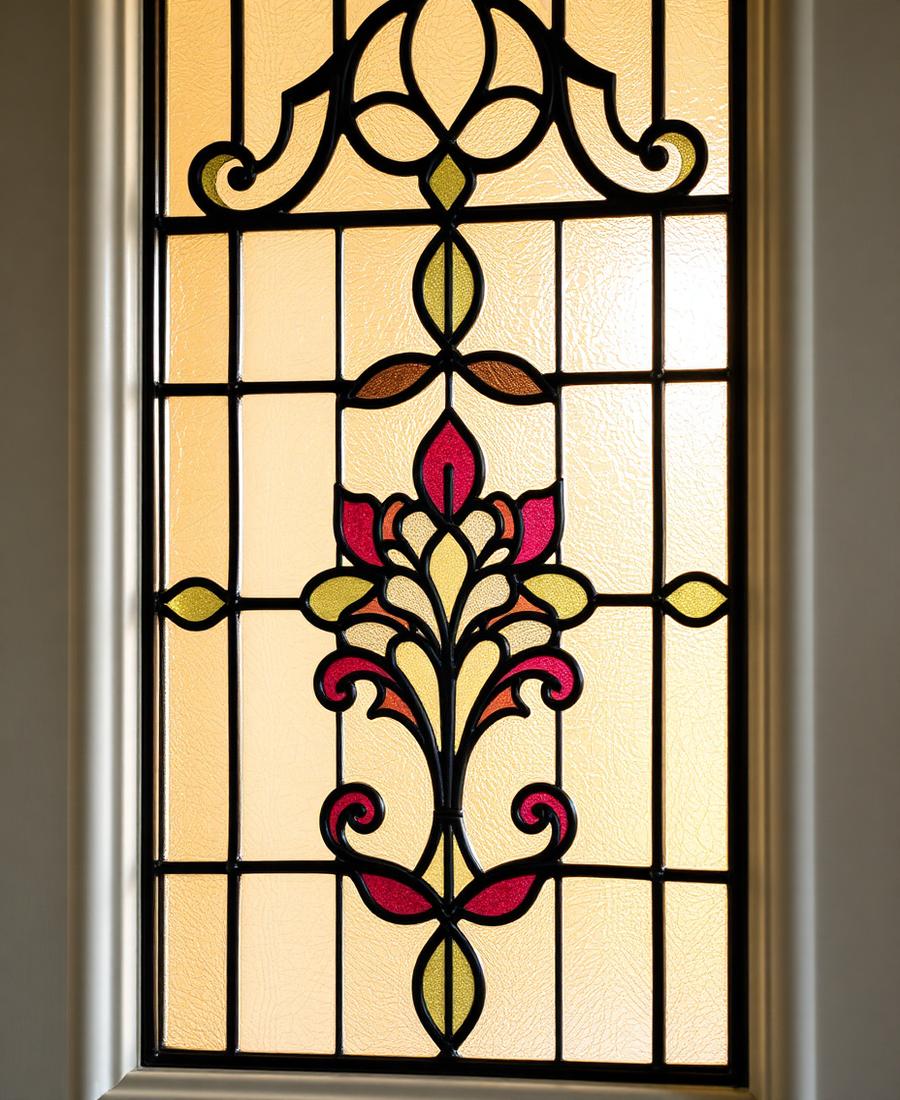
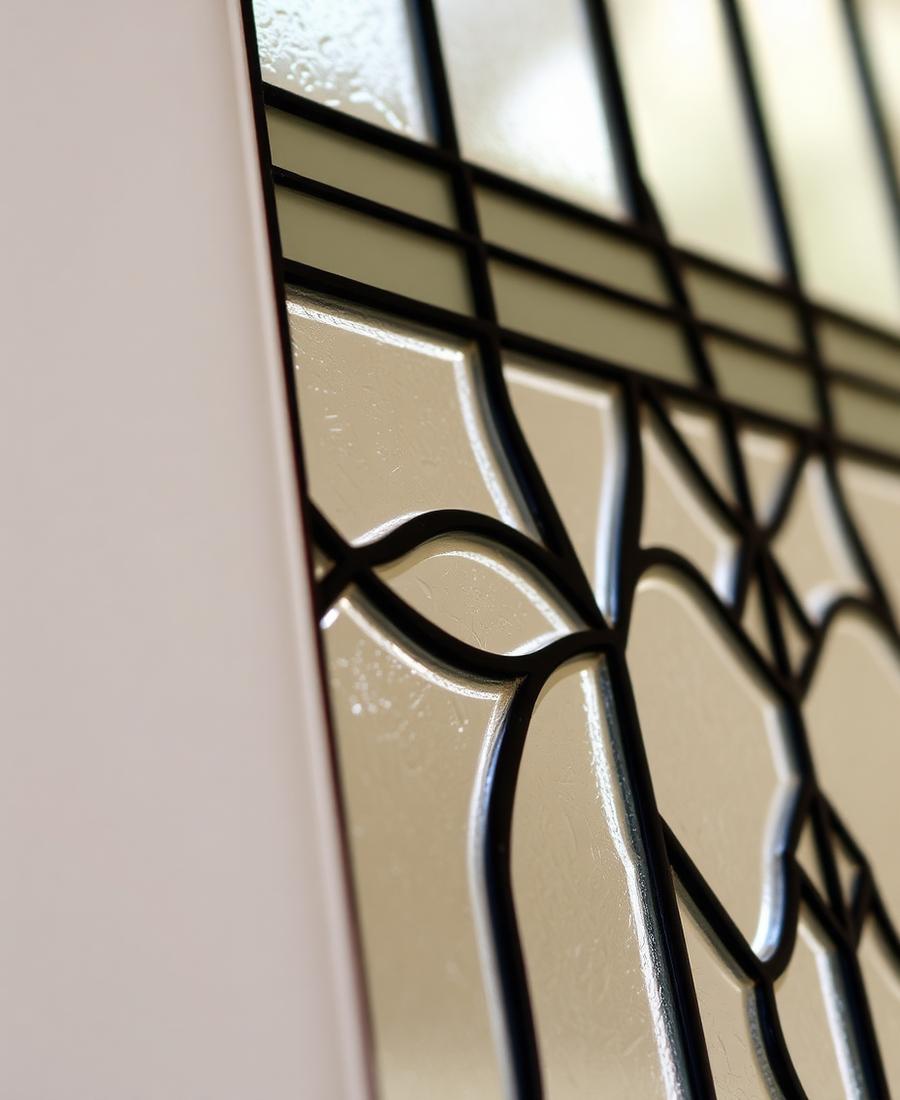
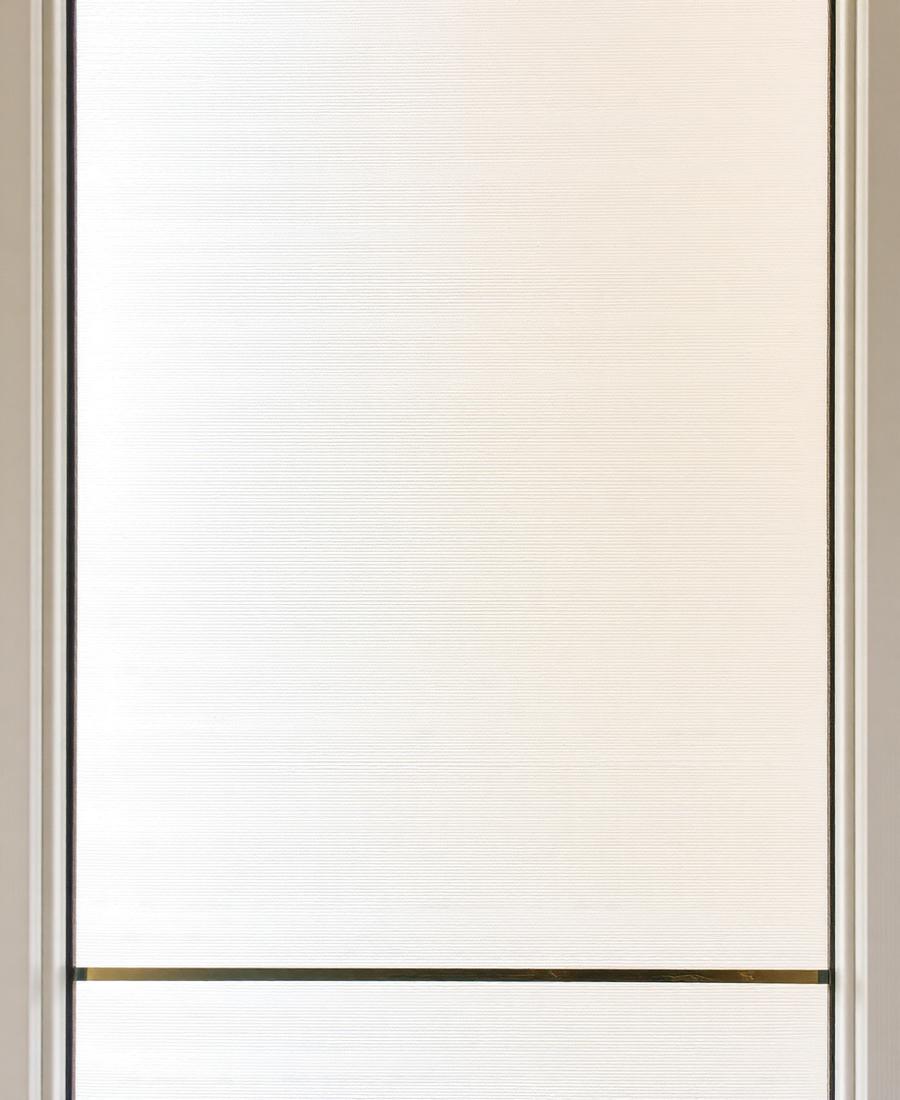
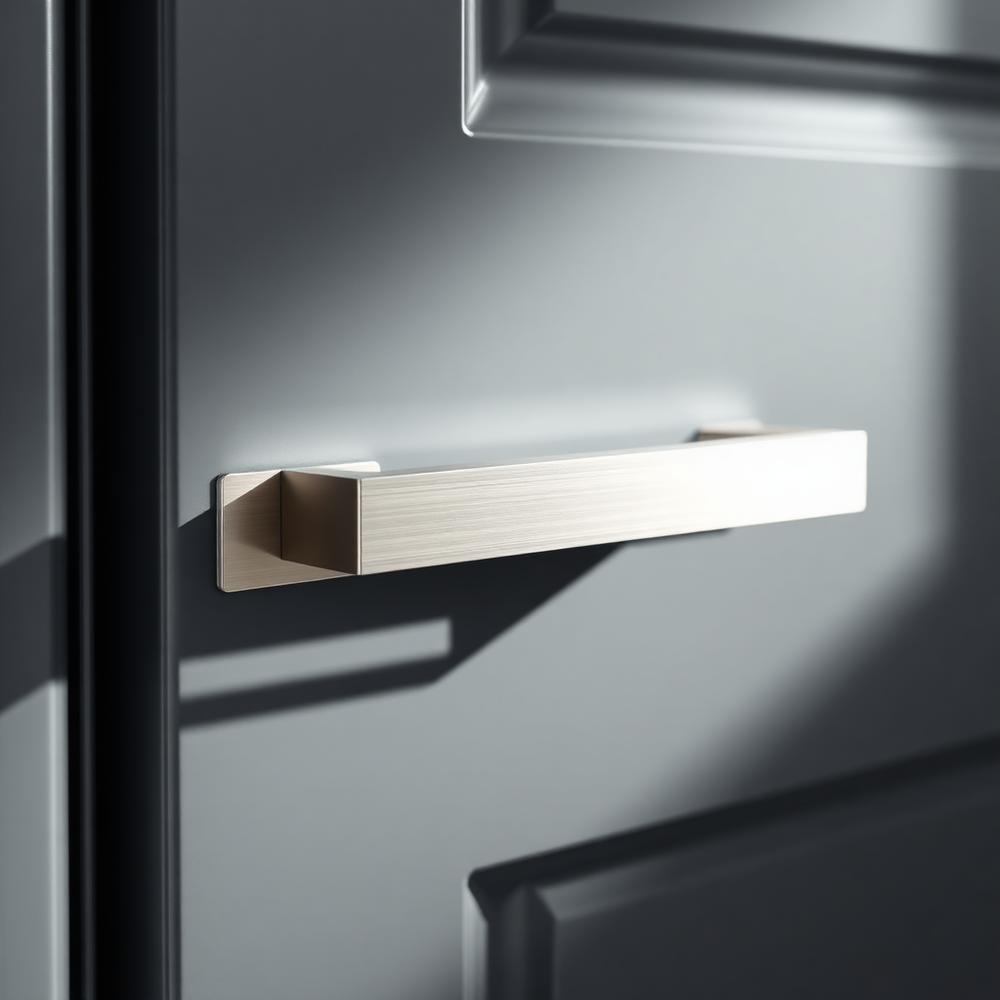
Across the Cotswolds and the Thames Valley we specify front doors for stone cottages, Victorian terraces, Georgian townhouses, 1930s semis and new family homes, and the right answer looks completely different in each case. A recessed cottage porch usually wants a simple panelled or cottage-style door with restrained glazing. A Georgian elevation wants divided glass and correct proportions. A contemporary house is often best served by a flush slab with a long pull handle and a single vertical light.
Practical detail is settled at your free home survey. We check the condition of the existing frame, the reveal, the threshold and the cill, look at how the door is approached from the path, and talk through where the light in the hallway actually comes from. Where a low threshold matters — for a wheelchair, a pram or simply a step that has always been awkward — that is designed in rather than discovered on installation day.
The doors come from established British manufacturers and are fitted by our own directly employed installers rather than subcontracted labour. A standard front door is normally installed in a single day, with careful removal of the old door, safe disposal and a full clean-up included. The work is registered under our Assure registration and covered by an insurance-backed guarantee alongside our 20 Year Guarantee, and everything agreed at survey is set out in a fixed written quotation before you commit.