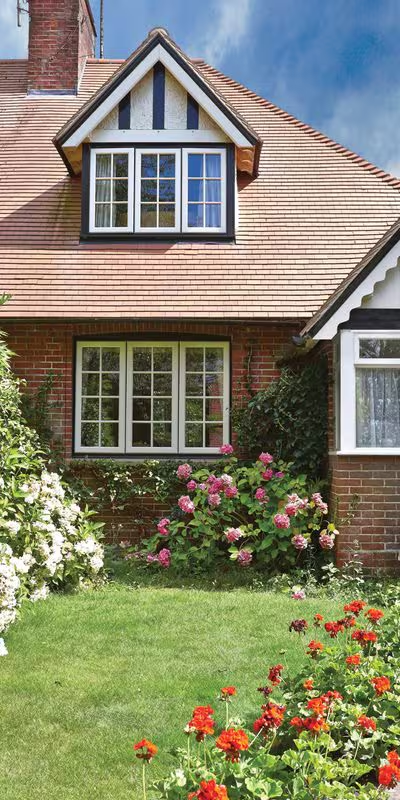
Marlborough, Wiltshire
White casement windows on a Georgian family home
A full replacement of tired timber casements on a Georgian family home, matched sightlines, A-rated glazing and a beautifully preserved elevation.
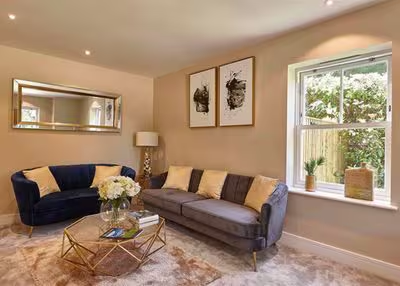
The vertical sliding window that gives Georgian and Victorian houses their character, rebuilt with modern thermal and acoustic performance, smooth spring-balanced operation and almost no maintenance.
A sliding sash window opens vertically: two sashes pass one another within a single box frame. It is the detail that defines the front elevation of most Georgian, Victorian and Edwardian homes, and the reason a sash window replaced badly is so immediately obvious.
Across the Cotswolds and the Thames Valley we work on a great many houses where the windows are the elevation. On a Georgian townhouse the glazing is divided into equal panes with slender astragal bars; on a Victorian villa the sashes are usually larger, often with run-through horns at the meeting rail. Getting those proportions right matters more than anything else on the specification, so we set them out at survey stage and agree them with you before anything is ordered.
The frames we specify are made to measure by established British manufacturers, so the sightlines, sash widths, cill projection and glazing bar pattern all follow the openings you already have rather than a nominal catalogue size. Deep reveals, splayed cills, arched heads and openings that are no longer square are all measured individually and allowed for in the manufacture.
What has changed is everything you cannot see. Modern sash windows use A-rated glazing as standard, warm-edge spacer bars and a properly engineered weather seal, which means a room that used to be draughty and prone to condensation becomes comfortable and quiet. On busier roads through Hungerford, Woodstock or Oxford the acoustic improvement is often the first thing homeowners mention.
Every project starts with a free home survey. We look at the existing windows, the condition of the reveals and lintels, and how each room is used, then set out a fixed written quotation. Installation is carried out by our directly employed installers, registered under our Assure registration, and covered by an insurance-backed guarantee alongside our 20 Year Guarantee.
A well-specified sash window keeps the character of a period house intact while removing the draughts, rattles and maintenance that came with the originals.
Slender sightlines, correct sash widths, deep bottom rails and traditional glazing bar patterns, all set out and agreed at survey rather than assumed.
Concealed spring balances hold each sash exactly where you leave it and glide smoothly, with none of the cords, weights or sticking of an original box sash.
Both sashes tilt inwards so the outside of the glass can be cleaned safely from within the room, which matters on first-floor and second-floor windows.
A-rated glazing as standard, warm-edge spacers and engineered weather seals replace single glazing and draughty gaps, with a noticeable difference in comfort.
Sealed units and precision-fitted frames reduce traffic and weather noise, which is often the most immediate benefit on a road-facing elevation.
No repainting, no swelling, no rot. A wipe when you clean the glass and an occasional lubrication of the hardware is the extent of the upkeep.
Sash windows are defined by their detailing. These are the choices we work through together at survey stage.
Equal panes divided by slender astragal bars, the arrangement most Georgian and early Victorian elevations were built with. Six-over-six and eight-over-eight are the usual patterns.
Larger panes with a single vertical division, typical of later nineteenth-century houses where glass sizes had increased. Simple, generous and full of light.
The projecting extensions either side of the meeting rail found on Victorian and Edwardian sashes. A small detail that does a great deal for authenticity.
Applied bars with a bonded spacer, giving the shadow line and slim profile of a traditional divided sash while keeping the sealed unit intact.
A top-hung opening sash that reads as a vertical slider from outside. Useful where a full sliding mechanism is not needed on a rear or side elevation.
Sashes set into a splayed or square bay, with the corner posts and cill detailing worked out at survey so the proportions stay balanced across the bay.
Shorter upper sashes, unequal splits and fixed panes for openings where the original window was never symmetrical. Made to the opening, not to a standard size.
Night-vent positions and sash restrictors specified where they are wanted, particularly on bedrooms and landings with young children.
Arrange your free home survey, expert advice, accurate measuring and a fixed written quotation with no pressure.
Colour is the fastest way to make a replacement sash look wrong, so we keep the palette restrained and match it to the age and materials of the house.
The default on most Georgian and Victorian elevations, and still the finish that reads most naturally against stone, render and painted brickwork.
A softer, slightly warmer alternative that sits well against Cotswold stone and older lime-based renders where a bright white can look stark.
Muted grey and green shades in the tradition of painted joinery, suited to houses where the windows were never brilliant white.
Grained foil finishes that carry the texture of painted or stained timber, useful on conservation-sensitive elevations viewed from close range.
A heritage shade outside and white inside, keeping the elevation correct without darkening the reveals of a smaller room.
Sash lifts, fitch fasteners and pulls in polished chrome, satin, black or antique brass, chosen to match existing ironmongery elsewhere on the house.
If your home sits within a conservation area, we will talk through what is likely to be acceptable before you commit to anything, and set the agreed specification out in your fixed written quotation. Where the local authority needs to see details of sightlines, glazing bars or finish, we will provide them.
The visible detailing stays traditional. The glazing, seals and hardware do not.
Modern sealed units with warm-edge spacer bars replace single glazing, which changes how a period room holds heat on an exposed elevation.
Brush and compression seals along the sash and frame remove the rattle and the through-draught that came with original box sashes.
Where a house faces a busy road, an acoustic sealed unit specification is available and makes a marked difference to bedrooms at the front.
Locking sash fasteners and internally beaded units are specified as standard, so a traditional-looking window is not a weak point.
Warmer glass and balanced night-vent ventilation remove the cold surfaces where morning condensation used to gather on period windows.
Slim sightlines, correct bar patterns and restrained colours are chosen so the improvement is felt inside and barely noticed from the pavement.
A selection of window photography showing sash proportions, bar patterns and finishes.
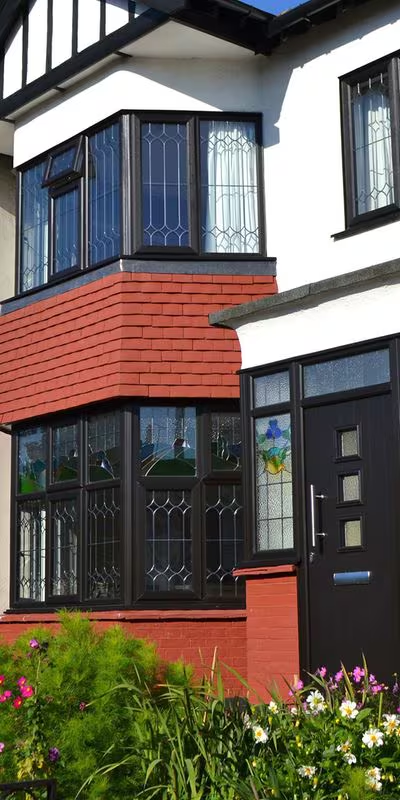
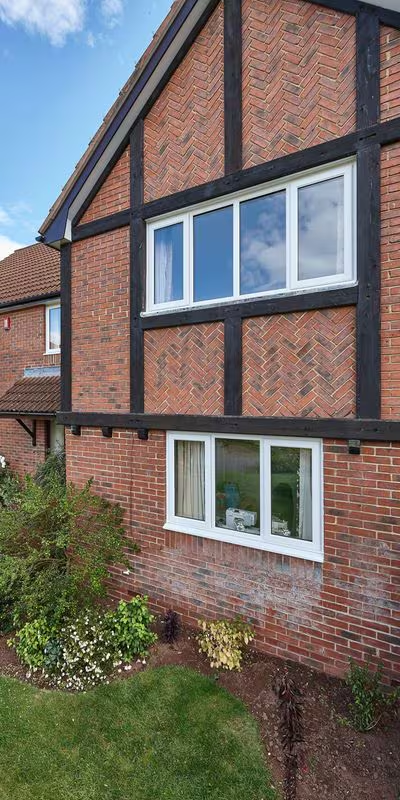
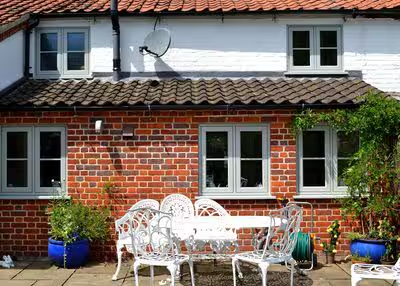
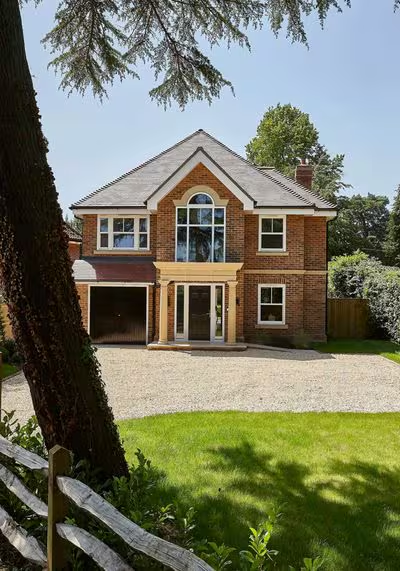
A selection of recent Thames Frames window projects completed across Wiltshire, Oxfordshire, Gloucestershire and Berkshire.
A full replacement of tired timber casements on a Georgian family home, matched sightlines, A-rated glazing and a beautifully preserved elevation.
Flush casement windows in a heritage cream, specified to respect the character of a stone cottage in a Cotswold conservation area.
Traditional sliding sash windows across the front of a Georgian townhouse, period sightlines with modern thermal and acoustic performance.
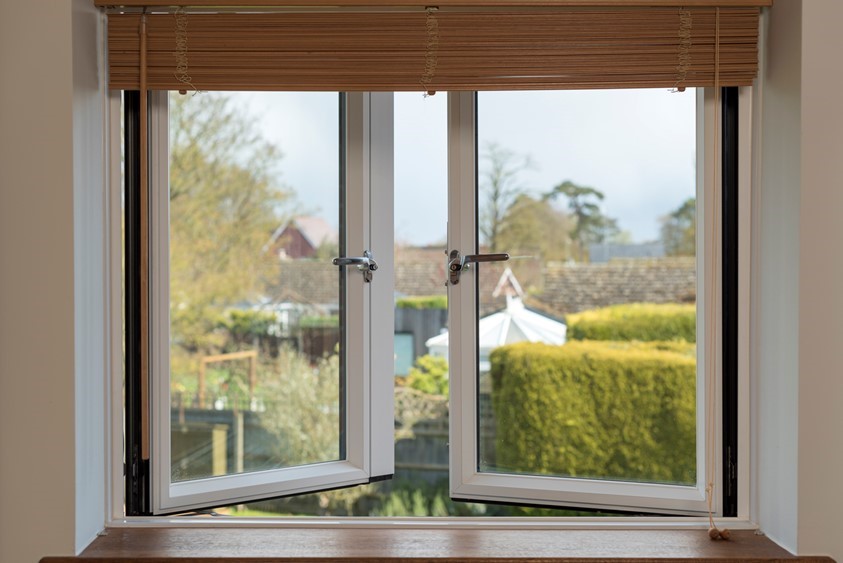
Slim anthracite aluminium windows to a rear kitchen extension, maximising daylight and framing the garden view.
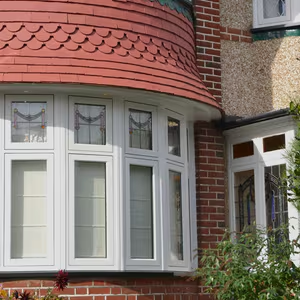
A replacement bay window to the principal reception room, restoring proportion, light and the character of the elevation.
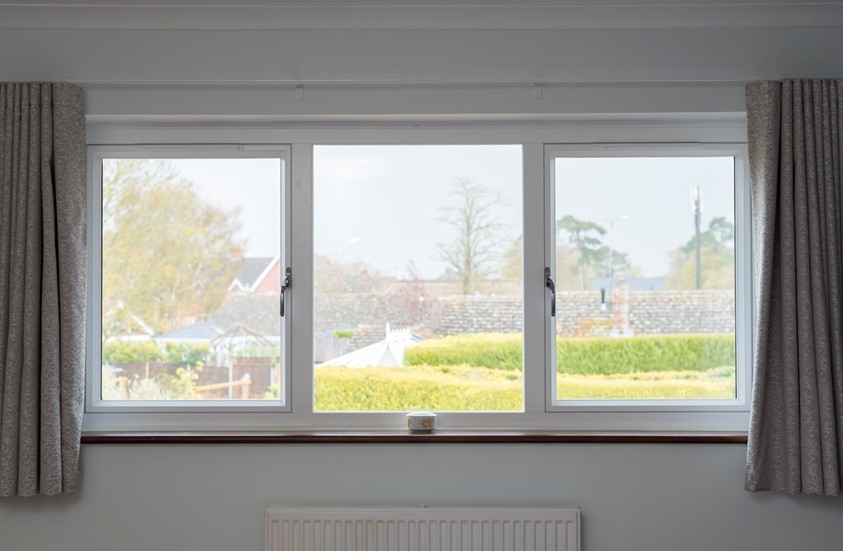
A large fixed aluminium picture window paired with side-opening casements, a considered, contemporary specification for a country home.
"Careful, considered work from start to finish. The new windows sit perfectly and the house feels transformed."
"You'd never know they weren't original. Sympathetic, immaculately installed and exactly what our cottage needed."
"The new sashes have completely lifted the front of the house. The advice at survey was refreshingly honest."
"Beautifully engineered and finished. The extension feels bright, calm and considerably warmer."
"Meticulous survey and a very high standard of installation. We couldn't be more pleased with the finished result."
"Balanced, honest advice at survey and a lovely, tidy install. The finished result is stunning."
Arrange a complimentary home survey with one of our window specialists. We'll measure each opening, agree the proportions and detailing, and leave you with a fixed written quotation and no pressure at any stage.
Share a few details and a window specialist will be in touch within one working day. No pressure, no pushy sales.
Arrange a complimentary home survey at a time that suits you. We listen carefully, measure precisely and recommend the products best suited to your property.